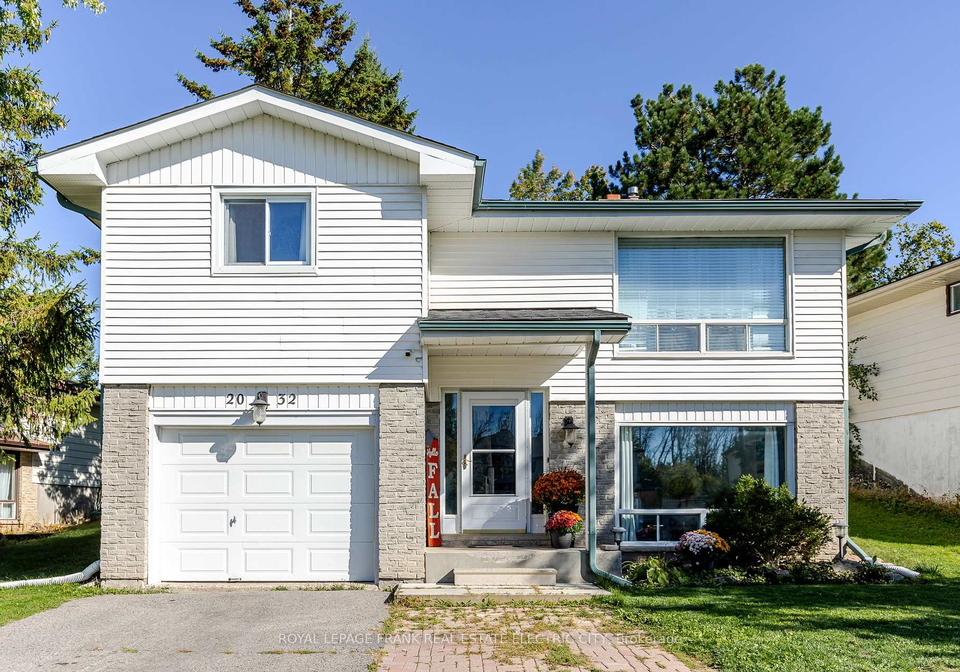
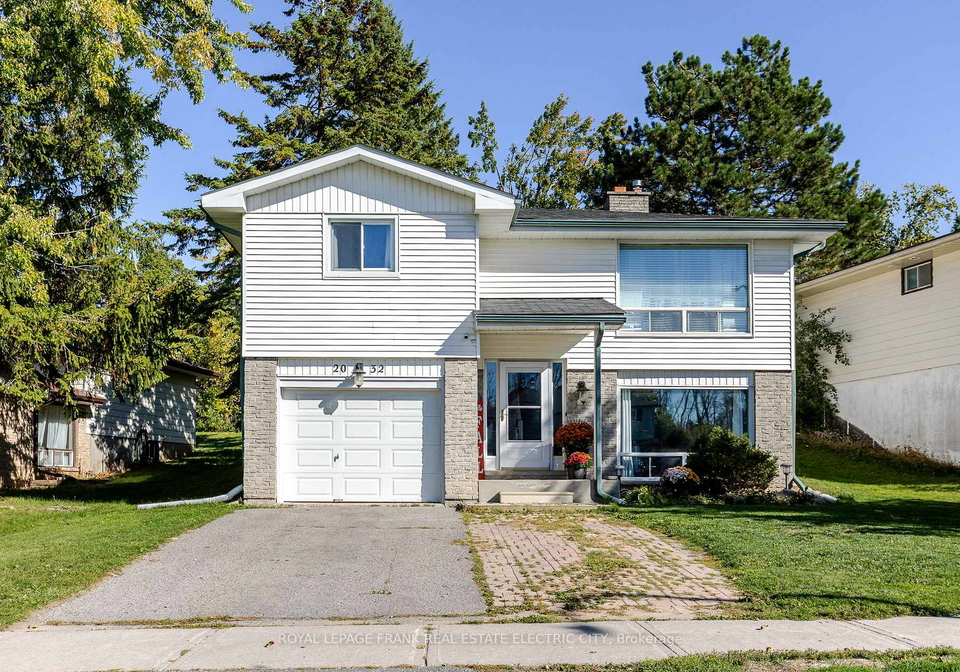
Nestled in the heart of Ashburnham Ward 4, this charming detached bungalow is a remarkable house for sale in Peterborough , located at 2032 Walker Avenue, Peterborough. Ideal for a small family or a couple, this well-maintained residence boasts an inviting atmosphere and a range of features that make it a perfect choice for those seeking comfort and convenience in a vibrant community.
As you approach the property, you will notice the attractive exterior, which combines brick and vinyl siding, creating a warm and welcoming first impression. The bungalow style offers a single-storey living experience, while the raised design enhances the natural light that floods the interior. The driveway is private and accommodates up to three vehicles, leading to the built-in garage that provides additional convenience for parking or storage.
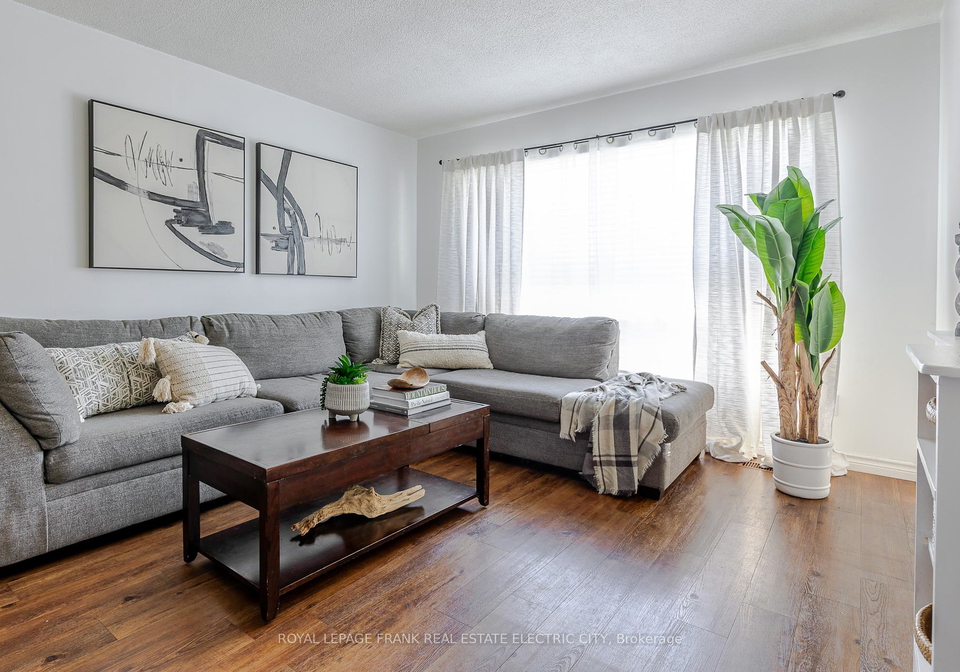
Stepping inside, you are greeted by a spacious main floor that encompasses a total of six rooms. The updated kitchen is a highlight of the home, featuring newer appliances, modern countertops, and stylish flooring. This culinary space flows seamlessly into the dining area, making it perfect for family meals or entertaining guests. The living room is a cosy retreat, complete with a charming brick fireplace that serves as a focal point, complemented by large picture windows that allow for ample natural light to illuminate the space.
This house for sale in Peterborough includes two comfortable bedrooms on the main floor, each designed to provide a peaceful sanctuary for rest and relaxation. A bright four-piece bathroom is conveniently located nearby, offering modern amenities for everyday living. The layout of the main floor is both practical and inviting, ensuring that residents can enjoy their time at home.
Venturing to the lower level, you will discover an expansive family room that is perfect for gatherings or quiet evenings in. The large picture window in this space ensures that it remains bright and airy, making it an ideal spot for relaxation or entertainment. Additionally, this level features a convenient powder room, a laundry area, and ample storage options, as well as direct access to the garage. The finished basement enhances the overall living space, making this house for sale in Peterborough a versatile option for various lifestyles.
The property sits on a generous lot measuring 55 by 129 feet, providing ample outdoor space for activities and enjoyment. While there is no pool, the fenced backyard offers a safe and private area for children to play or for hosting gatherings with friends and family. The absence of a central vacuum system does not detract from the overall appeal, as the home is designed for easy maintenance and comfort.
With central air conditioning and forced air heating, this house for sale in Peterborough ensures a pleasant environment year-round. The municipal water and sewer services further enhance the convenience of living in this well-appointed home. Although the property is unfurnished, it offers a blank canvas for potential buyers to personalise and make their own.
Located in a family-friendly neighbourhood, 2032 Walker Avenue, Peterborough, is close to parks, recreational facilities, and various amenities, making it an excellent choice for those who value community living. The surrounding area is ideal for commuters, with easy access to main roads and public transport options.
In summary, this well-maintained raised bungalow at 2032 Walker Avenue, Peterborough, is a fantastic house for sale in Peterborough. With its combination of comfort, efficiency, and convenient location, it presents an excellent opportunity for anyone looking for a well-sized, easy-to-maintain home in a welcoming community. Don’t miss the chance to make this delightful property your own!
Ashburnham Ward 4, nestled within the vibrant city of Peterborough, offers a unique blend of suburban charm and urban convenience. This area is characterised by its well-established residential neighbourhoods, green spaces, and a variety of local amenities, making it an appealing choice for families and professionals alike. With easy access to public transport and major roadways, residents enjoy a seamless connection to the city centre and surrounding regions. The ward is also home to several parks and recreational facilities, promoting an active lifestyle, while its diverse community fosters a welcoming atmosphere. Whether you're seeking a peaceful retreat or a lively environment, Ashburnham Ward 4 provides a balanced setting for modern living.
Schools in the Neighbourhood
This property is conveniently located near several educational institutions, making it an ideal choice for families. The closest school is Monsignor O’Donoghue Catholic Elementary School, situated just 0.6 km away, offering grades from Junior Kindergarten to Grade 8, with English as the language of instruction. For secondary education, St. Peter Catholic Secondary School is located 3.9 km from the property, catering to students in grades 9 to 12, also providing an English curriculum. Additionally, St. Anne Catholic Elementary School, located 3.6 km away, offers another option for elementary education, with a French language program for grades JK to 8. The same St. Peter Catholic Secondary School is also available for French language studies for grades 9 to 12, ensuring a diverse educational experience. All schools are part of the Peterborough Victoria Northumberland and Clarington Catholic District School Board, reflecting a strong community commitment to Catholic education. While the school ratings are currently not specified, the proximity and variety of educational options enhance the appeal of this property for potential buyers seeking a family-friendly neighborhood.
Key Statistics of the Neighbourhood
The demographic profile of the area surrounding the property reveals a small, diverse community with a population of 602 residents. The average household consists of 2.7 individuals, and the average age is approximately 40.1 years. Economic indicators show a healthy average household income of $89,000, with only 6.6% of the population classified as low-income. The real estate market reflects an average property price of $500,000, with a notable portion of the community being renters, comprising 26.53% of households. Additionally, 40.54% of households include children, highlighting a family-friendly environment. The community is relatively single, with 37.5% of the population not married, and 7.86% of residents are immigrants, contributing to the area's cultural diversity. Education levels are high, with 53.64% of residents holding a college or university degree. However, a significant portion of the population, 40.37%, is not in the labor force, which may influence the local economy and housing market dynamics. Overall, this area presents a blend of families, educated individuals, and a stable economic backdrop, making it an appealing location for potential homebuyers.