Real estate boards require you to be signed in to see the full details of this property
Real Estate Board require you toSign Into see the full details of this property
| Floor | Bedrooms | Bathrooms |
|---|---|---|
| Basement | 1 | * |
| Ground | 3 | * |
Real Estate Board require you toSign Into see the full details of this property

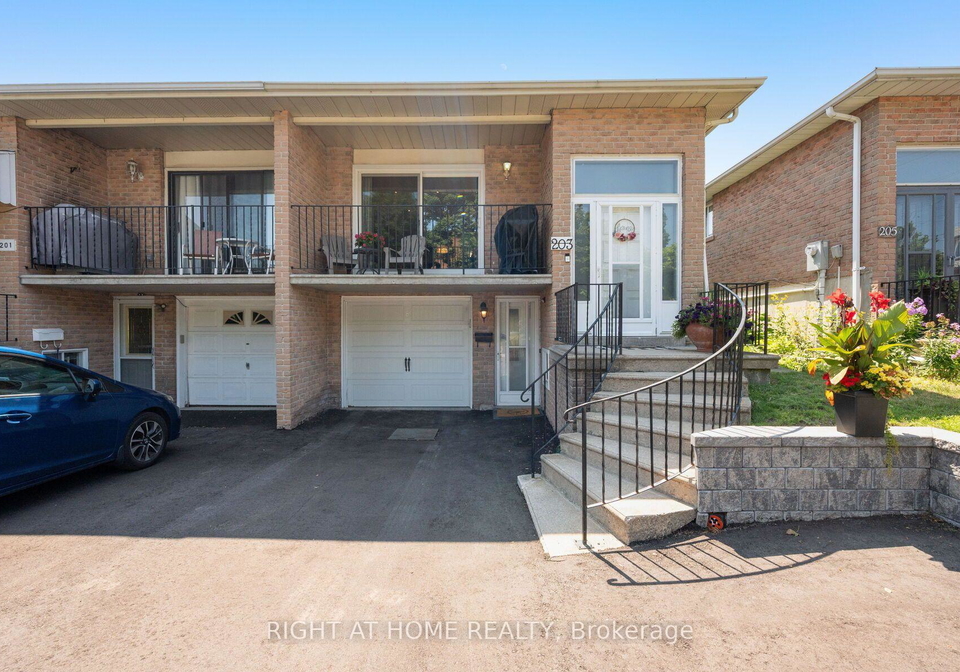
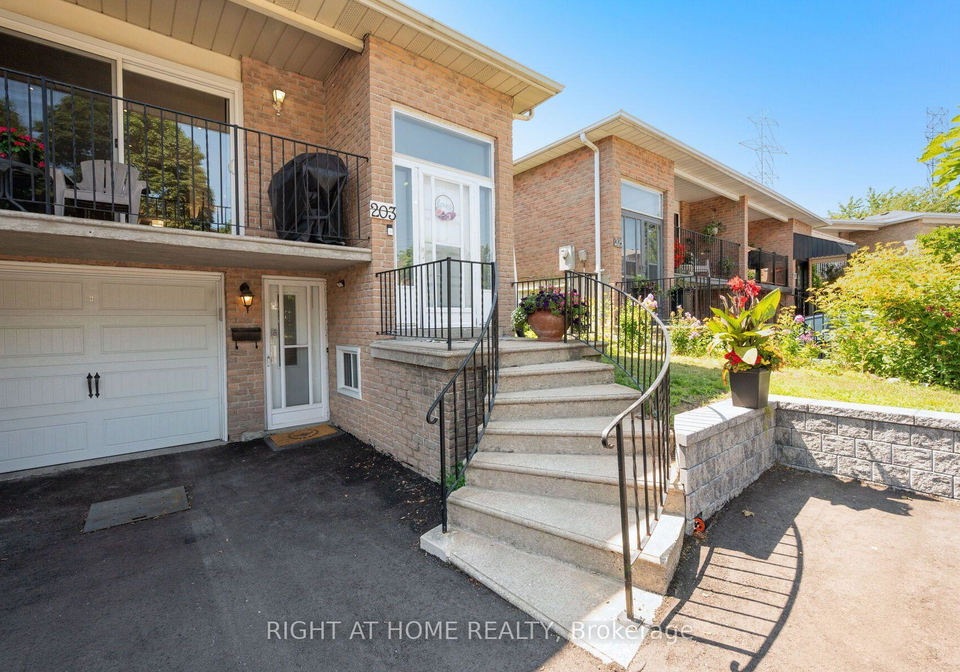
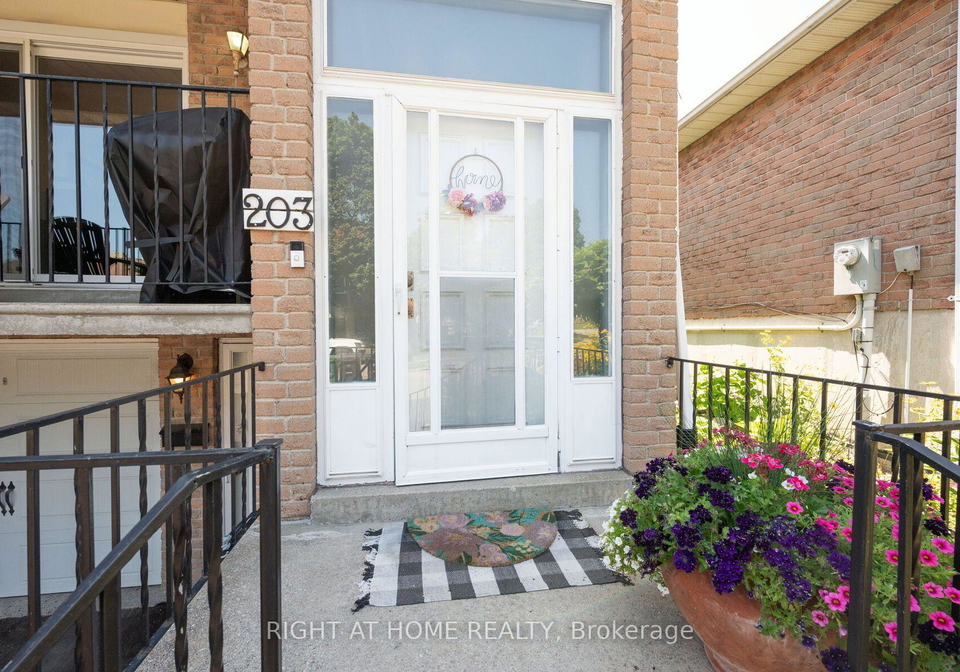
Loading...Welcome to 203 Robert Hicks Dr., a charming all-brick semi-detached home in North York's sought-after Westminster-Branson neighbourhood. Meticulously maintained and thoughtfully updated with renovations and upgrades throughout, this move-in-ready home offers the perfect blend of comfort, functionality, and timeless appeal. Featuring three spacious bedrooms and a finished basement apartment with a separate entrance, it's an ideal opportunity for families, first-time buyers, or investors seeking additional income potential. The private ravine lot
Real Estate Board require you toSign Into see the full details of this property

Loading..
Loading..
Loading..
Real Estate Board require you toSign Into see the full details of this property
30 Year , 3.99% interest
No open houses are currently scheduled for this property.


Loading..
This property features 2 bathroom(s) and 3 bedroom(s).
This Semi Detached property includes 1 additional bedrooms.
The total square footage of this Semi Detached 3 bed property in Toronto is 1100 - 1500.
203 Robert Hicks Drive Toronto boasts 2 convenient parking spaces.
This property features a garage with space for 1 cars.
This property includes an Attached garage with space for 1 cars.
Yes, this property has a basement.
This property features Finished, Apartment basement.
It is not specified whether this property has a swimming pool.
A fireplace is available in this property.
This property includes 2 kitchen(s).
Information about the maintenance fee is not available.
Information about whether this property is furnished is not available.
The heating system in place is a Forced Air.
Information about utilities is not available.
Sign Into see near by schools
Real Estate Board require you toSign Into see the full details of this property
Loading....