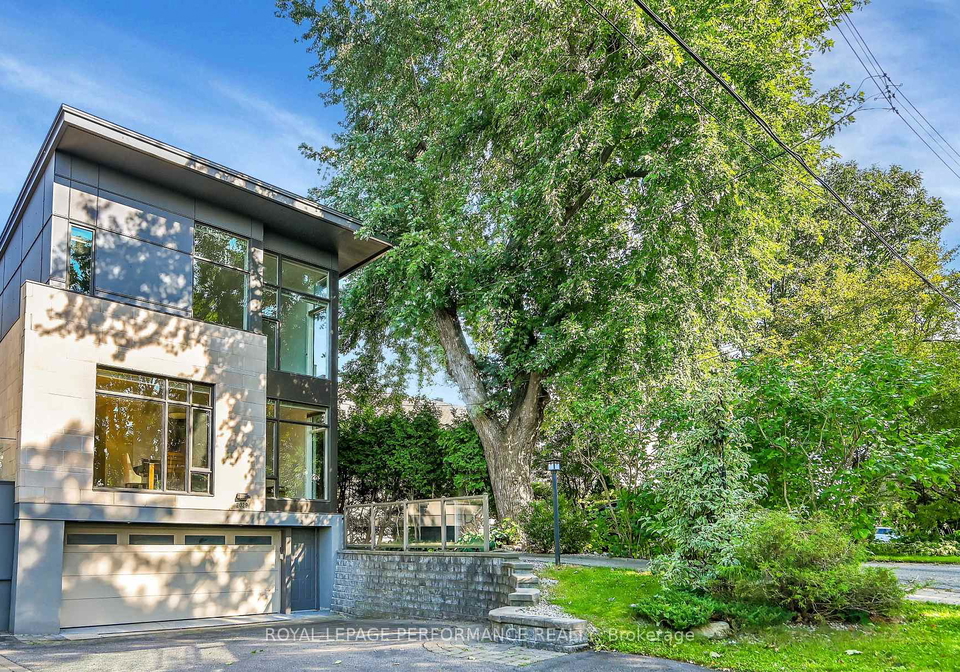
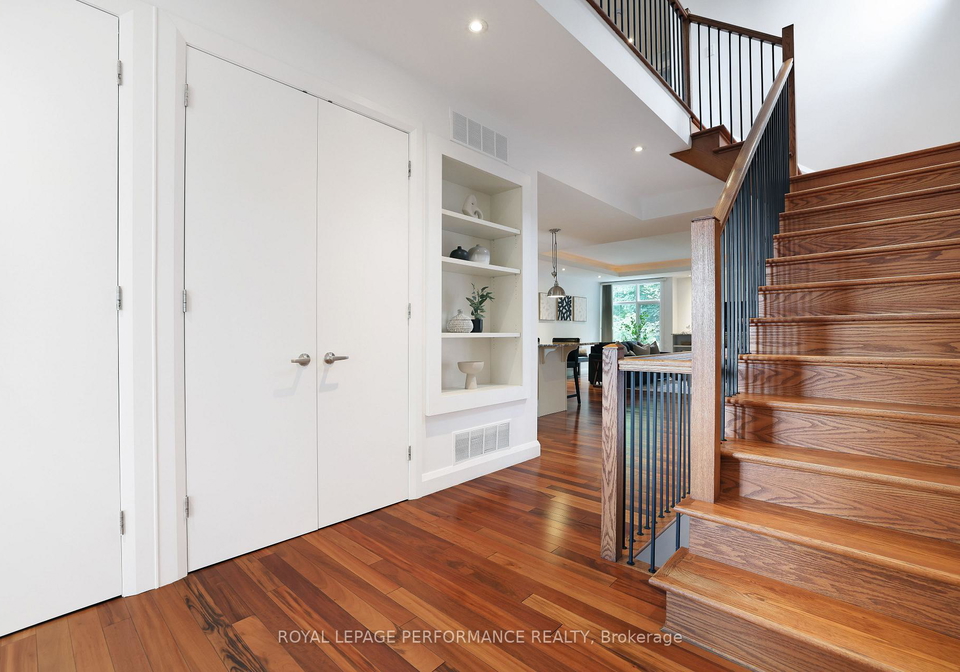
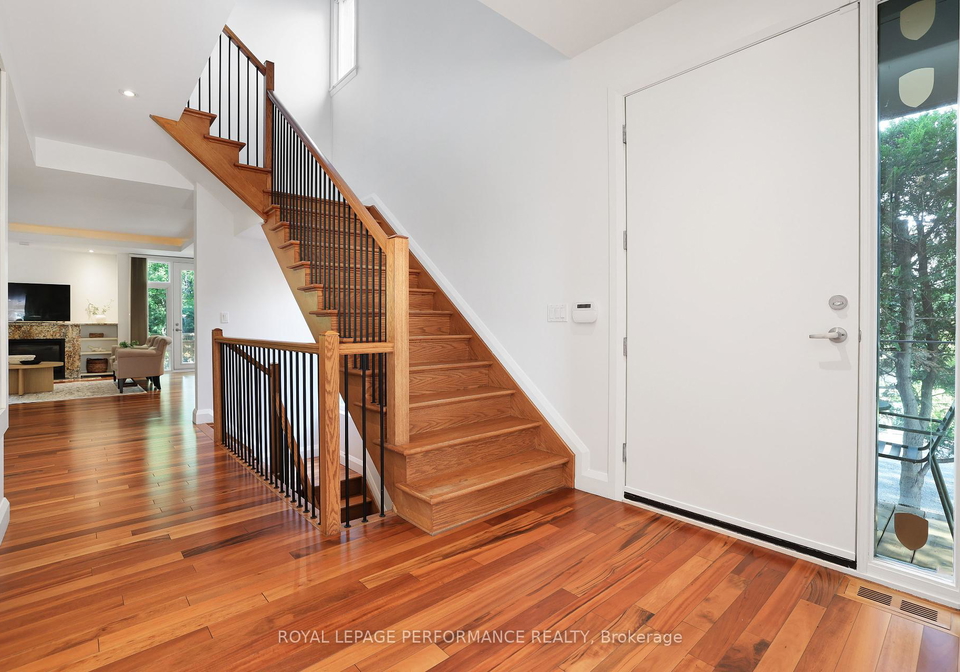
Discover the epitome of contemporary living with this exceptional house for sale in Ottawa , located at 2029 Cabot Street, Ottawa. Nestled in the desirable community of Faircrest Heights, this striking detached two-storey residence boasts a wealth of features that cater to modern lifestyles. With its elegant stone and other exterior finishes, this home stands as a testament to thoughtful design and quality craftsmanship.
As you step into this remarkable house for sale in Ottawa, you are greeted by an expansive open-concept main floor that offers over 2,400 square feet of stylish living space. The light-filled living room, anchored by a gas fireplace, provides a warm and inviting atmosphere, perfect for both entertaining guests and enjoying quiet evenings at home. Direct access to the backyard enhances the living space, allowing for seamless indoor-outdoor living. The fully fenced, landscaped backyard features a stone patio, surrounded by mature trees, creating a serene retreat for relaxation or gatherings.
The chef's kitchen is a highlight of this house for sale in Ottawa, equipped with stainless steel appliances and ample storage, making it a dream for culinary enthusiasts. The generous dining area, complete with oversized windows, offers treetop views that bring the beauty of nature indoors. This space is perfect for hosting family meals or dinner parties, providing a delightful setting for every occasion.
Ascend to the second floor, where you will find the primary retreat that is nothing short of luxurious. This tranquil space features a walk-in closet and a spa-inspired ensuite bathroom, complete with a double vanity, walk-in shower, and exquisite finishes that elevate everyday living. In addition to the primary suite, there are two well-appointed bedrooms, a full bathroom, and a convenient laundry area, ensuring that the second floor is both functional and comfortable.
The fully finished lower level of this house for sale in Ottawa adds valuable flex space that can be tailored to your needs. Whether you envision a recreation room, home office, or gym, this area is designed to accommodate your lifestyle. Additionally, the lower level includes a full bathroom and direct access to the attached garage, providing practicality and ease of living.
Situated on a quiet street, 2029 Cabot Street, Ottawa, offers the perfect blend of privacy and accessibility. The property features a generous lot measuring 33 x 132 feet, providing ample outdoor space for various activities. With parking for up to four vehicles and an attached garage for two, convenience is paramount.
This house for sale in Ottawa is ideally located just minutes from essential amenities, including light rail transit, parks, schools, and the vibrant downtown area. The proximity to the University of Ottawa, General Hospital, and Riverside Hospital campus further enhances its appeal, making it an ideal choice for families and professionals alike. The nearby pathways along the glorious Rideau River offer opportunities for outdoor activities, ensuring that you can enjoy the natural beauty of the area.
In summary, 2029 Cabot Street, Ottawa, is a contemporary masterpiece that offers a perfect blend of style, comfort, and convenience. With three bedrooms, three bathrooms, and a fully finished basement, this house for sale in Ottawa is designed to accommodate modern living while providing a serene sanctuary to call home. Don’t miss the opportunity to make this stunning property your own—schedule a viewing today and experience the charm of Faircrest Heights for yourself. Remember, this house for sale in Ottawa is a rare find that combines luxury with practicality, making it a must-see for discerning buyers.
Faircrest Heights, nestled within the vibrant city of Ottawa, is a charming residential neighbourhood that offers a delightful blend of suburban tranquillity and urban convenience. Characterised by its tree-lined streets and well-maintained homes, the area boasts a strong sense of community while providing easy access to essential amenities, including schools, parks, and shopping centres. Its proximity to major roadways and public transport links ensures that residents can effortlessly explore the broader Ottawa region. With a welcoming atmosphere and a diverse population, Faircrest Heights is an ideal location for those seeking a peaceful yet connected lifestyle in Canada’s capital.
Schools in the Neighbourhood
This property is conveniently located near several educational institutions, making it an ideal choice for families. The closest school is Alta Vista Public School, just 1.0 km away, offering a French-language curriculum for grades JK to 8, with a solid school rating of 6. First Avenue Public School, another nearby option at 1.9 km, provides an English-language program for grades JK to 6 and boasts an impressive rating of 8.5. Featherston Drive Public School, located 2.1 km away, serves grades JK to 8 but has a lower rating of 3.9. For secondary education, Ridgemont High School is 2.0 km from the property, offering grades 9 to 12 with a rating of 2.6. Additionally, Corpus Christi School, a Catholic institution at 1.9 km, serves grades JK to 6 and has a rating of 5.9. St. Patrick's High School, also Catholic, is 1.8 km away, catering to grades 7 to 12 with a rating of 4.5. Overall, the area provides a variety of educational options, ensuring that families have access to quality schooling in both public and Catholic systems.
Key Statistics of the Neighbourhood
The demographic profile of the area surrounding the property reveals a small, vibrant community with a population of 1,223 residents. The average household size is two, and the average age is 34.8 years, indicating a relatively young population. The average household income stands at $66,400, with 34.8% of residents classified as low-income. Housing prices are high, with an average property value of $980,000. A significant portion of the population is single, comprising 63%, while households with children account for 29.31%. The area is notably diverse, with 33.73% of residents being immigrants. The rental market is predominant, with 85.6% of households renting their homes, and there are no condominiums in the area. Educational attainment is high, with 60.19% of residents holding a college or university degree. However, a considerable percentage, 42.65%, are not part of the labor force, which may reflect various socio-economic factors. Overall, this demographic snapshot highlights a youthful, diverse community with a strong rental market and a significant number of educated residents, though challenges related to income and employment are evident.