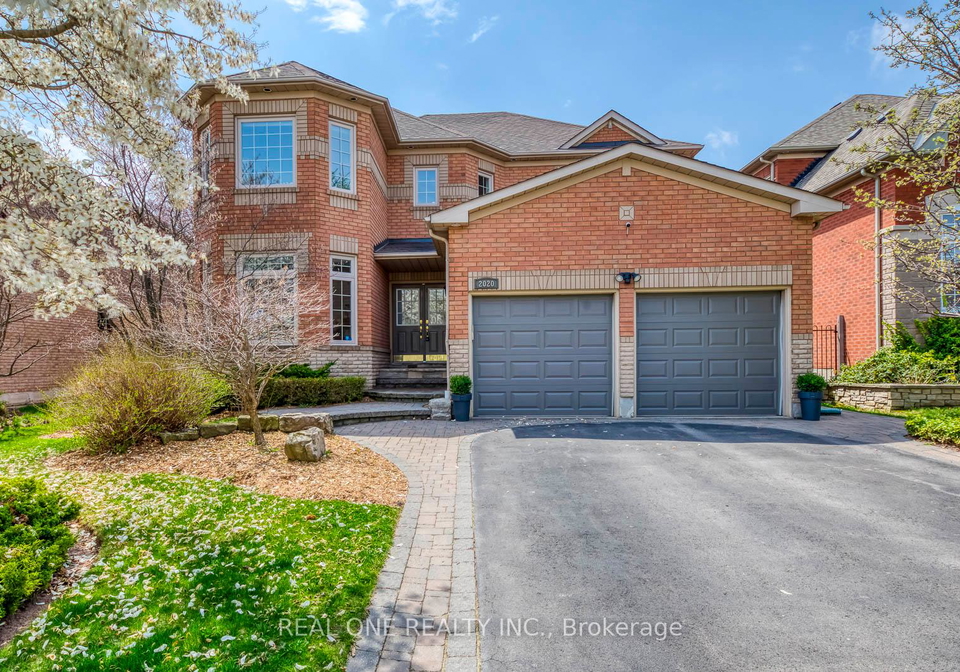
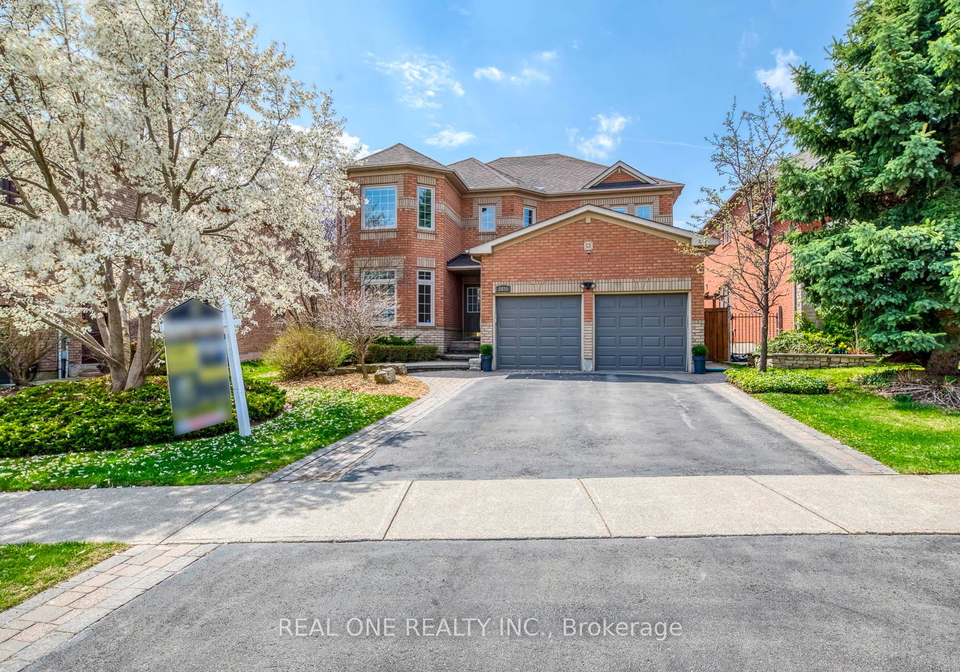
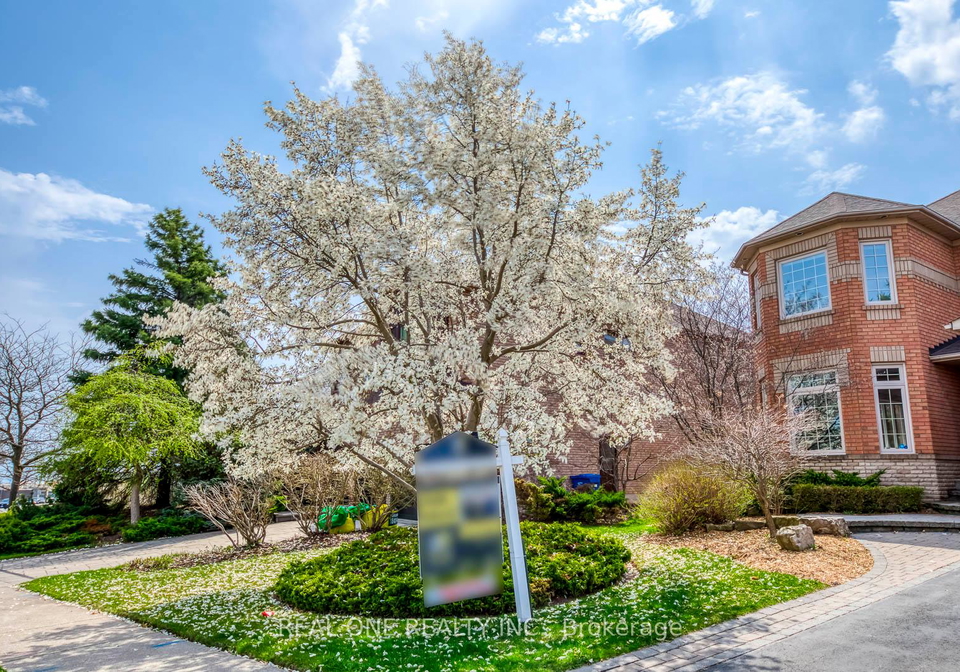
Nestled in the charming neighbourhood of Joshua Creek, this stunning house for sale in Oakville at 2020 Joshuas Creek Drive, Oakville, is a true gem that combines elegance with modern living. With its impressive 50' x 197' estate lot, the property boasts a private, professionally landscaped backyard oasis that is perfect for both relaxation and entertaining. The expansive patio area, which was beautifully updated in 2018, is surrounded by mature trees and gorgeous perennial gardens, creating a serene retreat right at your doorstep.
As you step inside this delightful detached house, you’ll immediately notice the spacious family-sized kitchen, complete with a bright breakfast area that invites natural light to flood the space. The kitchen is well-equipped with ample cabinet and storage space, making it a joy for any home cook. With a convenient walk-out to the patio and yard, hosting summer barbecues or enjoying a morning coffee in the sun becomes a delightful routine. This house for sale in Oakville truly caters to those who appreciate a seamless indoor-outdoor living experience.
The principal rooms in this two-storey home are generously sized and feature gleaming hardwood flooring throughout. The family room is particularly inviting, showcasing a beautiful gas fireplace that serves as a focal point, complemented by a picture window that overlooks the lush backyard. Additionally, there is a spacious formal dining room and a lovely living room area, providing ample space for family gatherings and entertaining guests. For those who work from home or require a quiet space, the main floor office is a perfect addition, offering privacy and comfort.
Moving to the second level, you will find four generous bedrooms, each designed with comfort in mind. The primary bedroom is a true retreat, featuring a double door entry, a sitting area, and a walk-in closet along with a second closet for extra storage. The luxurious 5-piece ensuite bathroom includes a double vanity, a large soaker tub, and a separate shower, providing a spa-like experience right at home. This house for sale in Oakville is not only a place to live but a sanctuary to unwind and recharge.
The finished basement, completed in 2022, adds even more value to this property. It features a spacious recreation room with an electric fireplace adorned with stunning stone surround, perfect for cosy evenings in. The basement also includes a wet bar area, a gym space, a private den, and a playroom or office, along with a large 3-piece bathroom and plenty of storage. This versatile space is ideal for families or anyone who enjoys entertaining.
In addition to its many features, this home comes with a 2-car attached garage and a private driveway that can accommodate up to four vehicles. The main level is completed with a convenient 2-piece powder room and a laundry room with access to the garage and side yard. Recent upgrades include new windows throughout the house in 2015, a new furnace and air conditioning unit in 2015, and new garage doors in 2018. The upgraded staircase, which had the runner removed in 2022, adds a touch of modern elegance to the home.
The location of this house for sale in Oakville is simply unbeatable. Overlooking the scenic Joshua Creek, the southwest-facing backyard is drenched in sunlight, making it a perfect spot for outdoor activities. The property is situated in the desirable Joshua Creek community, just minutes away from numerous parks, trails, top-rated schools, recreational centres, restaurants, shopping, and other amenities. Plus, with easy access to the highway, commuting is a breeze.
In summary, 2020 Joshuas Creek Drive, Oakville, is a remarkable house for sale in Oakville that combines luxury, comfort, and convenience. With its extensive features and prime location, it’s a fantastic opportunity for anyone looking to make a house their home. Don’t miss out on this incredible property!
JC Joshua Creek, located in the picturesque city of Oakville, offers a serene and inviting environment for potential residents. Nestled amidst lush greenery and well-maintained parks, this community boasts a harmonious blend of modern living and natural beauty. With its tree-lined streets, charming homes, and convenient access to local amenities, JC Joshua Creek is ideal for families and professionals alike. Residents can enjoy nearby shopping, dining, and recreational facilities, all while being just a short drive from the vibrant urban centre of Oakville. The area's strong sense of community, coupled with its tranquil surroundings, makes it a perfect place to call home.
Schools in the Neighbourhood
This property is conveniently located near several reputable schools, making it an ideal choice for families. Within a short distance of 1.3 km, you'll find Sheridan Public School and Iroquois Ridge High School, both part of the Halton District School Board, offering quality education in English for grades JK to 5 and 9 to 12, respectively. Joshua Creek Public School, also nearby at 1.4 km, boasts an impressive school rating of 9.1 and serves grades JK to 8. Additionally, James W. Hill Public School, located 2.1 km away, offers French language instruction for grades 2 to 8 with a strong rating of 8.7. For those seeking Catholic education, St. Marguerite d'Youville Catholic Elementary School is just 0.8 km away, while Holy Trinity Catholic Secondary School is within 3.9 km. Although some Catholic schools have lower ratings, the variety of educational options in both public and Catholic systems ensures that families can find a suitable fit for their children's needs. Overall, this property is situated in a vibrant community with accessible educational institutions, enhancing its appeal for potential buyers.
Key Statistics of the Neighbourhood
The area surrounding the property has a population of 963 residents, with an average household size of 3.1 individuals. The demographic profile indicates a mature community, with an average age of 43.2 years. The average household income is notably high at $266,000, reflecting the affluence of the area, where only 7.4% of the population is classified as low-income. The real estate market is robust, with an average property price of $1,620,000. The community is family-oriented, as evidenced by the fact that 58.33% of households have children. Additionally, a significant portion of the population, 40.31%, consists of immigrants, contributing to the area's cultural diversity. The community is predominantly composed of homeowners, with only 4.69% of residents renting their homes, and there are no condominiums available in the area. Education levels are high, with 70.37% of residents holding college or university degrees. However, it is worth noting that 32.72% of the population is not actively participating in the labor force, which may indicate a mix of retirees and individuals engaged in other pursuits. Overall, this demographic snapshot highlights a prosperous and family-friendly community with a strong emphasis on education.