Real estate boards require you to be signed in to see the full details of this property
Real Estate Board require you toSign Into see the full details of this property
| Floor | Bedrooms | Bathrooms |
|---|---|---|
| Ground | 2 | 1 |
Real Estate Board require you toSign Into see the full details of this property

Loading...No open houses are currently scheduled for this property.
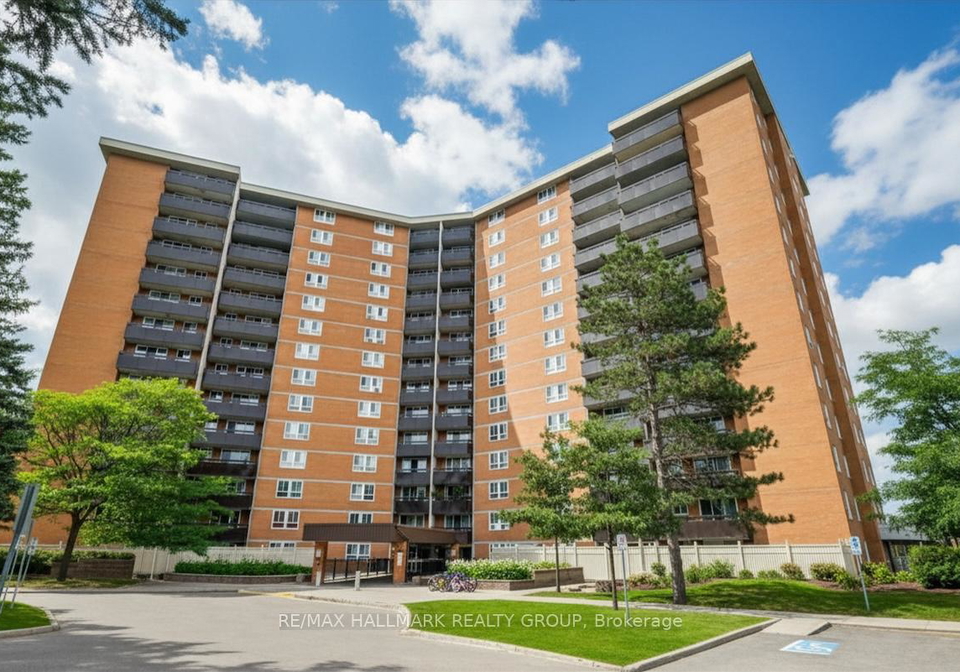
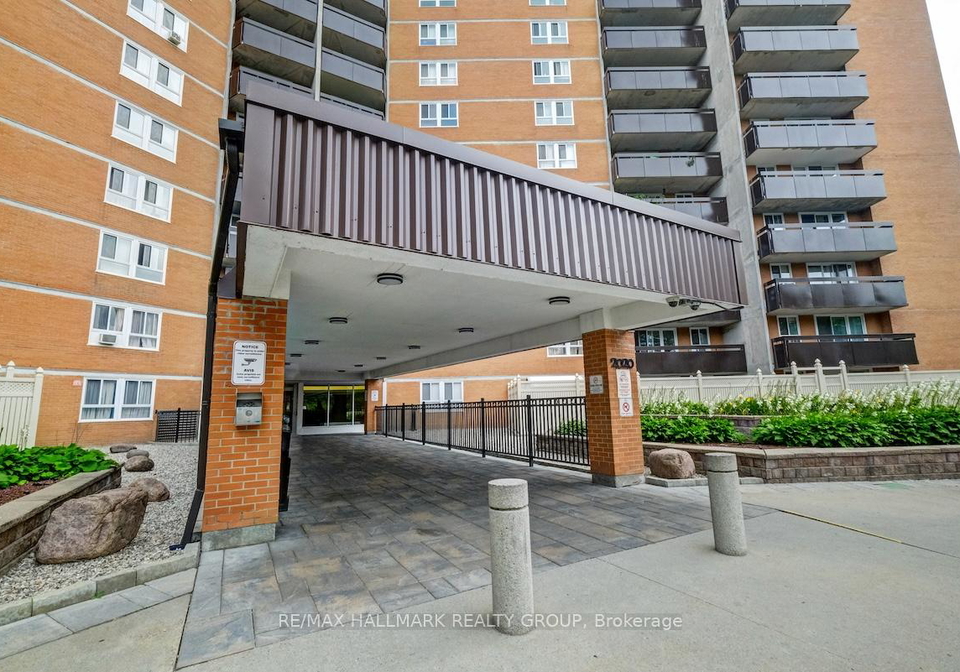
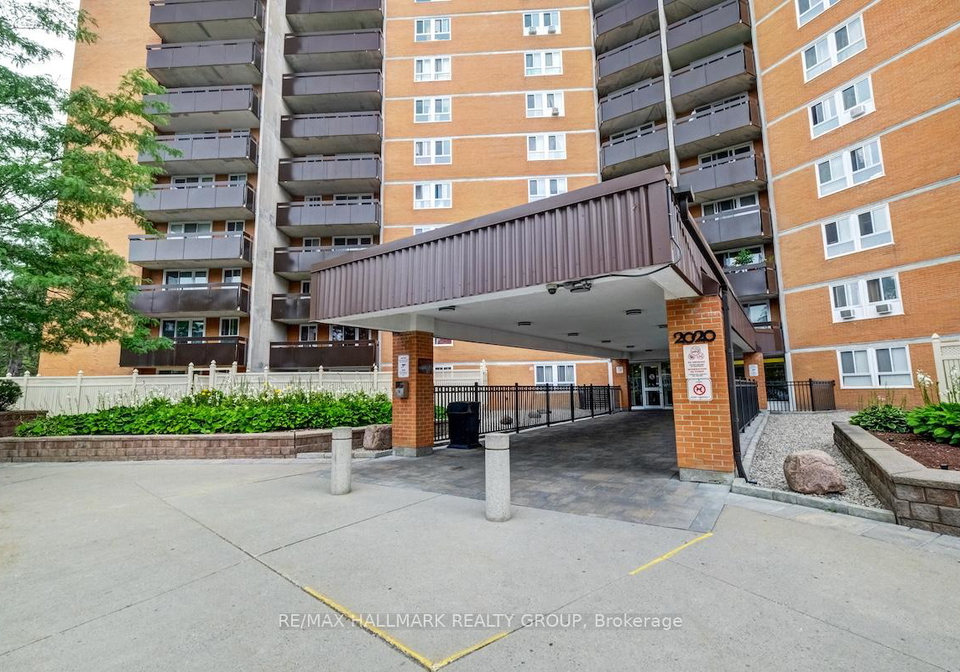
Opportunity to purchase a meticulously maintained 2bedroom/1bath unit at 2020 Jasmine Cr (Sutton Place). East-facing balcony and located on the 4th floor, this unit shows pride of ownership. The unit features a large living area open to the dining room and easy access to the balcony. Functional L-shaped kitchen with pantry, above-the-counter shelf for your microwave, glass-tile backsplash. Plenty of cabinetry. Foyer/hallway features an over-sized closet as well as storage room with small chest freezer. Primary bedroom with loads of natural ligh
Real Estate Board require you toSign Into see the full details of this property

Loading..
Loading..
Loading..
Real Estate Board require you toSign Into see the full details of this property
30 Year , 3.99% interest


Loading..
This property features 1 bathroom(s) and 2 bedroom(s).
This Condo property does not have an additional bedroom or a den.
The total square footage of this Condo 2 bed property in Ottawa is 700 - 799.
2020 Jasmine Crescent boasts 1 convenient parking spaces.
This property does not feature a garage.
Information about the garage type is not provided.
There is no basement in this property.
Information about basement type is not available.
It is not specified whether this property has a swimming pool.
There is no fireplace in this property.
This property includes 1 kitchen(s).
Yes, it has an annual maintenance fee of $668.71.
Information about whether this property is furnished is not available.
The heating system in place is a Baseboard.
Information about utilities is not available.
Sign Into see near by schools
Real Estate Board require you toSign Into see the full details of this property
Loading....