• Map Search
    • Houses For Sale
    • Apartments For Sale
    • Precon & Assignment For Sale
    • Townhouse For Sale
    • Open Houses
    • Houses For Rent
    • Apartments For Rent
    • Townhouse For Rent
    • Estimate Your House Value
  • Blog
  • Market Trends
  • Ontario
Address
THE CANADIAN HOME REALTY INC2810 Matheson Blvd E unit 801, MississaugaOntario
Quick links
  • About Us
  • Career
  • Blog
  • Zero Down Payment Program*
  • Our Team
  • FAQ
  • Terms & Conditions
  • Privacy Policy
  • Contact Us
  • Disclaimer
  • Sitemap
get the app
play storeApp Store
download qr code

Copyright © 2026 The Canadian Home Realty Inc.
  • Ontario
  • Chatsworth
  • Chatsworth
  • 202 Gore Crescent
202-gore-crescent-chatsworth-ontario-x12541548
Login/Sign UpTo see all photos

Sign in Required

Real estate boards require you to be signed in to see the full details of this property

to see all images.
  • Sold Sold in Nov 2025
  • Detached

202 Gore Crescent

Chatsworth, Chatsworth
  • 2 + 1 Bedrooms
  • 2 Bathrooms
  • 2 Garage
  • Share
Sold Price: $ 670,000
1.46%
Listed Price: $ 679,900
Discuss with partner/expertView on Map

Real Estate Board require you toSign Into see the full details of this property

Contact an Experienced Real Estate Agent

Upon submitting this form, you acknowledge your agreement to receive marketing phone calls, text messages and emails from The Canadian Home. See more
join-the-canadian-home
JOIN OUR TEAM

Latest listing in Chatsworth

  • 106 CEDAR Court, Chatsworth
  • 135 Confederation Drive, Chatsworth
  • 115 Gordon Street S, Chatsworth
  • 163 Garafraxa Street, Chatsworth
  • 316056 Highway 6 Highway S, Chatsworth
  • 580293 Sideroad 60 Side Road W, Chatsworth
  • 103 Cedar Court, Chatsworth
  • 600457 50 Side Road, Chatsworth
  • 57 CRAWFORD Street, Chatsworth
  • 777320 S Highway 10, Chatsworth
  • 127 Paisley Drive, Chatsworth

Near By Cities

  • Williamsford
  • Chatsworth (twp)
  • Owen Sound
  • Annan
  • Markdale
  • Kimberley
  • Tara
  • Chesley
  • Meaford Municipality
  • Meaford
  • Georgian Bluffs

Popular Searches in Chatsworth

  • House for sale in Chatsworth
  • Condo Apartment for sale in Chatsworth
  • Townhouse for sale in Chatsworth
  • Open House in Chatsworth
  • Price dropped properties in Chatsworth
  • Investment properties in Chatsworth
  • Not sold for 30 days in Chatsworth
  • House for rent in Chatsworth
  • Condos for rent in Chatsworth
  • Townhouse for rent in Chatsworth
  • Detached properties in Chatsworth

Room Details of 202 Gore Crescent, Chatsworth

FloorBedroomsBathrooms
Basement 1 1
Ground 2 1

Real Estate Board require you toSign Into see the full details of this property

sell-with-the-canadian-homesell-with-the-canadian-homeLoading...

Open House

View all upcoming open houses in Chatsworth

No open houses are currently scheduled for this property.

Key Facts About 202 Gore Crescent, Chatsworth

  • Tax $3,415 / 2025
  • Property Type Residential
  • Building Type Detached
  • Building Style Bungalow
  • Size 1100 - 1500 feet²
  • Lot Size 498 x 687 feet
  • Parking 2 garage, 10 parking
  • Basement Full, Finished, Walk-Out
  • Listing # X12541548
  • Data Source PROPTX
  • Days on Market 12
  • Listed On 13/11/2025
  • Updated On 26/11/2025
  • Market Demand
    the canadian homethe canadian home

Description

Welcome to your own private retreat! This well-maintained bungalow sits on 7 acres in Chatsworth, featuring a private pond and walking trails. The home offers 3 bedrooms, 2 bathrooms, and an office, along with plenty of space for entertaining in the living and rec room areas. The bright main floor has a walkout from the living room to a deck overlooking the property, while the fully finished walkout basement provides additional living space and easy access to the backyard. A new heat pump, added in 2025, provides efficient comfort throughout th

Real Estate Board require you toSign Into see the full details of this property

Property Details of 202 Gore Crescent, Chatsworth

Property

  • Property Type Detached
  • Style Bungalow
  • Fronting On E
  • Community Chatsworth
  • Municipality Chatsworth

Inside

  • Bedrooms 2
  • Bathrooms 2
  • Bathroom Details 1, 3pc Main
  • Bathroom Details 1, 4pc Basement
  • Basement Full, Finished, Walk-Out
  • Kitchen 1
  • Rooms 6
  • Family Rooms N
  • Central Vac N
  • Fireplace Y

Utilities

  • Water Well
  • Cooling Other
  • Heating Type Forced Air
  • Heating Fuel Electric

Building

  • Size 1100 - 1500 feet²
  • Architecture Style Bungalow
  • Exterior Feature Brick

Parking

  • Drive Way Private
  • Garage Type Attached
  • Garage 2
  • Parking Places 10
  • Total Parking Places 12

Land

  • Sewer Septic
  • Frontage 498
  • Depth 687
  • Lot Size 498 x 687 feet
  • Lot Size Code Acres
  • Acreage 5-9.99
  • Cross Street Gore Crescent & East Back Line

Features

  • Wooded/Treed Y

Real Estate Board require you toSign Into see the full details of this property

Listings In the Same Street at 202 Gore Crescent, Chatsworth

Houses For Sale

View

Houses For Rent

View

Recently Sold

View

Homes listed below the last sold prices in Chatsworth

Loading..

Similar Sold
Similar Properties

Loading..

Loading..

Rooms

Sitting (3.53X3.32 metre)
Level: Basement
Laundry (4X2.37 metre)
Level: Basement
Bathroom (2.05X1.67 metre)
Level: Basement
Bedroom (3.06X3.02 metre)
Level: Basement
Utility Room (2.14X1.94 metre)
Level: Basement
Sitting (3.1X2.29 metre)
Level: Basement
Living Room (5.55X3.39 metre)
Level: Basement
Bedroom (3.2X2.46 metre)
Level: Main
Bedroom (3.21X3.05 metre)
Level: Main
Bathroom (2.13X1.99 metre)
Level: Main
Office (3.5X2.4 metre)
Level: Main
Kitchen (3.55X3.32 metre)
Level: Main
Dining Room (4.41X2.63 metre)
Level: Main
Living Room (4.5X4.27 metre)
Level: Main

Real Estate Board require you toSign Into see the full details of this property

Expense Breakdown

Monthly Mortgage Payment

$0/monthly

30 Year , 3.99% interest

Cash Expenditure for Home Purchase

$1,000

  • Downpayment
    $0
  • PST on Mortgage Insurance
    $0
  • Land Transfer Tax
    $0
  • Lawyer Fees
    $1,000
  • Title Insurance
    $0

Monthly Expenses After Home Purchase

$569

  • Mortgage Payment
    $0
  • Property Insurance
    $50
  • Property Tax
    $250
  • Phone
    $40
  • Monthly debt payments
    $0
  • Cable
    $60
  • Utilities
    $124
  • Internet
    $45
join-our-teamjoin-our-team

Loading..

MLS® Trusted listing from Toronto Real Estate Board The trademarks MLS®, Multiple Listing Service® and the associated logos identify professional services rendered by REALTOR® members of CREA to effect the purchase, sale and lease of real estate as part of a cooperative selling system.

Copyright:© The Canadian Home Realty Inc. All rights reserved. The Canadian Home Realty Inc is a registered real estate brokerage.

About 202 Gore Crescent, Chatsworth

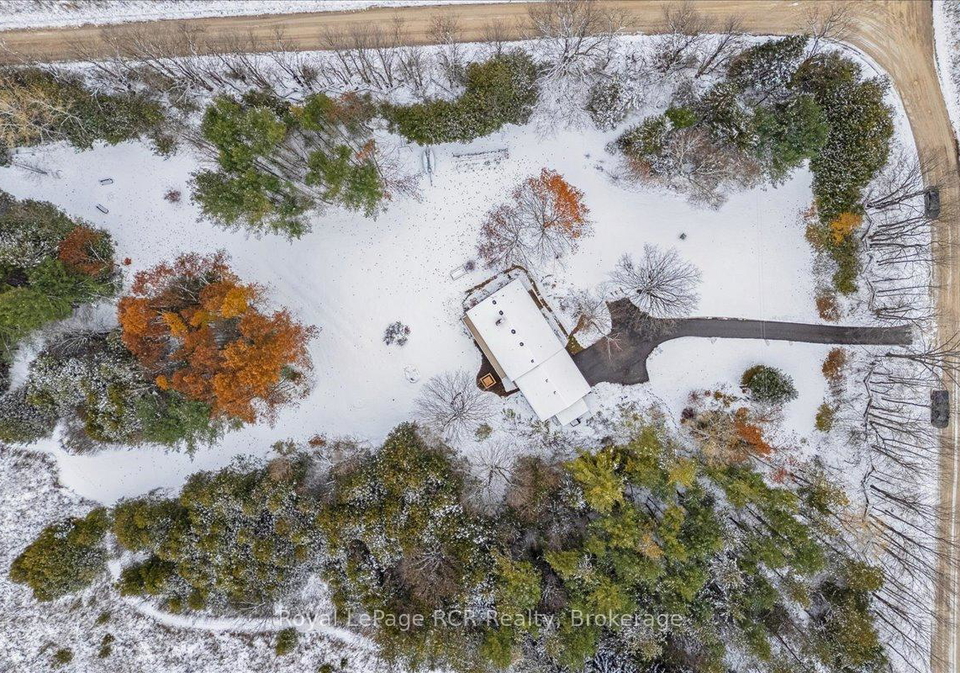
Welcome to your very own private retreat! This charming bungalow, located at 202 Gore Crescent, Chatsworth, is a delightful property that promises a serene lifestyle amidst the beauty of nature. Nestled on an impressive 7 acres in the picturesque community of Chatsworth, this house for sale in Chatsworth is a perfect blend of comfort and tranquillity.

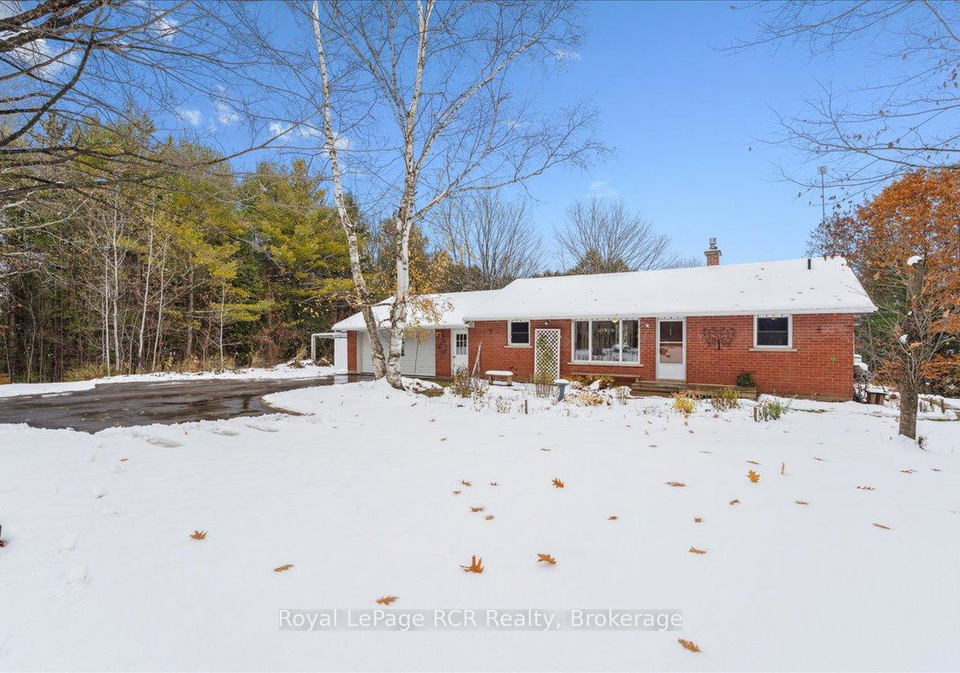
As you approach the property at 202 Gore Crescent, Chatsworth, you'll be greeted by the stunning brick exterior that exudes a sense of warmth and durability. The house boasts a spacious layout, featuring two well-appointed bedrooms and a den, making it an ideal space for a small family or those looking to downsize without compromising on comfort. With a total of six rooms, including two bathrooms, this house for sale in Chatsworth is designed to cater to your every need.

The main kitchen is a focal point of the home, offering ample space for culinary adventures. Although there is no additional kitchen, the main kitchen is well-equipped and ready for entertaining guests or enjoying family meals. The living room, with its inviting atmosphere, features a lovely fireplace that adds a touch of elegance and warmth, perfect for cosy evenings in. While there is no designated family room, the living and recreational areas provide plenty of space for relaxation and socialising.

One of the standout features of this property is the full, finished walk-out basement. This additional living space is perfect for a variety of uses, whether it be a home office, a gym, or simply a place to unwind after a long day. The basement also offers convenient access to the backyard, where you can take in the stunning views of the surrounding landscape. Imagine stepping out onto your deck from the living room, overlooking your own private pond and walking trails – a truly idyllic setting for enjoying the great outdoors.

The property is equipped with a forced air heating system, ensuring you stay warm and comfortable throughout the seasons. Although there is no air conditioning system, the natural breezes from the surrounding greenery help keep the home cool during the warmer months. Additionally, the house for sale in Chatsworth is connected to a well for water supply and operates on a septic system, providing the convenience of country living without sacrificing modern amenities.

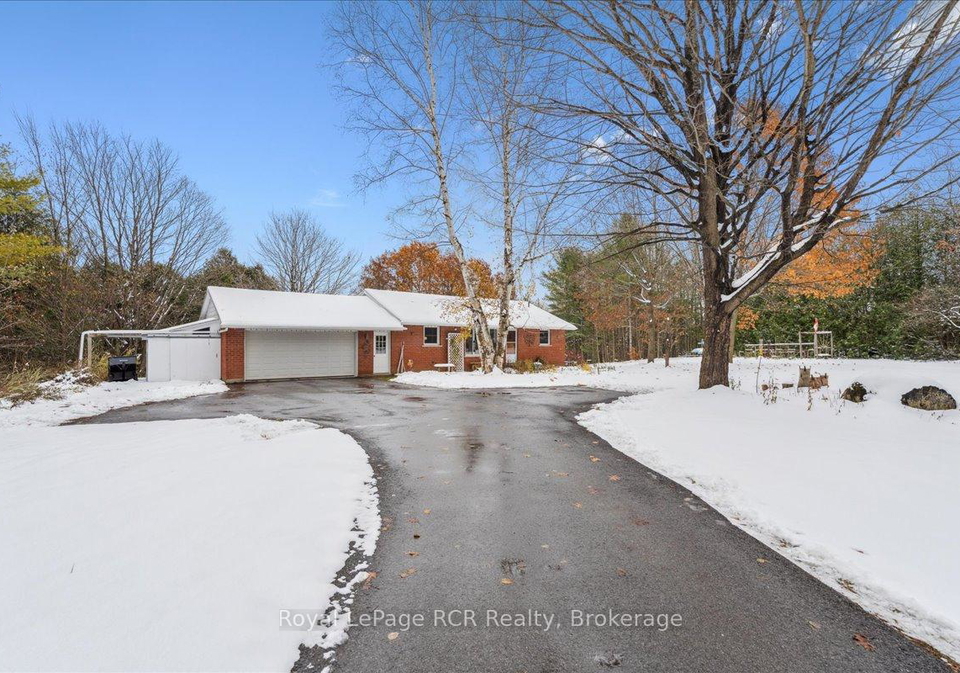
For those with vehicles or outdoor gear, the double attached garage at 202 Gore Crescent, Chatsworth, offers ample storage space, while the private driveway accommodates up to ten parking spaces, ensuring that you and your guests will never be short on parking options. The expansive lot, measuring 498 X 687 acres, provides plenty of room for outdoor activities, gardening, or simply enjoying the peaceful surroundings.

While this bungalow does not come furnished, it offers a blank canvas for you to make it your own. The absence of a central vacuum system and a swimming pool means less maintenance, allowing you to fully enjoy the natural beauty of your surroundings.

Living in Chatsworth means you can enjoy the tranquillity of country life while still being just a short drive away from local amenities. This house for sale in Chatsworth is not just a home; it’s a lifestyle choice that offers the perfect balance of comfort and convenience.

In summary, if you are searching for a well-maintained, detached bungalow that offers both privacy and space, look no further than 202 Gore Crescent, Chatsworth. With its two bedrooms, den, two bathrooms, and a full, finished walk-out basement, this house for sale in Chatsworth is ready to welcome you home. Don’t miss out on the opportunity to own this slice of paradise!

Chatsworth, nestled in the vibrant city of Chatsworth, offers a unique blend of suburban charm and urban convenience. This welcoming area is characterised by its tree-lined streets, well-maintained parks, and a variety of local shops and eateries that create a friendly atmosphere. Residents enjoy easy access to essential amenities, including schools and recreational facilities, making it an ideal place for families and individuals alike. With its close-knit feel and a strong sense of belonging, Chatsworth provides a tranquil escape while remaining well-connected to the bustling heart of the city, ensuring that everything you need is just a stone's throw away.

Schools in the Neighbourhood

The property is conveniently located near Holland Chatsworth Central School, which is situated just 3.4 kilometers away at 777346 ON-10, Holland Centre. This public school operates under the Bluewater District School Board and offers education from junior kindergarten through to grade 8, providing a solid foundation for young learners. The primary language of instruction is English, ensuring that students are well-equipped for further academic pursuits. While the school rating is currently not specified, its proximity to the property makes it an accessible option for families with children in the early stages of their education. This makes the location particularly appealing for potential buyers seeking a family-friendly neighborhood with educational resources nearby. Overall, the presence of a local school enhances the value of the property, offering convenience and a supportive environment for families.

Key Statistics of the Neighbourhood

The area surrounding the property has a population of 525 residents, with an average household size of 2.5. The community is characterized by a relatively mature demographic, with an average age of 47.1 years. The average household income stands at $99,000, indicating a prosperous environment, although 11.6% of the population is classified as low-income. The average property price in the area is $745,000, reflecting the demand and value of real estate. Approximately 30.43% of residents are single, while 34.29% live in households with children, suggesting a family-friendly atmosphere. The immigrant population is modest at 4.55%, and only 9.09% of residents are renters, indicating a stable ownership trend. Notably, there are no condominiums in the area, which may appeal to buyers looking for single-family homes. Educational attainment is high, with 57.14% of residents holding a college or university degree. However, a significant portion of the population, 26.37%, is not in the labor force, which may reflect retirement or other factors. Overall, this community presents a blend of stability, education, and family-oriented living, making it an attractive option for potential homeowners.
FAQs About 202 Gore Crescent, Chatsworth

How many bathrooms does this property have?

This property features 2 bathroom(s) and 2 bedroom(s).

Does this 2 bedroom property have additional bedrooms or a den?

This Detached property includes 1 additional bedrooms.

What is the square footage (sqft) of this Detached property?

The total square footage of this Detached 2 bed property in Chatsworth is 1100 - 1500.

How many parking spaces are available with this property?

202 Gore Crescent boasts 10 convenient parking spaces.

How many cars can be parked in the garage of 202 Gore Crescent?

This property features a garage with space for 2 cars.

What type of garage does this property have?

This property includes an Attached garage with space for 2 cars.

Does this property have a basement?

Yes, this property has a basement.

What type of basement is it?

This property features Full, Finished, Walk-Out basement.

Does this property have a swimming pool?

It is not specified whether this property has a swimming pool.

Does this property have a fireplace?

A fireplace is available in this property.

How many kitchens does this property have?

This property includes 1 kitchen(s).

Is there a maintenance fee associated with this property?

Information about the maintenance fee is not available.

Is this property furnished?

Information about whether this property is furnished is not available.

What type of heating system is in place?

The heating system in place is a Forced Air.

What utilities are available for this property?

Information about utilities is not available.

School Rating for 202 Gore Crescent, Chatsworth

XXX

Properties near top rated schools in Chatsworth

Sign Into see near by schools

Listing History

See more recently sold homes in Chatsworth

Real Estate Board require you toSign Into see the full details of this property

Banner Image

Loading....

Similar Properties

See More
777320-s-highway-10-chatsworth-ontario-x13081158
777320 S Highway 10
1
Date: 04 May 2026
For Sale
3 + 2 Bedrooms (+1)
3 Bathrooms (+1)
1.5 Garage (-0.5)
777320 S Highway 10
  • $789,000
  • Detached
777320 S Highway 10, Chatsworth, Chatsworth
  • 5.15 KM
  • 106-cedar-court-chatsworth-ontario-x13496552
    106 CEDAR Court
    2
    Date: 29 Jun 2026
    For Sale
    2 + 1 Bedrooms
    2 Bathrooms
    1 Garage (-1)
    106 CEDAR Court
    • $689,900
    • Detached
    106 CEDAR Court, Chatsworth, Chatsworth
  • 5.66 KM
  • 206-meredith-way-chatsworth-ontario-x13542684
    206 Meredith Way
    3
    Date: 09 Jul 2026
    For Sale
    2 + 1 Bedrooms
    3 Bathrooms (+1)
    2 Garage
    206 Meredith Way
    • $799,900
    • Detached
    206 Meredith Way, Chatsworth, Chatsworth
  • 5.75 KM
  • 316040-6-highway-chatsworth-ontario-x13523512
    316040 6 Highway
    4
    Date: 04 Jul 2026
    For Sale
    3 + 1 Bedrooms (+1)
    3 Bathrooms (+1)
    1 Garage (-1)
    316040 6 Highway
    • $599,000
    • Detached
    316040 6 Highway, Chatsworth, Chatsworth
  • 7.91 KM
  • 123-douglas-street-chatsworth-ontario-x13053514
    123 Douglas Street
    5
    Date: 28 Apr 2026
    For Sale
    2 + 2 Bedrooms
    3 Bathrooms (+1)
    1 Garage (-1)
    123 Douglas Street
    • $749,000
    • Detached
    123 Douglas Street, Chatsworth, Chatsworth
  • 7.95 KM
  • 115-gordon-street-s-chatsworth-ontario-x13526764
    115 Gordon Street S
    6
    Date: 06 Jul 2026
    For Sale
    3 + 2 Bedrooms (+1)
    3 Bathrooms (+1)
    2 Garage
    115 Gordon Street S
    • $824,900
    • Detached
    115 Gordon Street S, Chatsworth, Chatsworth
  • 8.09 KM
  • 113-crawford-road-chatsworth-ontario-x13480640
    113 Crawford Road
    7
    Date: 23 Jun 2026
    For Sale
    3 + 1 Bedrooms (+1)
    3 Bathrooms (+1)
    2 Garage
    113 Crawford Road
    • $799,900
    • Detached
    113 Crawford Road, Chatsworth, Chatsworth
  • 8.85 KM
  • 600380-sideroad-50-n-chatsworth-ontario-x13212790
    600380 Sideroad 50 N
    8
    Date: 29 May 2026
    For Sale
    3 Bedrooms (+1)
    3 Bathrooms (+1)
    2 Garage
    600380 Sideroad 50 N
    • $1,349,000
    • Detached
    600380 Sideroad 50 N, Chatsworth, Chatsworth
  • 10.27 KM