Real estate boards require you to be signed in to see the full details of this property
Real Estate Board require you toSign Into see the full details of this property
| Floor | Bedrooms | Bathrooms |
|---|---|---|
| Ground | 1 | 2 |
| Third | 2 | 2 |
Real Estate Board require you toSign Into see the full details of this property

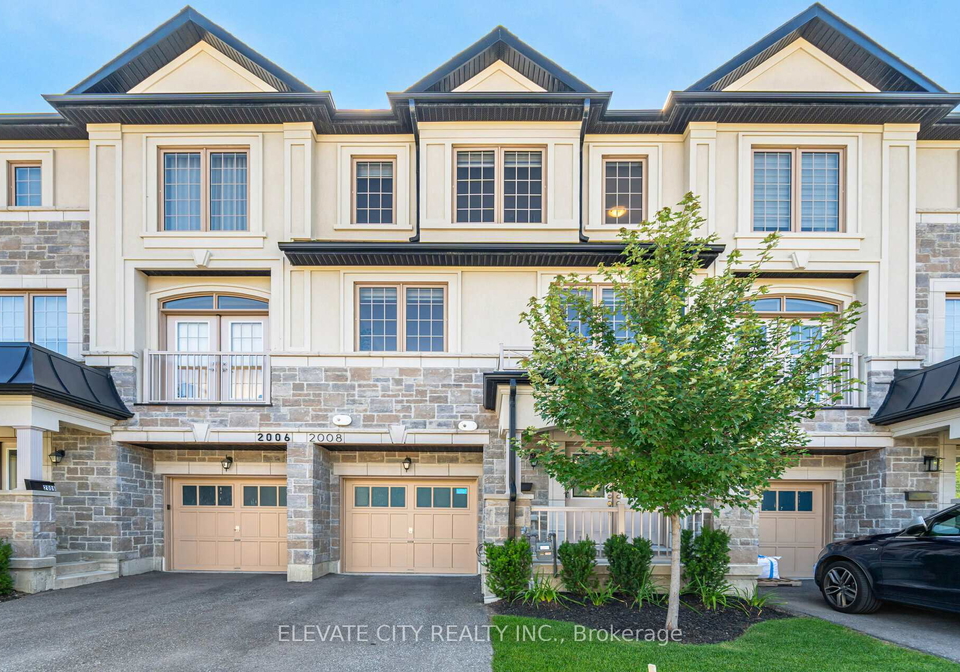
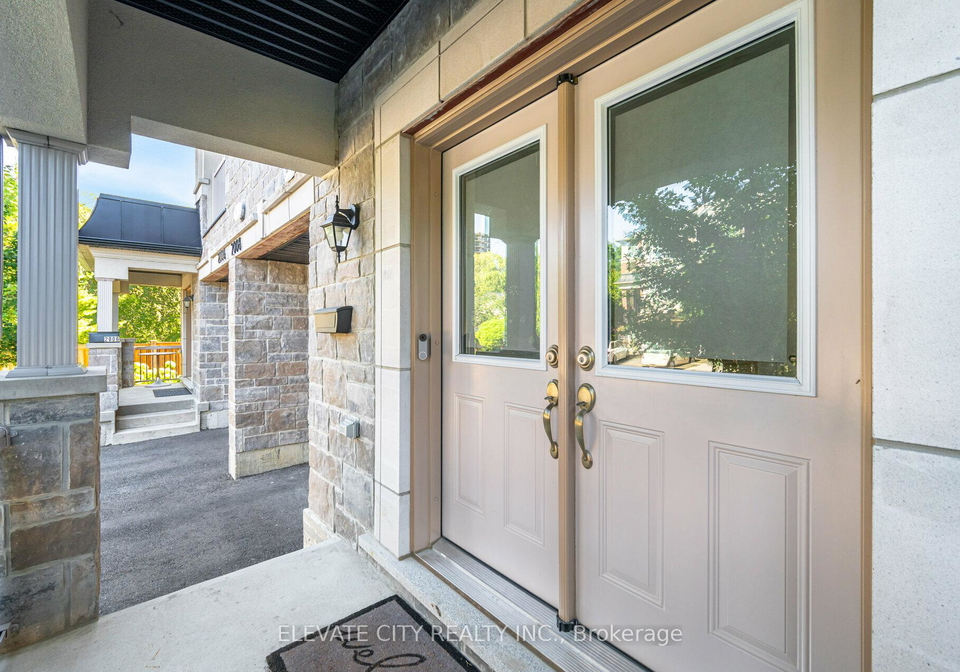
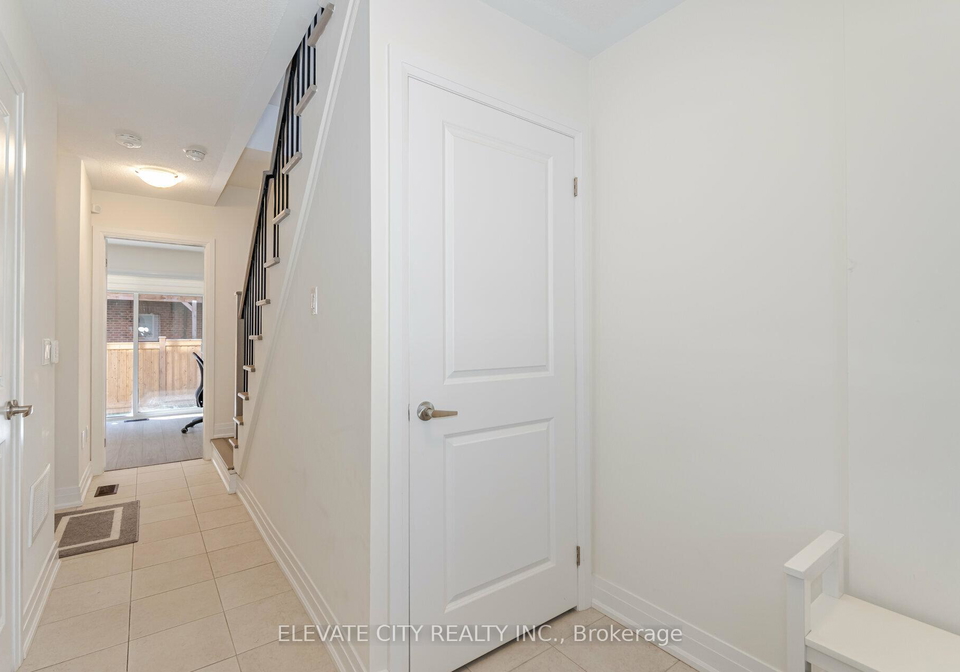
Don't miss this incredible opportunity to rent a home in one of Mississauga's most in-demand neighbourhoods. With its perfect blend of luxury and convenience, this 3-bedroom gem is the ultimate retreat for professionals and families alike. This home boasts of cutting-edge tech upgrades, ensuring a seamless and connected living experience. Each of the three bedrooms features its own private ensuite bathroom, providing a serene and peaceful retreat for all occupants. Located just steps away from Clarkson's vibrant amenities, including shops, rest
Real Estate Board require you toSign Into see the full details of this property
Loading..
Loading..
Loading..
Real Estate Board require you toSign Into see the full details of this property
No open houses are currently scheduled for this property.


Loading..
This property features 4 bathroom(s) and 3 bedroom(s).
This Att/Row/Twnhouse property does not have an additional bedroom or a den.
The total square footage of this Att/Row/Twnhouse 3 bed property in Mississauga is 1500 - 2000.
2008 Lushes Avenue boasts 1 convenient parking spaces.
This property features a garage with space for 1 cars.
This property includes an Attached garage with space for 1 cars.
Yes, this property has a basement.
This property features Unfinished basement.
It is not specified whether this property has a swimming pool.
There is no fireplace in this property.
This property includes 1 kitchen(s).
Information about the maintenance fee is not available.
No, this property is not furnished.
The heating system in place is a Forced Air.
Information about utilities is not available.
Sign Into see near by schools
Real Estate Board require you toSign Into see the full details of this property
Loading....