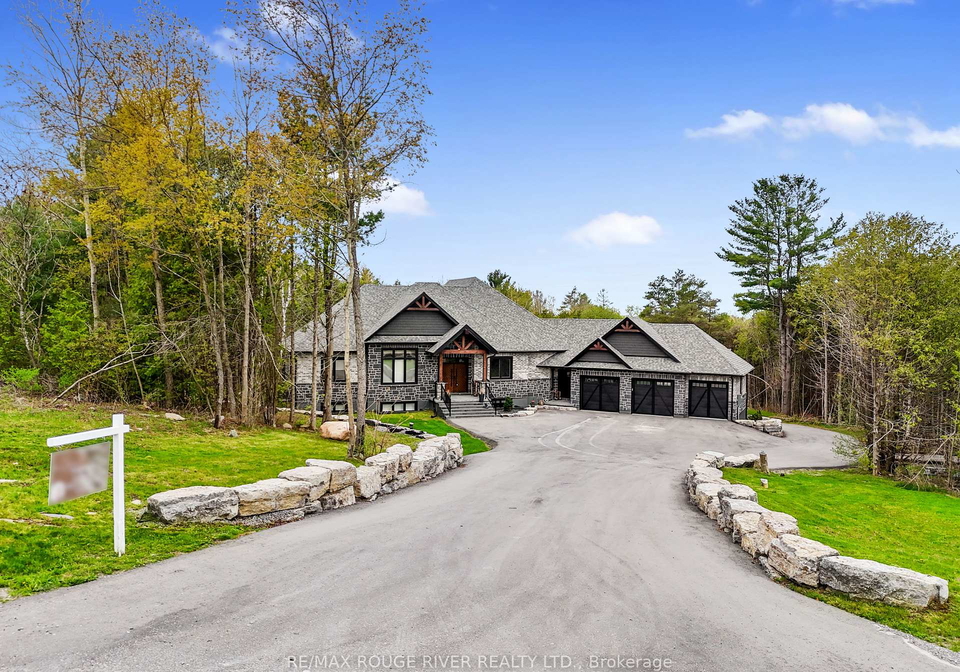
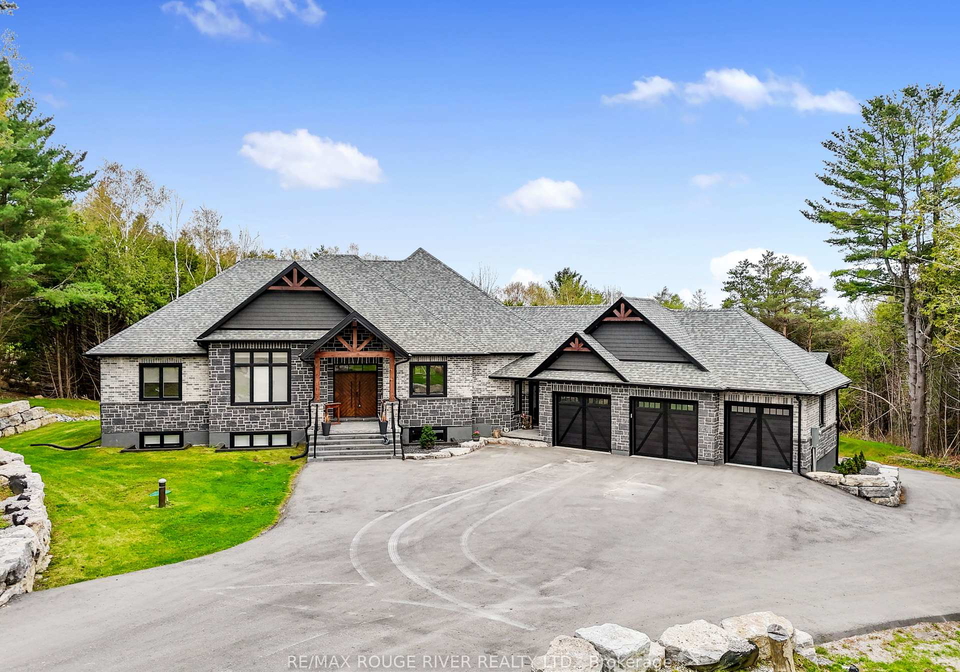
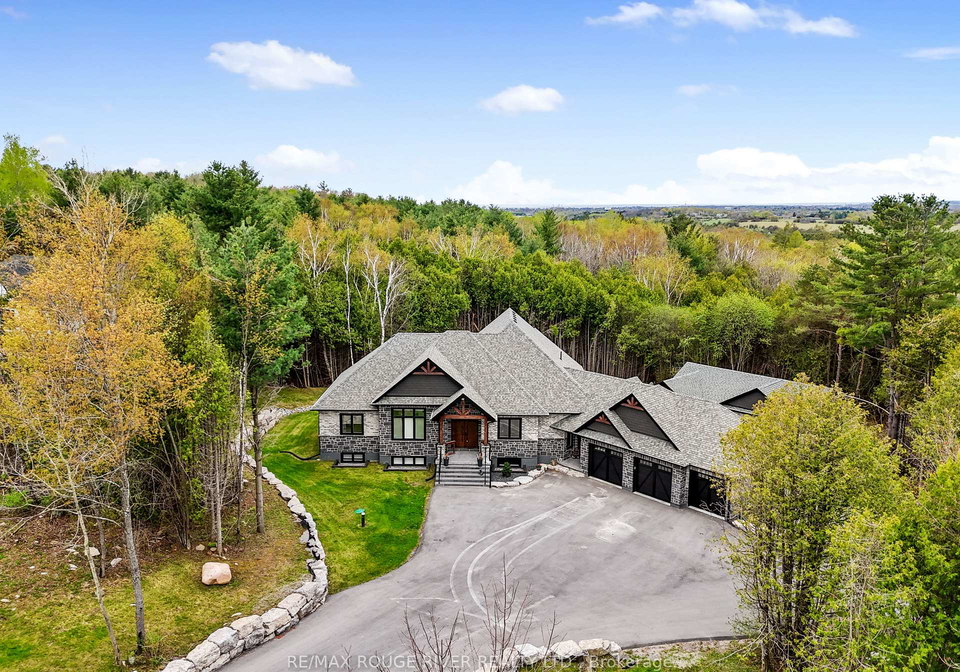
Welcome to your luxurious retreat at 2006 Hill 60 Road, Cobourg! This exceptional house for sale in Cobourg is a stunning detached bungalow, built within the last five years, showcasing a perfect blend of modern elegance and functional design. Nestled on a generous 2-acre lot, measuring 210 x 394 feet, this property offers a remarkable living experience in the beautiful Northumberland area, just a mere five minutes from the vibrant town centre of Cobourg and with easy access to Highway 401.
As you approach this magnificent house for sale in Cobourg, you are greeted by a high-end stone and brick exterior, which exudes sophistication. The recently completed oversized asphalt driveway, installed in 2023, leads you to the expansive detached garage that can accommodate up to six vehicles, alongside ample parking space for twelve more. This house is perfect for those who appreciate both style and practicality.
Step inside to discover an impressive 18-room layout that has been meticulously designed to cater to modern living. The heart of the home features a chef's dream kitchen, equipped with high-end custom cabinetry and exquisite quartz countertops, making it ideal for both cooking and entertaining. The main kitchen flows seamlessly into the spacious living room, which boasts a striking tiled gas fireplace. The vaulted ceilings enhance the sense of space and create an inviting atmosphere for family gatherings or entertaining guests.
This house for sale in Cobourg also includes three well-appointed bedrooms, complemented by two additional den spaces that can serve as offices or guest rooms, depending on your needs. The four bathrooms throughout the home are designed with luxury in mind, featuring heated flooring and beautifully crafted custom glass, tiled showers that elevate the bathing experience.
The attention to detail continues with the stunning laundry area, which offers an abundance of quartz countertop space and ample closet storage. The functionality of this home is further exemplified by an impressive office, complete with custom glass doors, providing the perfect work-from-home environment.
Ascend the exquisite maple stairs, adorned with custom glass railings, to discover an enormous fully functional nanny suite. This versatile space includes its own separate laundry, kitchenette, dining area, and living room, making it an ideal retreat for guests or extended family. Additionally, the large games room offers a perfect setting for family fun and entertainment, ensuring that there is something for everyone in this remarkable house for sale in Cobourg.
Outside, the large entertaining back deck, complete with glass railings, invites you to unwind and soak in the unobstructed views of the surrounding landscape. The covered porch, equipped with fans, allows for comfortable outdoor living, regardless of the season.
Moreover, the property benefits from central air conditioning, ensuring a pleasant atmosphere throughout the year. The finished basement adds even more living space, perfect for a home gym, theatre, or additional storage. Although there is no pool on the premises, the expansive lot provides ample room for outdoor activities and future landscaping projects.
With a forced air heating system, septic sewer, and well water supply, this house for sale in Cobourg is not only luxurious but also practical. The lack of a central vacuum system does not detract from the home's overall appeal, as it has been designed to meet the demands of modern living.
In summary, 2006 Hill 60 Road, Cobourg, is a remarkable house for sale in Cobourg that offers a unique combination of luxury, functionality, and space. With its stunning design, modern amenities, and prime location, this property is truly a dream home waiting for you to make it your own. Don’t miss the opportunity to own this exquisite residence in the heart of Northumberland!
Cobourg, nestled along the picturesque shores of Lake Ontario in Ontario, Canada, is a charming town that beautifully blends historical charm with modern amenities. Known for its stunning waterfront, Cobourg boasts sandy beaches, a vibrant marina, and scenic parks, making it an ideal spot for outdoor enthusiasts. The town's rich heritage is reflected in its well-preserved architecture, including the iconic Victoria Hall, while a lively arts scene and various local festivals foster a strong sense of community spirit. With its welcoming atmosphere, excellent schools, and convenient access to larger urban centres, Cobourg offers a delightful lifestyle for those seeking a tranquil yet engaging place to call home.
Schools in the Neighbourhood
This property is conveniently located near several educational institutions, making it an excellent choice for families. Within a 4.5 km radius, you'll find a mix of public and Catholic elementary schools, as well as secondary schools, catering to various language preferences and educational boards. Notable nearby schools include Baltimore Public School (4.0 km) and C.R. Gummow School (3.6 km), both offering elementary education in English and French, respectively, for grades JK to 8. St. Joseph Catholic Elementary School (3.3 km) and St. Michael Catholic Elementary School (4.5 km) provide Catholic education in English and French, serving grades JK to 6. For secondary education, St. Mary Catholic Secondary School is just 3.5 km away, offering a curriculum for grades 9 to 12 in both English and French. The proximity to these schools ensures that quality education is easily accessible, enhancing the appeal of the property for families seeking a nurturing environment for their children. Overall, the diverse options in education nearby contribute to the community's family-friendly atmosphere, making this property an attractive investment for potential buyers.
Key Statistics of the Neighbourhood
The area surrounding the property has a population of 435 residents, with an average household size of 2.7 individuals. The demographic profile reveals an average age of 45.4 years, indicating a mature community. The average household income stands at a robust $121,000, with only 7.6% of the population classified as low-income. The real estate market is characterized by an average home price of $820,000, reflecting the area's desirability. Approximately 33.77% of the population is single, while 44.44% of households include children, suggesting a family-friendly environment. The community also has a diverse demographic, with 12.5% of residents being immigrants. Renters constitute a small portion at 8.82%, and there are no condominiums available in the area. Education levels are high, with 60.53% of residents holding a college or university degree. However, a significant 36.84% of the population is not in the labor force, which may indicate a mix of retirees or individuals engaged in non-traditional work. Overall, this community presents a blend of stability, education, and family-oriented living, making it an attractive option for potential homeowners.