• Map Search
    • Houses For Sale
    • Apartments For Sale
    • Precon & Assignment For Sale
    • Townhouse For Sale
    • Open Houses
    • Houses For Rent
    • Apartments For Rent
    • Townhouse For Rent
    • Estimate Your House Value
  • Blog
  • Market Trends
  • Ontario
Address
THE CANADIAN HOME REALTY INC2810 Matheson Blvd E unit 801, MississaugaOntario
Quick links
  • About Us
  • Career
  • Blog
  • Zero Down Payment Program*
  • Our Team
  • FAQ
  • Terms & Conditions
  • Privacy Policy
  • Contact Us
  • Disclaimer
  • Sitemap
get the app
play storeApp Store
download qr code

Copyright © 2026 The Canadian Home Realty Inc.
  • Ontario
  • Mississauga
  • Erin Mills
  • 2000 The Collegeway Way
2000-the-collegeway-way-mississauga-ontario-w11995206
Login/Sign UpTo see all photos

Sign in Required

Real estate boards require you to be signed in to see the full details of this property

to see all images.
  • Sold Sold in Mar 2025
  • Condo Townhouse

27 - 2000 The Collegeway Way

Mississauga, Erin Mills
  • 3 Bedrooms
  • 4 Bathrooms
  • 2 Garage
  • Share
Sold Price: $ 1,300,000
1.56%
Listed Price: $ 1,280,000
Discuss with partner/expertView on Map

Real Estate Board require you toSign Into see the full details of this property

Contact an Experienced Real Estate Agent

Upon submitting this form, you acknowledge your agreement to receive marketing phone calls, text messages and emails from The Canadian Home. See more
join-the-canadian-home
JOIN OUR TEAM

Latest listing in Mississauga

  • 1301 Gatehouse Drive, Mississauga
  • 3001 - 225 Webb Drive, Mississauga
  • 4236 Credit Pointe Drive, Mississauga
  • 1712 - 223 Webb Drive, Mississauga
  • 3120 Mccarron Crescent, Mississauga
  • 3192 Windwood Drive, Mississauga
  • 12 - 7284 Bellshire Gate, Mississauga
  • 3294 Rhonda Valley Drive, Mississauga
  • 67 - 3050 Erin Centre Boulevard, Mississauga
  • 3683 East Park Court, Mississauga
  • 276 Lech Walesa Drive, Mississauga

Near By Cities

  • Port Credit
  • Meadowvale
  • Oakville
  • Halton
  • Milton
  • Etobicoke
  • Bramalea
  • Brampton
  • Georgetown
  • Brockton
  • York

Popular Searches in Mississauga

  • House for sale in Mississauga
  • Condo Apartment for sale in Mississauga
  • Townhouse for sale in Mississauga
  • Open House in Mississauga
  • Price dropped properties in Mississauga
  • Investment properties in Mississauga
  • Not sold for 30 days in Mississauga
  • House for rent in Mississauga
  • Condos for rent in Mississauga
  • Townhouse for rent in Mississauga
  • Detached properties in Mississauga

Room Details of 27 - 2000 The Collegeway Way, Mississauga

FloorBedroomsBathrooms
Basement * 1
Ground * 1
Second 3 2

Real Estate Board require you toSign Into see the full details of this property

sell-with-the-canadian-homesell-with-the-canadian-homeLoading...

Key Facts About 27 - 2000 The Collegeway Way, Mississauga

  • Tax $8,463 / 2024
  • Property Type Condo
  • Building Type Condo Townhouse
  • Building Style 2-Storey
  • Maintenance Fees $752.14
  • Building Age 16-30
  • Size 2250 - 2499 feet²
  • Parking 2 garage, 2 parking
  • Basement Finished, Full
  • Listing # W11995206
  • Data Source PROPTX
  • Days on Market 12
  • Listed On 01/03/2025
  • Updated On 18/03/2025
  • Market Demand
    the canadian homethe canadian home

Description

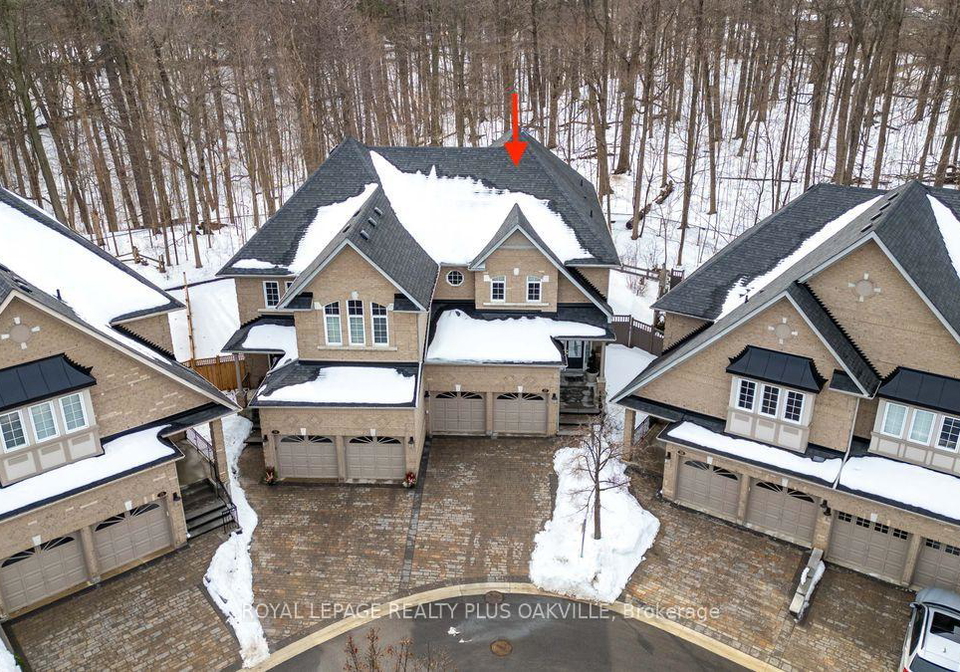
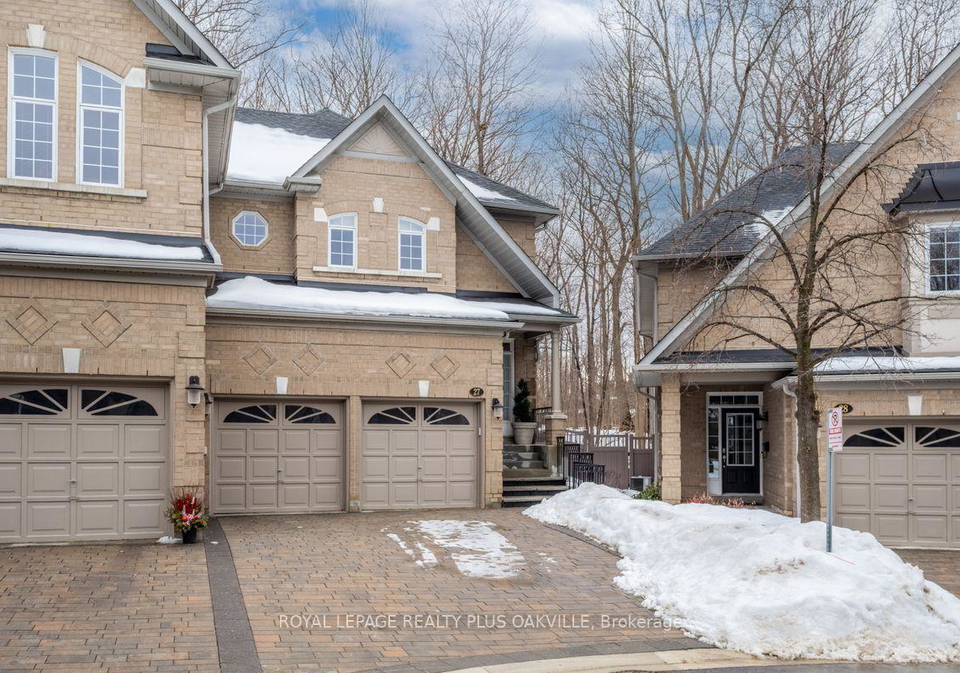
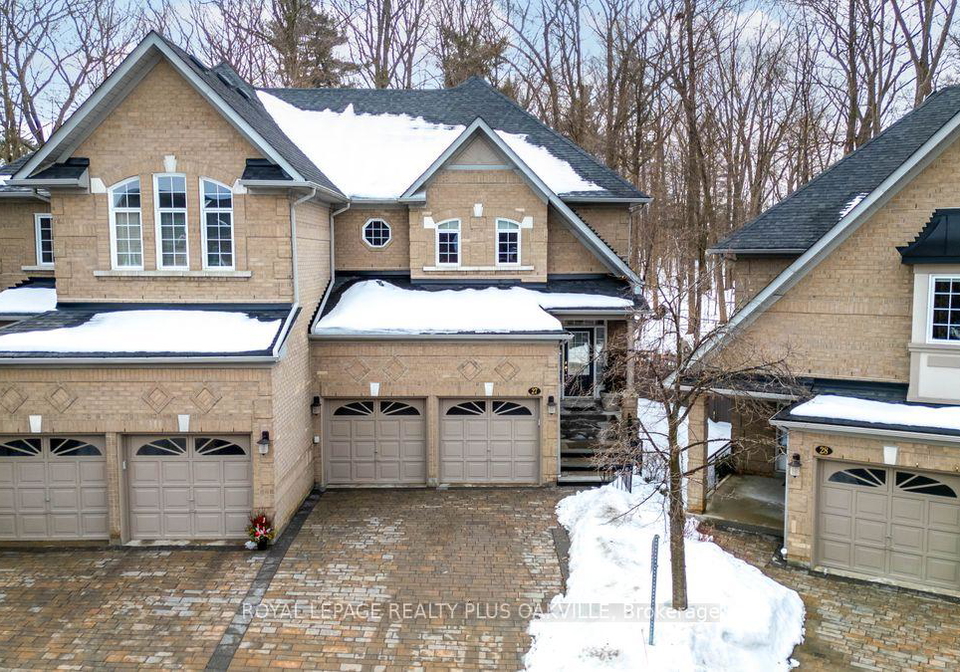
Luxury, executive 3 Bedroom End-unit, more like a Semi, in prime location, on a quiet Corner property in Prestigious Enclave, nestled on a sprawling Pie Shaped back yard with Stunning Forest Views and ultimate Privacy. 2389 above grade sq ft, 3479 finished living space. Double garage with Inside Entry. Main floor offers 9 Ft Ceilings, Hardwood Floors, Silhouette Blinds, welcoming spacious Foyer, elegant open concept Living and Dining Rms, Eat-in Kitchen with Corner Gas fireplace and stunning views of Natural Forest from oversized Windows. Walk-

Real Estate Board require you toSign Into see the full details of this property

Property Details of 27 - 2000 The Collegeway Way, Mississauga

Property

  • Property Type Condo Townhouse
  • Style 2-Storey
  • Community Erin Mills
  • Municipality Mississauga

Inside

  • Bedrooms 3
  • Bathrooms 4
  • Bathroom Details 1, 5pc Second
  • Bathroom Details 1, 3pc Second
  • Bathroom Details 1, 2pc Main
  • Bathroom Details 1, 3pc Basement
  • Basement Finished, Full
  • Kitchen 1
  • Rooms 12
  • Family Rooms N
  • Central Vac N
  • Fireplace Y

Utilities

  • Cooling Central Air
  • Heating Type Forced Air
  • Heating Fuel Gas

Building

  • Size 2250 - 2499 feet²
  • Architecture Style 2-Storey
  • Exterior Feature Brick
  • Building Age 16-30

Parking

  • Drive Way Private
  • Garage Type Built-In
  • Garage 2
  • Parking Places 2
  • Total Parking Places 4

Land

  • Zoning RES
  • Cross Street The Collegeway & Mississauga Rd

Features

  • Wooded/Treed Y
  • School Y
  • Hospital Y
  • Park Y
  • Rec./Commun.Centre Y
  • Public Transit Y

Real Estate Board require you toSign Into see the full details of this property

Our Estimate

See Real Estate Market Trends in Mississauga

Estimated Rent

$ 4,056

Rental Yield

2.95%

School Score

7.9/10

Rental Score

3/5

Listings In the Same Street at 27 - 2000 The Collegeway Way, Mississauga

Houses For Sale

View

Houses For Rent

View

Recently Sold

View

Homes listed below the last sold prices in Mississauga

Loading..

Similar Sold
Similar Properties

Loading..

Loading..

Rooms

Primary Bedroom (20.57 X 14.99 feet)
Level: Second
Bedroom 2 (17.65 X 10.99 feet)
Level: Second
Bedroom 3 (14.07 X 12.01 feet)
Level: Second
Bathroom (12.76 X 10.24 feet)
Level: Second
Bathroom (8.99 X 4.92 feet)
Level: Second
Bathroom (10.5 X 5.15 feet)
Level: Basement
Bathroom (6.5 X 2.66 feet)
Level: Main
Kitchen (11.42 X 10.93 feet)
Level: Main
Dining Room (13.48 X 14.17 feet)
Level: Main
Breakfast (12.99 X 14.07 feet)
Level: Main
Living Room (22.08 X 14.07 feet)
Level: Main
Recreation (25 X 21 feet)
Level: Basement
Foyer (20.34 X 10.99 feet)
Level: Main
Laundry (8.99 X 6 feet)
Level: Second
Utility Room (7.09 X 6 feet)
Level: Basement
Cold Room/Cantina (6.92 X 5.41 feet)
Level: Basement
Other (10.6 X 11.25 feet)
Level: Basement

Real Estate Board require you toSign Into see the full details of this property

Expense Breakdown

Monthly Mortgage Payment

$0/monthly

30 Year , 3.99% interest

Cash Expenditure for Home Purchase

$1,100

  • Downpayment
    $0
  • PST on Mortgage Insurance
    $0
  • Land Transfer Tax
    $0
  • Lawyer Fees
    $1,000
  • Title Insurance
    $0
  • Estoppel Certificate Fee
    $100

Monthly Expenses After Home Purchase

$1,321

  • Mortgage Payment
    $0
  • Property Insurance
    $50
  • Property Tax
    $250
  • Phone
    $40
  • Monthly debt payments
    $0
  • Cable
    $60
  • Utilities
    $124
  • Internet
    $45
  • Maintenance Fees
    $752

Open House

View all upcoming open houses in Mississauga

No open houses are currently scheduled for this property.

join-our-teamjoin-our-team

Loading..

MLS® Trusted listing from Toronto Real Estate Board The trademarks MLS®, Multiple Listing Service® and the associated logos identify professional services rendered by REALTOR® members of CREA to effect the purchase, sale and lease of real estate as part of a cooperative selling system.

Copyright:© The Canadian Home Realty Inc. All rights reserved. The Canadian Home Realty Inc is a registered real estate brokerage.

About 27 - 2000 The Collegeway Way, Mississauga

If you’re on the hunt for a stunning townhouse for sale in Mississauga , look no further than this luxurious 3-bedroom condo townhouse located at 2000 The Collegeway Way, Mississauga. This splendid end-unit, which feels more like a semi-detached home, is nestled in the prestigious Erin Mills community. It boasts a prime location on a quiet corner property, offering a serene environment with breathtaking forest views and ultimate privacy. With 2389 square feet above grade and a total of 3479 finished living space, this home is perfect for those seeking both space and elegance.

As you step into this charming townhouse for sale in Mississauga, you’ll be greeted by a welcoming foyer that leads you into the main floor, which features impressive 9-foot ceilings and beautiful hardwood floors. The elegant open-concept living and dining rooms are perfect for entertaining, while the eat-in kitchen is a chef’s dream. It comes equipped with a corner gas fireplace, custom cabinetry, wall ovens, a warming drawer, and a cooktop, all complemented by pendant lighting and a matching buffet. The oversized windows in the kitchen provide stunning views of the natural forest, making every meal a delight.

One of the standout features of this townhouse for sale in Mississauga is the seamless transition from the main floor to the sprawling stone patio that spans the width of this unique corner property. This outdoor space is perfect for summer barbecues, and the gas BBQ connection makes it even more convenient. Imagine enjoying your morning coffee or evening wine while surrounded by the tranquil beauty of nature, which changes with the seasons.

Moving upstairs, the second floor showcases a large primary bedroom that offers not only forest views but also a huge walk-in closet and a luxurious 5-piece ensuite bathroom. This ensuite is designed for relaxation, featuring a soaker tub, a walk-in shower, double sinks, and a custom dresser. Additionally, there are two more spacious bedrooms on this level, along with a convenient upper-level laundry room and a main bathroom equipped with a walk-in shower.

The fully finished basement of this townhouse for sale in Mississauga is an absolute gem. It features a vast open recreation room with a focal gas fireplace and built-in cabinetry, making it an ideal space for family gatherings or a cosy movie night. There’s also a large storage room with cedar-lined closets, a full 3-piece bathroom with a walk-in shower, and a cold room for extra storage.

This home is surrounded by lush forests and walking trails, making it perfect for outdoor enthusiasts. It’s conveniently located near the University of Toronto, Erindale campus, shopping centres, restaurants, hospitals, parks, and major highways, ensuring that you have everything you need within reach.

The townhouse at 2000 The Collegeway Way, Mississauga, is immaculate and well-maintained, with central air conditioning installed in 2023, an owned hot water heater, and fibre optic internet, TV, and phone service provided in the condo fees. With no pool and no central vacuum system, this home is designed for those who appreciate simplicity and elegance.

In summary, this townhouse for sale in Mississauga is a truly elegant home that offers the perfect blend of luxury and carefree condo living. Don’t miss out on this fantastic opportunity to make 2000 The Collegeway Way, Mississauga, your new home! Whether you’re looking to entertain, relax, or simply enjoy the beauty of your surroundings, this property has it all. Come and see for yourself!

Erin Mills, a vibrant and well-planned community within the city of Mississauga, offers a harmonious blend of suburban charm and urban convenience. Nestled amidst lush green spaces and picturesque parks, this area is characterised by its family-friendly atmosphere and a strong sense of community spirit. With a variety of shopping centres, restaurants, and recreational facilities, residents enjoy easy access to essential amenities. The well-connected transport links make commuting to Toronto and other parts of the Greater Toronto Area a breeze. Erin Mills is also home to several reputable schools and educational institutions, making it an ideal location for families seeking a balanced lifestyle in a serene yet accessible environment.

Schools in the Neighbourhood

This property is conveniently located near several educational institutions, making it an ideal choice for families. Within a short distance, you will find Brookmede Public School (0.8 km) and Erin Mills Middle School (1.2 km), both part of the Peel District School Board, offering elementary education in English for grades K to 8. For secondary education, Erindale Secondary School (0.7 km) stands out with a solid school rating of 6.9, while Clarkson Secondary School (5.0 km) also offers a strong French program with a rating of 7.1. Additionally, the property is close to several Catholic schools, including St. Margaret of Scotland (1.0 km) and All Saints Separate School (3.4 km), providing education in both English and French. These schools cater to various grade levels, ensuring a comprehensive educational experience for children from kindergarten through high school. The presence of diverse language programs and varying school ratings offers potential buyers the opportunity to choose the best educational fit for their children. Overall, this property is situated in a family-friendly neighborhood with access to quality schools, enhancing its appeal for prospective buyers.
FAQs About 27 - 2000 The Collegeway Way, Mississauga

How many bathrooms does this property have?

This property features 4 bathroom(s) and 3 bedroom(s).

Does this 3 bedroom property have additional bedrooms or a den?

This Condo Townhouse property does not have an additional bedroom or a den.

What is the square footage (sqft) of this Condo Townhouse property?

The total square footage of this Condo Townhouse 3 bed property in Mississauga is 2250 - 2499.

How many parking spaces are available with this property?

2000 The Collegeway Way boasts 2 convenient parking spaces.

How many cars can be parked in the garage of 2000 The Collegeway Way?

This property features a garage with space for 2 cars.

What type of garage does this property have?

This property includes an Built-In garage with space for 2 cars.

Does this property have a basement?

Yes, this property has a basement.

What type of basement is it?

This property features Finished, Full basement.

Does this property have a swimming pool?

It is not specified whether this property has a swimming pool.

Does this property have a fireplace?

A fireplace is available in this property.

How many kitchens does this property have?

This property includes 1 kitchen(s).

Is there a maintenance fee associated with this property?

Yes, it has an annual maintenance fee of $752.14.

Is this property furnished?

Information about whether this property is furnished is not available.

What type of heating system is in place?

Information about heating system is not available.

What utilities are available for this property?

Information about utilities is not available.

School Rating for 27 - 2000 The Collegeway Way, Mississauga

XXX

Properties near top rated schools in Mississauga

Sign Into see near by schools

Listing History

See more recently sold homes in Mississauga

Real Estate Board require you toSign Into see the full details of this property

Banner Image

Similar Properties

See More
1905-broad-hollow-gate-mississauga-ontario-w13581098
1905 Broad Hollow Gate
1
Date: 18 Jul 2026
For Sale
3 + 1 Bedrooms
4 Bathrooms
2 Garage
1905 Broad Hollow Gate
  • $1,149,000
  • Condo Townhouse
25 - 1905 Broad Hollow Gate, Mississauga, Erin Mills
  • 0.19 KM
  • 1905-broad-hollow-gate-mississauga-ontario-w13575806
    1905 Broad Hollow Gate
    2
    Date: 17 Jul 2026
    For Sale
    3 Bedrooms
    3 Bathrooms (-1)
    1 Garage (-1)
    1905 Broad Hollow Gate
    • $849,000
    • Condo Townhouse
    #44 - 1905 Broad Hollow Gate, Mississauga, Erin Mills
  • 0.30 KM
  • 1905-broad-hollow-gate-mississauga-ontario-w13559014
    1905 Broad Hollow Gate
    3
    Date: 13 Jul 2026
    For Sale
    3 + 1 Bedrooms
    4 Bathrooms
    2 Garage
    1905 Broad Hollow Gate
    • $824,900
    • Condo Townhouse
    13 - 1905 Broad Hollow Gate, Mississauga, Erin Mills
  • 0.36 KM
  • 3420-south-millway-mississauga-ontario-w13688134
    3420 South Millway
    4
    Date: 18 Aug 2026
    For Sale
    3 Bedrooms
    3 Bathrooms (-1)
    1 Garage (-1)
    3420 South Millway
    • $860,000
    • Condo Townhouse
    53 - 3420 South Millway, Mississauga, Erin Mills
  • 0.50 KM
  • 3420-south-millway-drive-mississauga-ontario-w13665864
    3420 South Millway Drive
    5
    Date: 12 Aug 2026
    For Sale
    3 Bedrooms
    4 Bathrooms
    2 Garage
    3420 South Millway Drive
    • $825,000
    • Condo Townhouse
    19 - 3420 South Millway Drive, Mississauga, Erin Mills
  • 0.50 KM
  • 2155-south-millway-mississauga-ontario-w13087714
    2155 South Millway
    6
    Date: 06 May 2026
    For Sale
    3 Bedrooms
    3 Bathrooms (-1)
    1 Garage (-1)
    2155 South Millway
    • $849,888
    • Condo Townhouse
    74 - 2155 South Millway, Mississauga, Erin Mills
  • 0.57 KM
  • 2020-south-millway-mississauga-ontario-w13523298
    2020 South Millway
    7
    Date: 04 Jul 2026
    For Sale
    3 + 1 Bedrooms
    3 Bathrooms (-1)
    1 Garage (-1)
    2020 South Millway
    • $699,999
    • Condo Townhouse
    2 - 2020 South Millway, Mississauga, Erin Mills
  • 0.68 KM
  • 2020-south-millway-mississauga-ontario-w13539472
    2020 South Millway
    8
    Date: 08 Jul 2026
    For Sale
    3 Bedrooms
    3 Bathrooms (-1)
    1 Garage (-1)
    2020 South Millway
    • $718,000
    • Condo Townhouse
    26 - 2020 South Millway, Mississauga, Erin Mills
  • 0.68 KM
  • Loading....