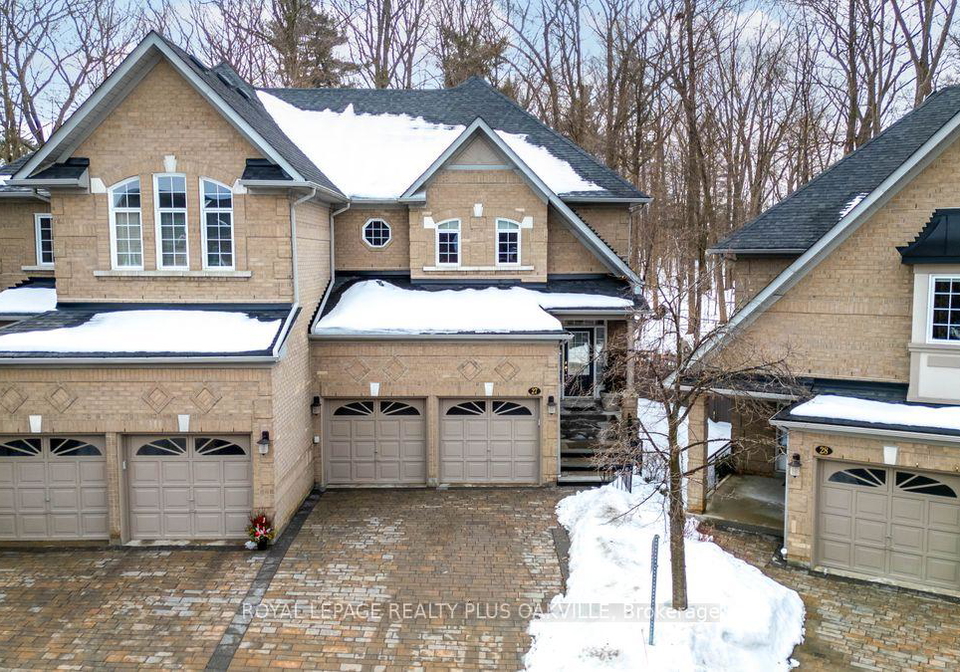
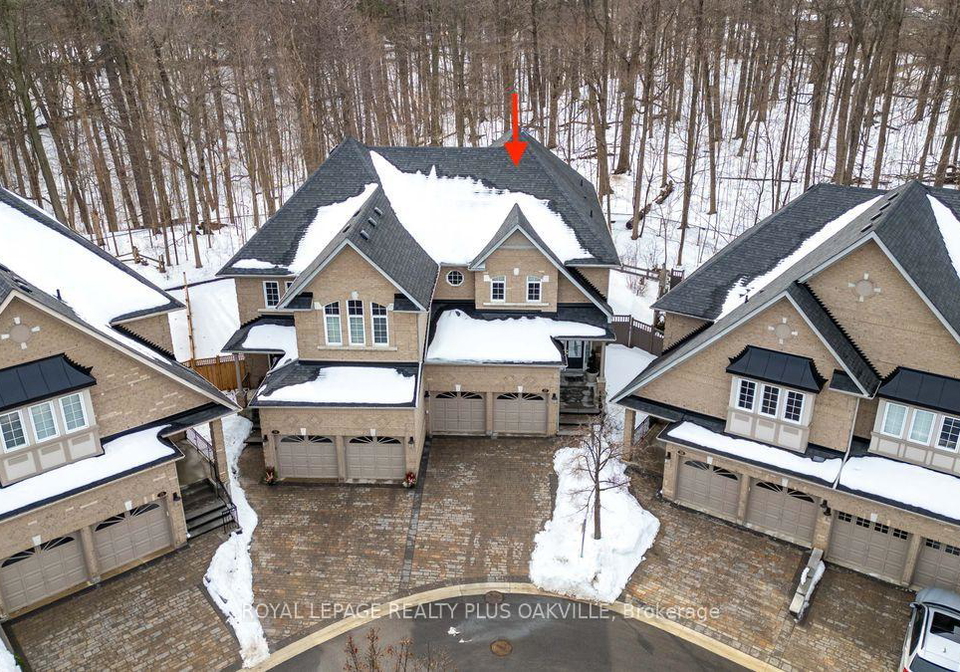
If you’re on the hunt for a stunning townhouse for sale in Mississauga , look no further than this luxurious 3-bedroom condo townhouse located at 2000 The Collegeway Way, Mississauga. This splendid end-unit, which feels more like a semi-detached home, is nestled in the prestigious Erin Mills community. It boasts a prime location on a quiet corner property, offering a serene environment with breathtaking forest views and ultimate privacy. With 2389 square feet above grade and a total of 3479 finished living space, this home is perfect for those seeking both space and elegance.
As you step into this charming townhouse for sale in Mississauga, you’ll be greeted by a welcoming foyer that leads you into the main floor, which features impressive 9-foot ceilings and beautiful hardwood floors. The elegant open-concept living and dining rooms are perfect for entertaining, while the eat-in kitchen is a chef’s dream. It comes equipped with a corner gas fireplace, custom cabinetry, wall ovens, a warming drawer, and a cooktop, all complemented by pendant lighting and a matching buffet. The oversized windows in the kitchen provide stunning views of the natural forest, making every meal a delight.
One of the standout features of this townhouse for sale in Mississauga is the seamless transition from the main floor to the sprawling stone patio that spans the width of this unique corner property. This outdoor space is perfect for summer barbecues, and the gas BBQ connection makes it even more convenient. Imagine enjoying your morning coffee or evening wine while surrounded by the tranquil beauty of nature, which changes with the seasons.
Moving upstairs, the second floor showcases a large primary bedroom that offers not only forest views but also a huge walk-in closet and a luxurious 5-piece ensuite bathroom. This ensuite is designed for relaxation, featuring a soaker tub, a walk-in shower, double sinks, and a custom dresser. Additionally, there are two more spacious bedrooms on this level, along with a convenient upper-level laundry room and a main bathroom equipped with a walk-in shower.
The fully finished basement of this townhouse for sale in Mississauga is an absolute gem. It features a vast open recreation room with a focal gas fireplace and built-in cabinetry, making it an ideal space for family gatherings or a cosy movie night. There’s also a large storage room with cedar-lined closets, a full 3-piece bathroom with a walk-in shower, and a cold room for extra storage.
This home is surrounded by lush forests and walking trails, making it perfect for outdoor enthusiasts. It’s conveniently located near the University of Toronto, Erindale campus, shopping centres, restaurants, hospitals, parks, and major highways, ensuring that you have everything you need within reach.
The townhouse at 2000 The Collegeway Way, Mississauga, is immaculate and well-maintained, with central air conditioning installed in 2023, an owned hot water heater, and fibre optic internet, TV, and phone service provided in the condo fees. With no pool and no central vacuum system, this home is designed for those who appreciate simplicity and elegance.
In summary, this townhouse for sale in Mississauga is a truly elegant home that offers the perfect blend of luxury and carefree condo living. Don’t miss out on this fantastic opportunity to make 2000 The Collegeway Way, Mississauga, your new home! Whether you’re looking to entertain, relax, or simply enjoy the beauty of your surroundings, this property has it all. Come and see for yourself!
Erin Mills, a vibrant and well-planned community within the city of Mississauga, offers a harmonious blend of suburban charm and urban convenience. Nestled amidst lush green spaces and picturesque parks, this area is characterised by its family-friendly atmosphere and a strong sense of community spirit. With a variety of shopping centres, restaurants, and recreational facilities, residents enjoy easy access to essential amenities. The well-connected transport links make commuting to Toronto and other parts of the Greater Toronto Area a breeze. Erin Mills is also home to several reputable schools and educational institutions, making it an ideal location for families seeking a balanced lifestyle in a serene yet accessible environment.
Schools in the Neighbourhood
This property is conveniently located near several educational institutions, making it an ideal choice for families. Within a short distance, you will find Brookmede Public School (0.8 km) and Erin Mills Middle School (1.2 km), both part of the Peel District School Board, offering elementary education in English for grades K to 8. For secondary education, Erindale Secondary School (0.7 km) stands out with a solid school rating of 6.9, while Clarkson Secondary School (5.0 km) also offers a strong French program with a rating of 7.1. Additionally, the property is close to several Catholic schools, including St. Margaret of Scotland (1.0 km) and All Saints Separate School (3.4 km), providing education in both English and French. These schools cater to various grade levels, ensuring a comprehensive educational experience for children from kindergarten through high school. The presence of diverse language programs and varying school ratings offers potential buyers the opportunity to choose the best educational fit for their children. Overall, this property is situated in a family-friendly neighborhood with access to quality schools, enhancing its appeal for prospective buyers.