Real estate boards require you to be signed in to see the full details of this property
Real Estate Board require you toSign Into see the full details of this property

Loading...No open houses are currently scheduled for this property.
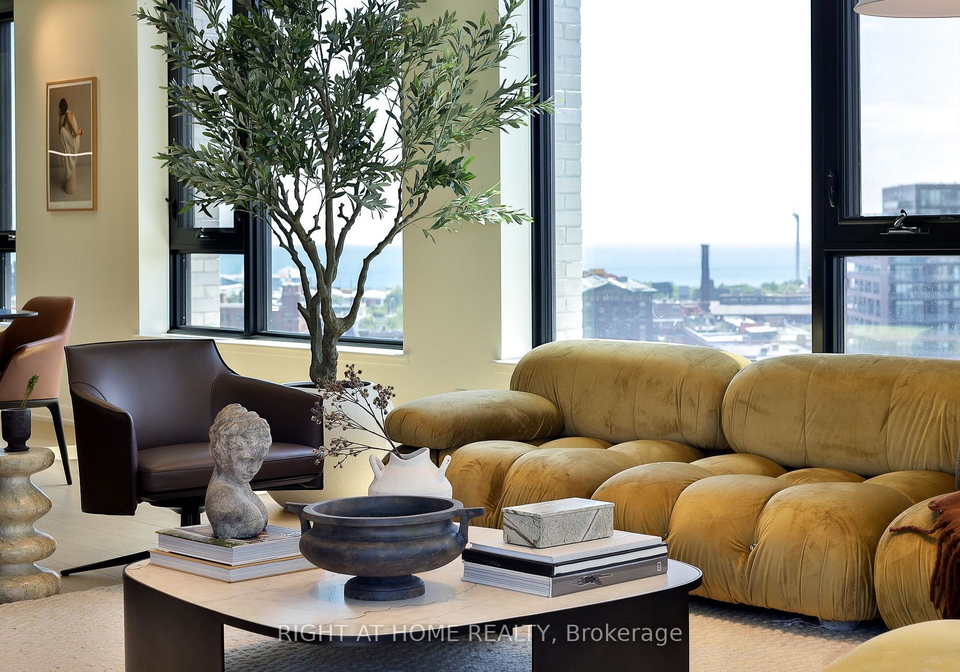
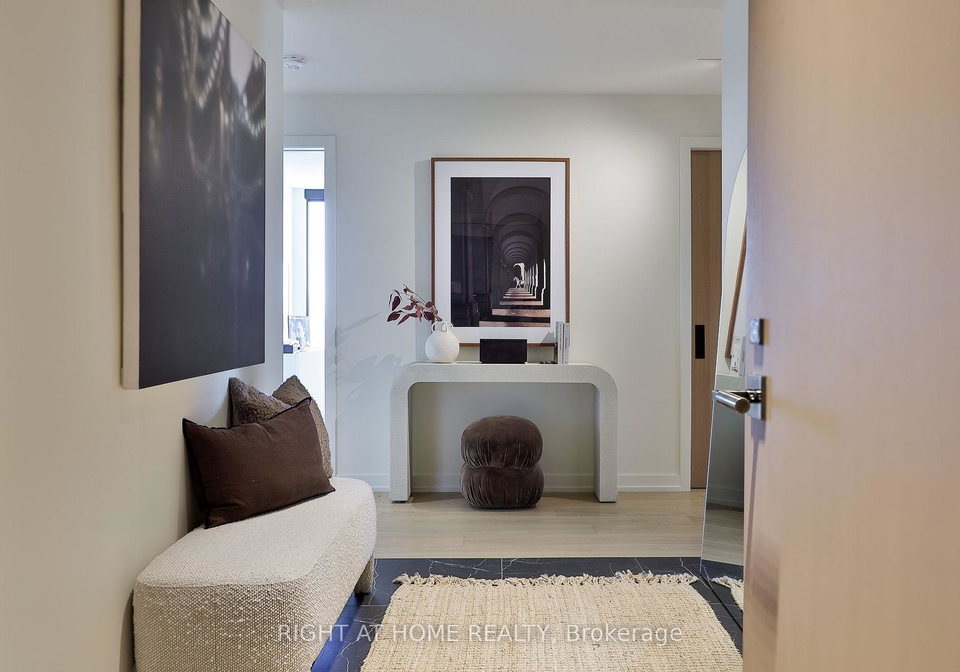
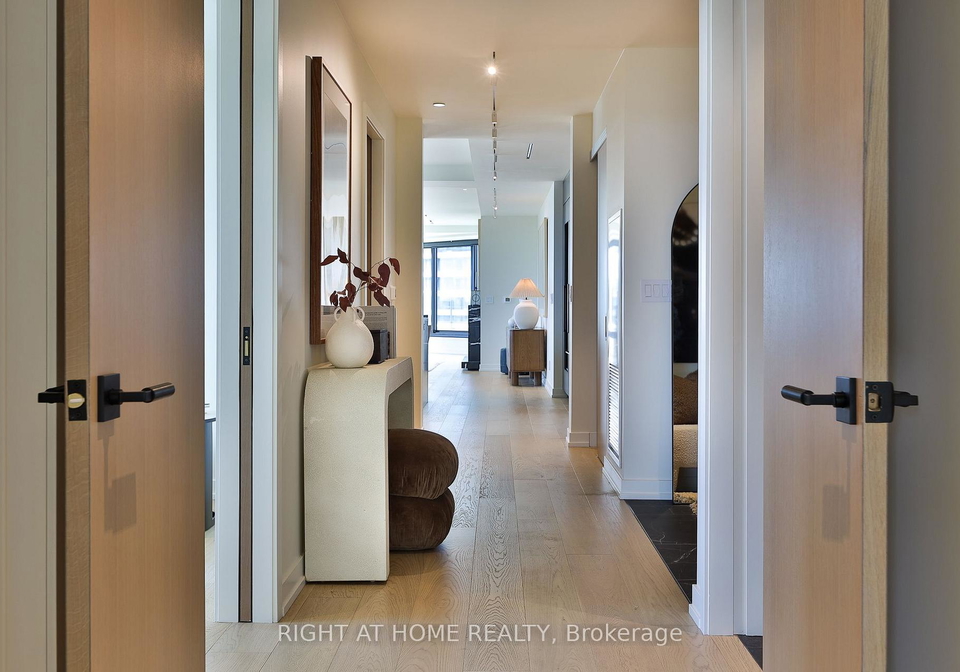
A recently-finished home, custom designed by the owner from 2.5 original suites at "1181". This exceptional residence offers outstanding entertaining space, featuring an open-plan kitchen by Scavolini, a large dining room, spacious and bright living room with a custom vapour fireplace with a walk-out to a deep 700 SF+ terrace with clear views to the north, west and south. Private winged primary bedroom complete with a 6-piece ensuite including a dry sauna, and a separate fully-fitted walk-in closet/dressing room. The full 2nd bedroom is current
Real Estate Board require you toSign Into see the full details of this property
Loading..
Loading..
Loading..
Real Estate Board require you toSign Into see the full details of this property

30 Year , 3.99% interest


Loading..
This property features 2 bathroom(s) and 2 bedroom(s).
This Condo property does not have an additional bedroom or a den.
The total square footage of this Condo 2 bed property in Toronto is 2250 - 2499.
There are no parking spaces available with this property.
This property features a garage with space for 1 cars.
This property includes an Underground garage with space for 1 cars.
There is no basement in this property.
Information about basement type is not available.
It is not specified whether this property has a swimming pool.
A fireplace is available in this property.
This property includes 1 kitchen(s).
Yes, it has an annual maintenance fee of $2512.00.
Information about whether this property is furnished is not available.
The heating system in place is a Heat Pump.
Information about utilities is not available.
Sign Into see near by schools
Real Estate Board require you toSign Into see the full details of this property
Loading....