• Map Search
    • Houses For Sale
    • Apartments For Sale
    • Precon & Assignment For Sale
    • Townhouse For Sale
    • Open Houses
    • Houses For Rent
    • Apartments For Rent
    • Townhouse For Rent
    • Estimate Your House Value
  • Blog
  • Market Trends
  • Ontario
Address
THE CANADIAN HOME REALTY INC2810 Matheson Blvd E unit 801, MississaugaOntario
Quick links
  • About Us
  • Career
  • Blog
  • Zero Down Payment Program*
  • Our Team
  • FAQ
  • Terms & Conditions
  • Privacy Policy
  • Contact Us
  • Disclaimer
  • Sitemap
get the app
play storeApp Store
download qr code

Copyright © 2026 The Canadian Home Realty Inc.
  • Ontario
  • Thames Centre
  • Dorchester
  • 20 Turnberry Drive
20-turnberry-drive-thames-centre-ontario-x12088559
Login/Sign UpTo see all photos

Sign in Required

Real estate boards require you to be signed in to see the full details of this property

to see all images.
  • Sold Sold in Jul 2025
  • Detached

20 Turnberry Drive

Thames Centre, Dorchester
  • 3 + 1 Bedrooms
  • 2 Bathrooms
  • 2 Garage
  • Share
Sold Price: $ 826,000
3.38%
Listed Price: $ 854,900
Discuss with partner/expertView on Map

Real Estate Board require you toSign Into see the full details of this property

Contact an Experienced Real Estate Agent

Upon submitting this form, you acknowledge your agreement to receive marketing phone calls, text messages and emails from The Canadian Home. See more
join-the-canadian-home
JOIN OUR TEAM

Latest listing in Thames Centre

  • 16 Brooker Trail, Thames Centre
  • 12 - 233 Upper Queen Street, Thames Centre
  • 187 Boardwalk Way, Thames Centre
  • 23 Aspen Circle, Thames Centre
  • 91 Aspen Circle, Thames Centre
  • 10 Aspen Circle, Thames Centre
  • 100 ASPEN Circle, Thames Centre
  • 187 Foxborough Place, Thames Centre
  • 38 LEESBORO Trail, Thames Centre
  • E 39 - 4340 Cromarty Drive, Thames Centre
  • 23617 Wellburn Road, Thames Centre

Near By Cities

  • Mossley
  • Thamesford
  • Ingersoll
  • Thorndale
  • Stoney Creek
  • London
  • South-West Oxford
  • Mount Elgin
  • Zorra
  • Brownsville
  • Beachville

Popular Searches in Thames Centre

  • House for sale in Thames Centre
  • Condo Apartment for sale in Thames Centre
  • Townhouse for sale in Thames Centre
  • Open House in Thames Centre
  • Price dropped properties in Thames Centre
  • Investment properties in Thames Centre
  • Not sold for 30 days in Thames Centre
  • House for rent in Thames Centre
  • Condos for rent in Thames Centre
  • Townhouse for rent in Thames Centre
  • Detached properties in Thames Centre

Room Details of 20 Turnberry Drive, Thames Centre

FloorBedroomsBathrooms
Basement 2 1
Second 2 1

Real Estate Board require you toSign Into see the full details of this property

sell-with-the-canadian-homesell-with-the-canadian-homeLoading...

Open House

View all upcoming open houses in Thames Centre

No open houses are currently scheduled for this property.

Key Facts About 20 Turnberry Drive, Thames Centre

  • Tax $3,551 / 2024
  • Property Type Residential
  • Building Type Detached
  • Building Style Sidesplit 4
  • Building Age 16-30
  • Size 2000 - 2500 feet²
  • Lot Size 59.28 x 128.94 feet
  • Parking 2 garage, 4 parking
  • Basement Finished with Walk-Out, Full
  • Listing # X12088559
  • Data Source PROPTX
  • Days on Market 98
  • Listed On 17/04/2025
  • Updated On 06/10/2025
  • Market Demand
    the canadian homethe canadian home

Description

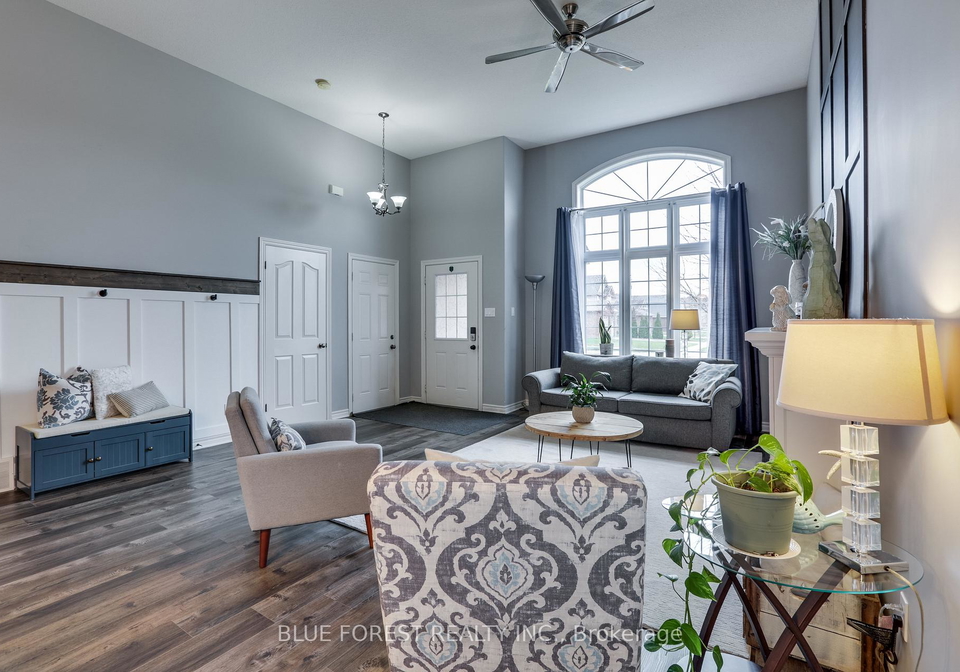
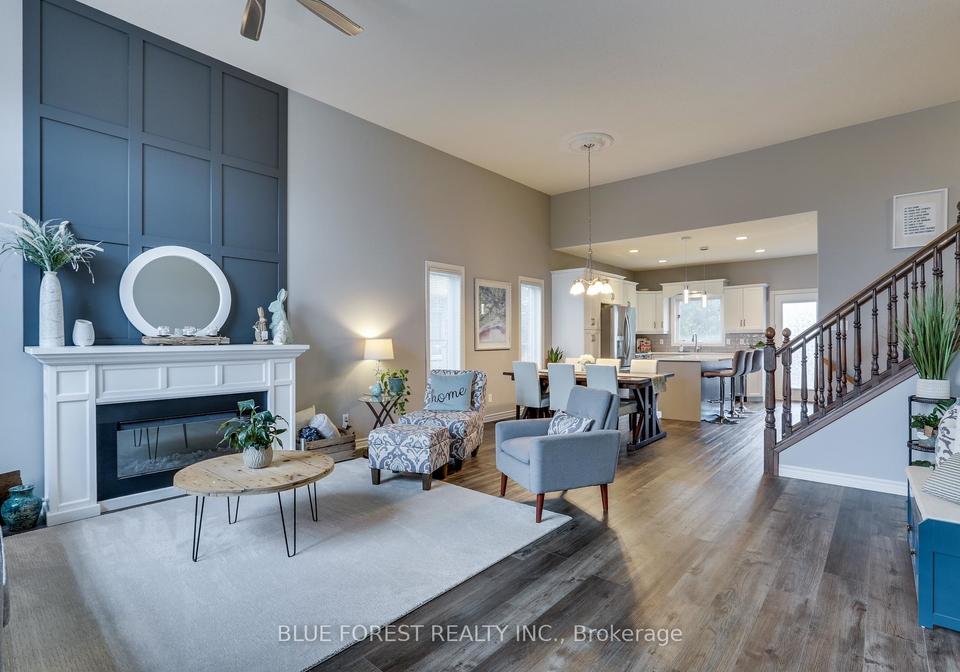
Situated on arguably one of the nicest streets in Dorchester, is this 2 + 2 bedroom home with 2 full bathrooms. The main level features an open concept - bright and airy with Livingroom and Dining areas that flows right into the Kitchen. Note the updates and accent features throughout. The laundry is conveniently located on the upper floor along with two bedrooms. The primary is large and offers his and hers closet (hers being the walk in) and an oversized bathroom with a soaker tub and a separate shower stall. The lower level Family room fea

Real Estate Board require you toSign Into see the full details of this property

Property Details of 20 Turnberry Drive, Thames Centre

Property

  • Property Type Detached
  • Style Sidesplit 4
  • Fronting On N
  • Community Dorchester
  • Municipality Thames Centre

Inside

  • Bedrooms 3
  • Bathrooms 2
  • Bathroom Details 1, 4pc Upper
  • Bathroom Details 1, 4pc Lower
  • Basement Finished with Walk-Out, Full
  • Kitchen 1
  • Rooms 10
  • Family Rooms Y
  • Central Vac N
  • Fireplace Y

Utilities

  • Water Municipal
  • Cooling Central Air
  • Heating Type Forced Air
  • Heating Fuel Gas
    • Gas Y
    • Electricity Y

Building

  • Size 2000 - 2500 feet²
  • Architecture Style Sidesplit 4
  • Exterior Feature Brick
  • Building Age 16-30

Parking

  • Drive Way Private Double
  • Garage Type Attached
  • Garage 2
  • Parking Places 4
  • Total Parking Places 6

Land

  • Sewer Sewer
  • Frontage 59.28
  • Depth 128.94
  • Lot Size 59.28 x 128.94 feet
  • Lot Size Code Feet
  • Cross Street Mitchell Court

Features

  • Golf Y
  • Library Y
  • Park Y
  • Rec./Commun.Centre Y
  • School Y
  • School Bus Route Y

Real Estate Board require you toSign Into see the full details of this property

Listings In the Same Street at 20 Turnberry Drive, Thames Centre

Houses For Sale

View

Houses For Rent

View

Recently Sold

View

Homes listed below the last sold prices in Thames Centre

Loading..

Similar Sold
Similar Properties

Loading..

Loading..

Rooms

Dining Room (4.96X3.29 metre)
Level: Main
Kitchen (3.83X3.57 metre)
Level: Main
Living Room (5.01X4.97 metre)
Level: Main
Primary Bedroom (6.27X3.51 metre)
Level: Upper
Bedroom (3.8X3.61 metre)
Level: Upper
Laundry (2.84X1.54 metre)
Level: Upper
Bathroom (4.64X2.81 metre)
Level: Upper
Bathroom (2.67X1.76 metre)
Level: Lower
Bedroom (4.08X3.58 metre)
Level: Lower
Family Room (5.96X5.65 metre)
Level: Lower
Other (3.47X2.96 metre)
Level: Lower
Bedroom (4.53X3.69 metre)
Level: Basement
Exercise Room (3.88X3.64 metre)
Level: Basement
Utility Room (6.14X5.22 metre)
Level: Basement

Real Estate Board require you toSign Into see the full details of this property

Expense Breakdown

Monthly Mortgage Payment

$0/monthly

30 Year , 3.99% interest

Cash Expenditure for Home Purchase

$1,000

  • Downpayment
    $0
  • PST on Mortgage Insurance
    $0
  • Land Transfer Tax
    $0
  • Lawyer Fees
    $1,000
  • Title Insurance
    $0

Monthly Expenses After Home Purchase

$569

  • Mortgage Payment
    $0
  • Property Insurance
    $50
  • Property Tax
    $250
  • Phone
    $40
  • Monthly debt payments
    $0
  • Cable
    $60
  • Utilities
    $124
  • Internet
    $45
join-our-teamjoin-our-team

Loading..

MLS® Trusted listing from Toronto Real Estate Board The trademarks MLS®, Multiple Listing Service® and the associated logos identify professional services rendered by REALTOR® members of CREA to effect the purchase, sale and lease of real estate as part of a cooperative selling system.

Copyright:© The Canadian Home Realty Inc. All rights reserved. The Canadian Home Realty Inc is a registered real estate brokerage.

About 20 Turnberry Drive, Thames Centre

Nestled on one of the most picturesque streets in Dorchester, this charming detached house for sale in Thames Centre at 20 Turnberry Drive, Thames Centre, is a splendid opportunity for those seeking a comfortable and stylish home. This delightful sidesplit residence boasts an impressive array of features, making it perfect for families or individuals looking to settle in a vibrant community.

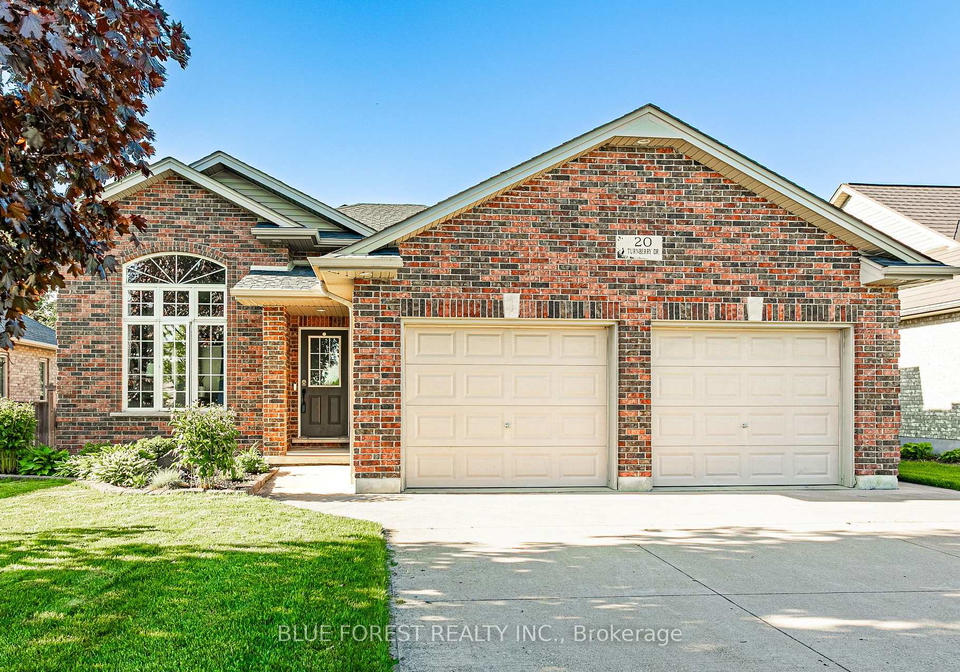
As you approach the property, you'll be greeted by its attractive brick exterior, which exudes a sense of warmth and character. The house for sale in Thames Centre is set on a generous lot measuring 59 by 129 feet, providing ample outdoor space for relaxation and recreation. The private double driveway leads to an attached two-car garage, ensuring that parking is never a concern for you or your guests.

Stepping inside, the main level welcomes you with an open-concept design that is both bright and airy. The living room and dining areas flow seamlessly into the main kitchen, creating an inviting atmosphere for entertaining or spending quality time with family. The updates and accent features throughout the home add a modern touch, enhancing its overall appeal. With a total of ten rooms, including three bedrooms and a den, there is plenty of space for everyone to enjoy.

The convenience of having the laundry facilities located on the upper floor cannot be overstated, making daily chores a breeze. The two well-appointed bedrooms on this level are perfect for family members or guests. The primary bedroom is particularly spacious, featuring his and hers closets, with hers being a luxurious walk-in. The oversized bathroom is a true retreat, complete with a soaker tub and a separate shower stall, offering a perfect place to unwind after a long day.

Venturing to the lower level, you'll discover a family room that is both inviting and functional. This area features a sought-after walkout to the rear yard, allowing for easy access to outdoor living. The wet bar area is an excellent addition, ideal for late-night snacks and refreshments while enjoying time with friends and family. This level also includes another bedroom and a four-piece bathroom, providing additional accommodation options for visitors or family members.

The finished basement further enhances the living space, showcasing comfy cork flooring that adds a unique touch. Here, you will find a den that could easily be converted into a fourth bedroom, offering flexibility to suit your needs. Additionally, there is a space currently set up as a home gym, perfect for those who value fitness and well-being. The utility room provides ample storage, ensuring that your home remains organised and clutter-free.

Outside, the large rear deck is perfect for summer barbecues or simply enjoying the fresh air. The fully fenced rear yard offers privacy and security, making it a safe haven for children or pets to play. A shed is also included, providing extra storage for garden tools or outdoor equipment.

This house for sale in Thames Centre is truly move-in ready, having been loaded with updates and upgrades throughout its 16 to 30 years of age. The central air conditioning ensures comfort during the warmer months, while the forced air heating system keeps the home cosy in winter. With municipal water and sewer services, you can enjoy the convenience of modern living without any hassle.

In summary, 20 Turnberry Drive, Thames Centre, is a delightful home that combines comfort, style, and functionality. With its numerous features and prime location in the desirable community of Dorchester, this house for sale in Thames Centre is an opportunity not to be missed. Whether you are a first-time buyer or looking to upgrade, this property has everything you need to create lasting memories. Don’t hesitate to arrange a viewing and experience all that this wonderful home has to offer!

Dorchester, nestled within the charming city of Thames Centre, offers a picturesque setting that combines rural tranquillity with convenient access to urban amenities. This quaint community is characterised by its scenic landscapes, featuring lush greenery and open spaces, making it ideal for outdoor enthusiasts and families alike. With a close-knit atmosphere, Dorchester boasts a variety of local shops, parks, and recreational facilities, fostering a sense of belonging among residents. Its strategic location provides easy connectivity to nearby towns and cities, ensuring that while you enjoy the peaceful surroundings, you’re never far from the hustle and bustle of urban life. Whether you're seeking a serene place to settle down or a vibrant community to engage with, Dorchester presents a delightful blend of both.

Schools in the Neighbourhood

This property is conveniently located near several educational institutions, making it an excellent choice for families. The closest school is River Heights Public School, situated just 1.0 km away, offering elementary education from Junior Kindergarten to Grade 3 under the Thames Valley District School Board. For older elementary students, Northdale Central Public School is only 2.7 km from the property, catering to Grades 4 to 8. Both schools provide instruction in English and are part of the public education system. Additionally, Lord Dorchester Secondary School, located 1.8 km away, serves students in Grades 9 to 12 and boasts a school rating of 7.6, indicating a strong academic performance. This proximity to quality schools enhances the appeal of the property, ensuring that educational opportunities are readily accessible for children of all ages. Overall, the surrounding schools contribute to a family-friendly environment, making this property an ideal choice for those prioritizing education in their home search.
FAQs About 20 Turnberry Drive, Thames Centre

How many bathrooms does this property have?

This property features 2 bathroom(s) and 3 bedroom(s).

Does this 3 bedroom property have additional bedrooms or a den?

This Detached property includes 1 additional bedrooms.

What is the square footage (sqft) of this Detached property?

The total square footage of this Detached 3 bed property in Thames Centre is 2000 - 2500.

How many parking spaces are available with this property?

20 Turnberry Drive boasts 4 convenient parking spaces.

How many cars can be parked in the garage of 20 Turnberry Drive?

This property features a garage with space for 2 cars.

What type of garage does this property have?

This property includes an Attached garage with space for 2 cars.

Does this property have a basement?

Yes, this property has a basement.

What type of basement is it?

This property features Finished with Walk-Out, Full basement.

Does this property have a swimming pool?

It is not specified whether this property has a swimming pool.

Does this property have a fireplace?

A fireplace is available in this property.

How many kitchens does this property have?

This property includes 1 kitchen(s).

Is there a maintenance fee associated with this property?

Information about the maintenance fee is not available.

Is this property furnished?

Information about whether this property is furnished is not available.

What type of heating system is in place?

The heating system in place is a Forced Air.

What utilities are available for this property?

This property include following utilities : Gas, Electricity.

School Rating for 20 Turnberry Drive, Thames Centre

XXX

Properties near top rated schools in Thames Centre

Sign Into see near by schools

Listing History

See more recently sold homes in Thames Centre

Real Estate Board require you toSign Into see the full details of this property

Banner Image

Loading....

Similar Properties

See More
116-woodvale-drive-thames-centre-ontario-x13206190
116 Woodvale Drive
1
Date: 28 May 2026
For Sale
2 + 1 Bedrooms (-1)
3 Bathrooms (+1)
3 Garage (+1)
116 Woodvale Drive
  • $825,000
  • Detached
116 Woodvale Drive, Thames Centre, Dorchester
  • 0.54 KM
  • 57-valleyview-crescent-thames-centre-ontario-x13440562
    57 Valleyview Crescent
    2
    Date: 13 Jun 2026
    Sold Conditional (e)
    3 Bedrooms
    3 Bathrooms (+1)
    2 Garage
    57 Valleyview Crescent
    • $1,099,900
    • Detached
    57 Valleyview Crescent, Thames Centre, Dorchester
  • 0.58 KM
  • 183-canterbury-drive-thames-centre-ontario-x12978038
    183 Canterbury Drive
    3
    Date: 09 Apr 2026
    Sold Conditional (e)
    3 + 1 Bedrooms
    1 Bathrooms (-1)
    1 Garage (-1)
    183 Canterbury Drive
    • $684,900
    • Detached
    183 Canterbury Drive, Thames Centre, Dorchester
  • 0.75 KM
  • 175-forest-grove-crescent-thames-centre-ontario-x13518846
    175 Forest Grove Crescent
    4
    Date: 03 Jul 2026
    For Sale
    3 + 1 Bedrooms
    4 Bathrooms (+2)
    2 Garage
    175 Forest Grove Crescent
    • $899,900
    • Detached
    175 Forest Grove Crescent, Thames Centre, Dorchester
  • 0.78 KM
  • 80-foxhollow-drive-thames-centre-ontario-x13139220
    80 Foxhollow Drive
    5
    Date: 16 May 2026
    For Sale
    4 + 1 Bedrooms (+1)
    4 Bathrooms (+2)
    2 Garage
    80 Foxhollow Drive
    • $1,199,900
    • Detached
    80 Foxhollow Drive, Thames Centre, Dorchester
  • 0.97 KM
  • 137-sherwood-place-thames-centre-ontario-x13210048
    137 SHERWOOD Place
    6
    Date: 28 May 2026
    Sold Conditional
    4 Bedrooms (+1)
    3 Bathrooms (+1)
    2 Garage
    137 SHERWOOD Place
    • $1,400,000
    • Detached
    137 SHERWOOD Place, Thames Centre, Dorchester
  • 1.00 KM
  • 159-sherwood-crescent-thames-centre-ontario-x13521862
    159 Sherwood Crescent
    7
    Date: 04 Jul 2026
    For Sale
    3 Bedrooms
    2 Bathrooms
    1 Garage (-1)
    159 Sherwood Crescent
    • $774,900
    • Detached
    159 Sherwood Crescent, Thames Centre, Dorchester
  • 1.02 KM
  • 60-hazelwood-pass-thames-centre-ontario-x13170480
    60 Hazelwood Pass
    8
    Date: 25 May 2026
    For Sale
    4 Bedrooms (+1)
    4 Bathrooms (+2)
    2 Garage
    60 Hazelwood Pass
    • $999,000
    • Detached
    60 Hazelwood Pass, Thames Centre, Dorchester
  • 1.40 KM