Real estate boards require you to be signed in to see the full details of this property
Real Estate Board require you toSign Into see the full details of this property
| Floor | Bedrooms | Bathrooms |
|---|---|---|
| Ground | 1 | 1 |
Real Estate Board require you toSign Into see the full details of this property

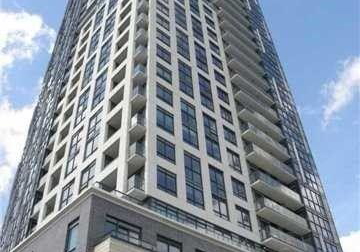
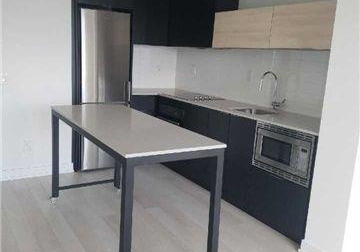
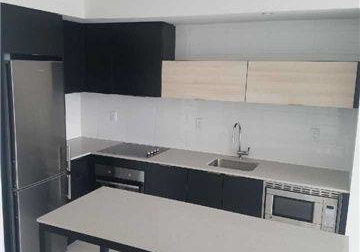
*AVAILABLE SEPTEMBER 1st!* Welcome to THE KIP! Connected to everywhere you need to be, this is THE spot in Etobicoke's most convenient and sought after neighbourhoods! This open-concept suite features floor-to-ceiling windows that fill the space with natural light and showcase stunning lake and city views. Enjoy a modern European-inspired kitchen that opens seamlessly to the living area-perfect for everyday living and entertaining. You're minutes from Kipling Station, Highways 427 and Gardiner, downtown Toronto, Pearson Airport, Sherway Garden
Real Estate Board require you toSign Into see the full details of this property
Loading..
Loading..
Loading..
Real Estate Board require you toSign Into see the full details of this property
No open houses are currently scheduled for this property.


Loading..
This property features 1 bathroom(s) and 1 bedroom(s).
This Condo property does not have an additional bedroom or a den.
The total square footage of this Condo 1 bed property in Etobicoke is 500 - 599.
There are no parking spaces available with this property.
This property does not feature a garage.
This property includes an Underground garage with space for 0 cars.
There is no basement in this property.
Information about basement type is not available.
It is not specified whether this property has a swimming pool.
There is no fireplace in this property.
This property includes 1 kitchen(s).
Information about the maintenance fee is not available.
No, this property is not furnished.
The heating system in place is a Forced Air.
Information about utilities is not available.
Sign Into see near by schools
Real Estate Board require you toSign Into see the full details of this property
Loading....