Real estate boards require you to be signed in to see the full details of this property
Real Estate Board require you toSign Into see the full details of this property

Loading...No open houses are currently scheduled for this property.
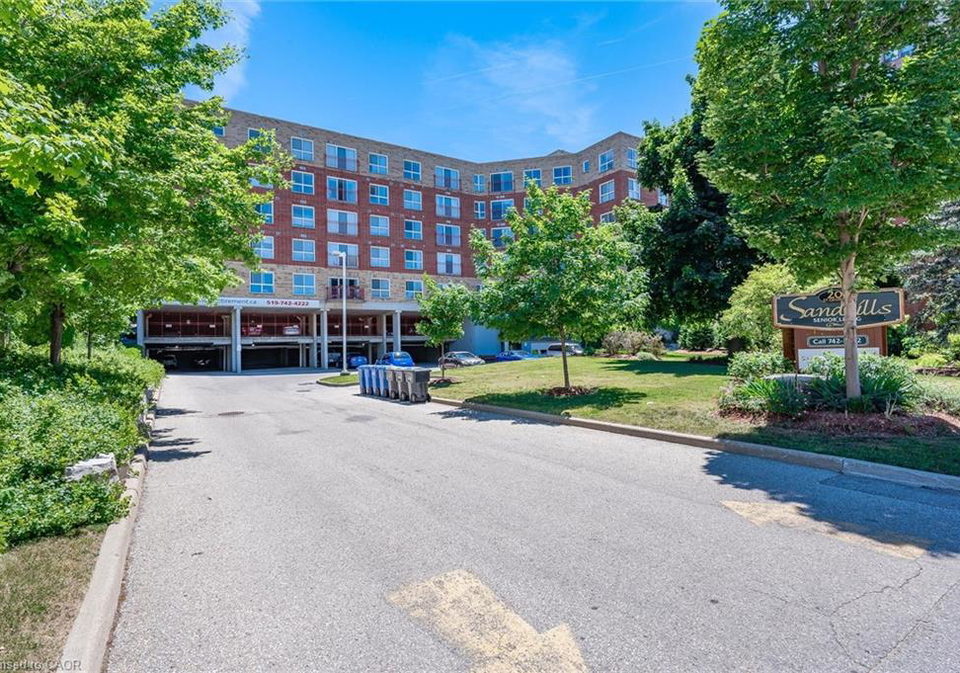
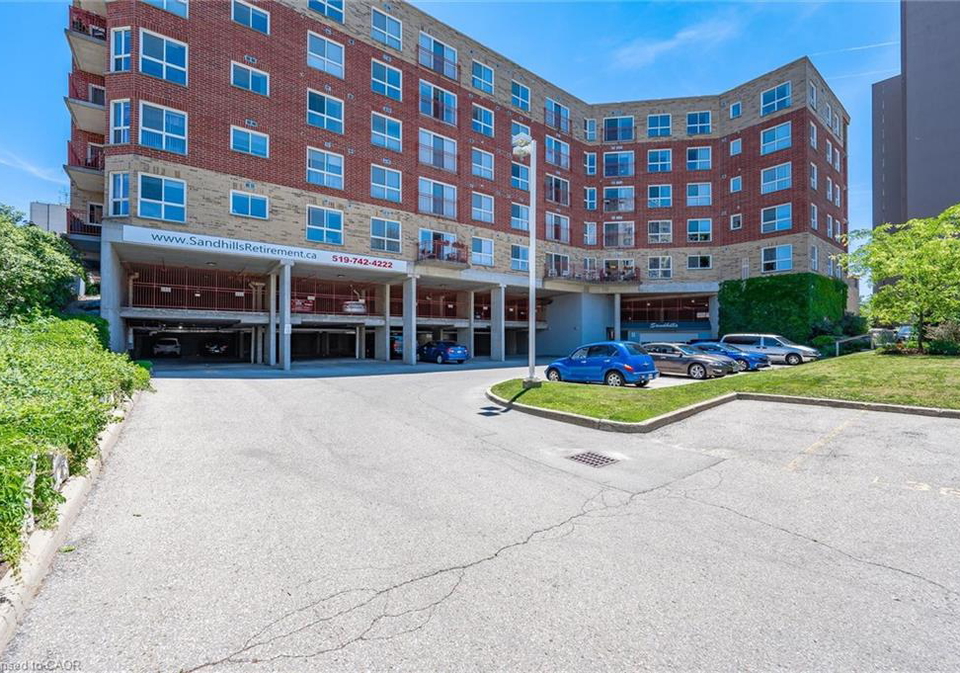
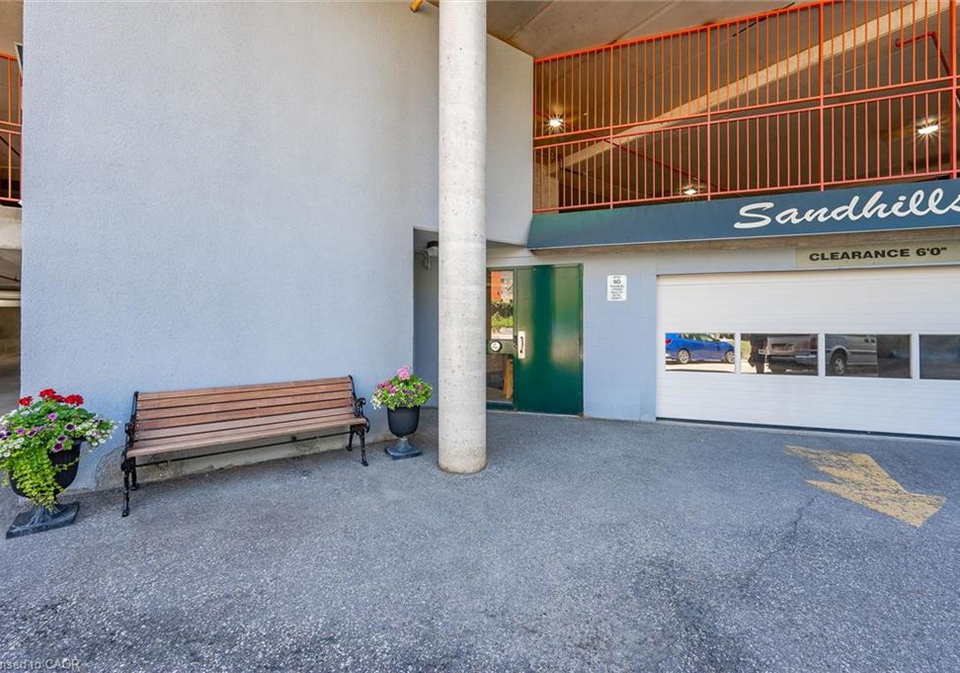
Sandhills Retirement Community (age 50+) - a well-managed, smoke-free, community in the Victoria Park Heritage area of downtown Kitchener. Bright 725 sq ft Breithaupt model, 1-bedroom, carpet-free suite with 4-pc bath and sunny south-facing bay window. Freshly painted throughout, with kitchen and bathroom updates (new counters, sinks, taps, toilet). Fridge/stove and washer/dryer included. Individually controlled forced-air heating and A/C. Monthly fee $687.60 includes property taxes; hydro is extra but affordable. Appliance and HVAC repai
Real Estate Board require you toSign Into see the full details of this property
Loading..
Loading..
Loading..
Real Estate Board require you toSign Into see the full details of this property

30 Year , 3.99% interest


Loading..
This property features 1 bathroom(s) and 1 bedroom(s).
This Condo Apt property does not have an additional bedroom or a den.
The total square footage of this Condo Apt 1 bed property in Kitchener is 725.
There are no parking spaces available with this property.
This property does not feature a garage.
Information about the garage type is not provided.
There is no basement in this property.
Information about basement type is not available.
It is not specified whether this property has a swimming pool.
A fireplace is available in this property.
This property includes 1 kitchen(s).
Information about the maintenance fee is not available.
Information about whether this property is furnished is not available.
The heating system in place is a Hot Water, Forced Air.
This property include following utilities : Cable Available, High Speed Internet Avail, Phone Available.
Sign Into see near by schools
Real Estate Board require you toSign Into see the full details of this property
Loading....