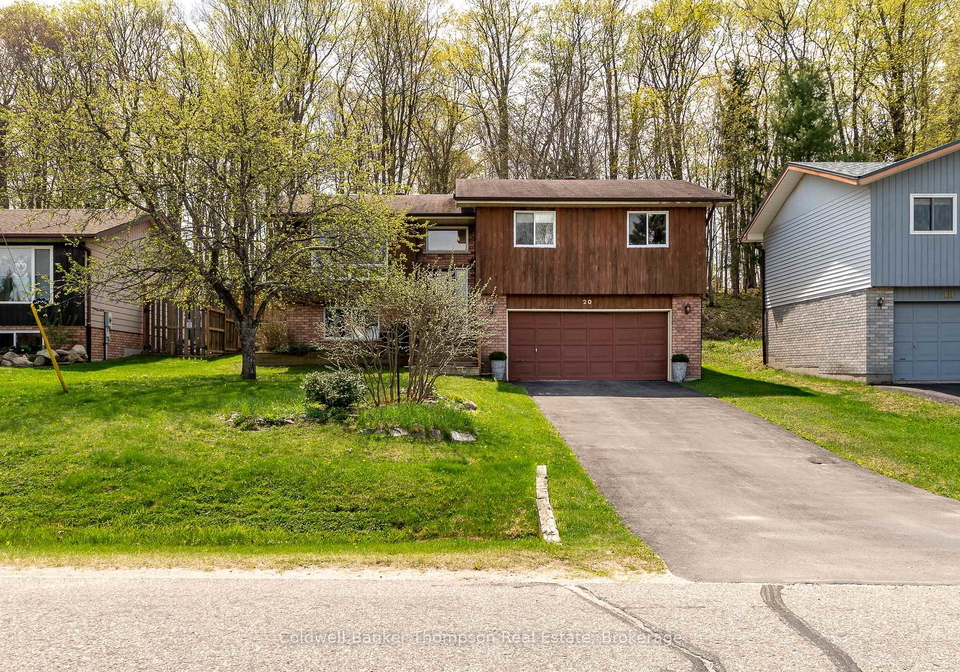
Welcome to this charming house for sale in Huntsville , located at 20 Southdale Drive, Huntsville. Nestled in the friendly Chaffey community, this raised bungalow is a splendid find for anyone looking to settle in the beautiful Muskoka area. With a solid layout and exciting potential, this property is perfect for families or anyone seeking a comfortable living space.
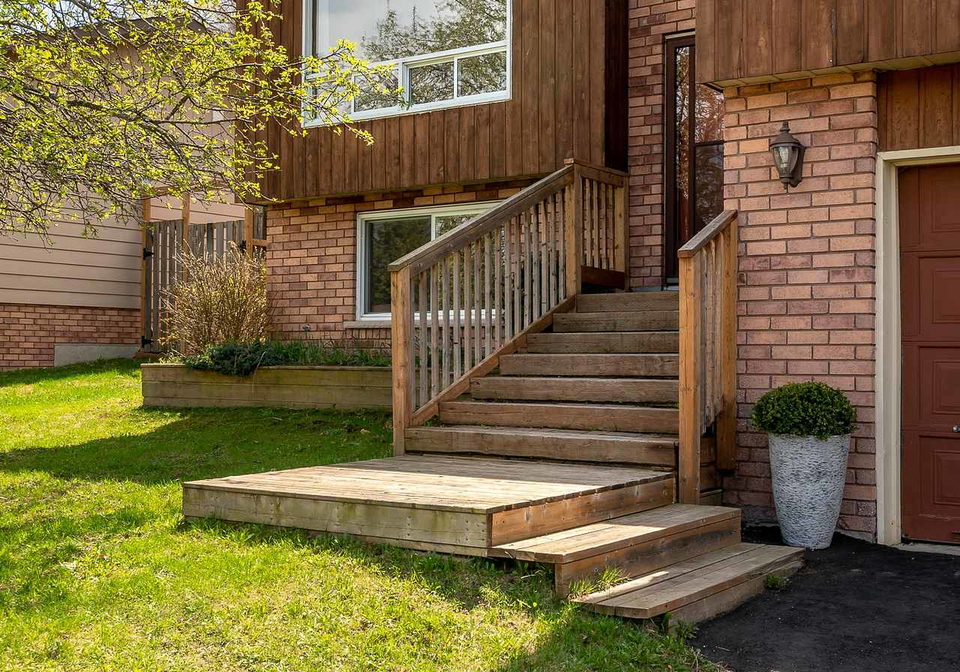
As you approach the house, the exterior, featuring a combination of brick and wood, presents a warm and inviting first impression. The house for sale in Huntsville boasts three spacious bedrooms and three bathrooms, making it ideal for families or those who enjoy having guests over. The main floor welcomes you with a bright living room, which is perfect for everyday living and entertaining. Sunlight pours in through the windows, creating a cheerful atmosphere that makes you feel right at home.
The heart of the home is undoubtedly the generous eat-in kitchen, which opens up to a large deck at the back. This outdoor space is perfect for family gatherings or relaxed evenings spent enjoying the fresh air. The fully fenced backyard is an added bonus, providing a private oasis that backs onto Town-owned land zoned Open Space. This means you’ll have no rear neighbours, ensuring a peaceful and serene environment.
Continuing on the main floor, you’ll find the large primary bedroom that overlooks the backyard. This lovely space features double closets and a well-appointed 4-piece ensuite, providing a comfortable retreat at the end of the day. Two additional bedrooms and a 4-piece guest bathroom round off the main level, ensuring that everyone has their own space.
The house for sale in Huntsville has been well-maintained over the years, presenting a wonderful opportunity for future updates and personalisation. Whether you’re looking to add your own touch or simply move in and enjoy, this home has lasting value and everyday functionality.
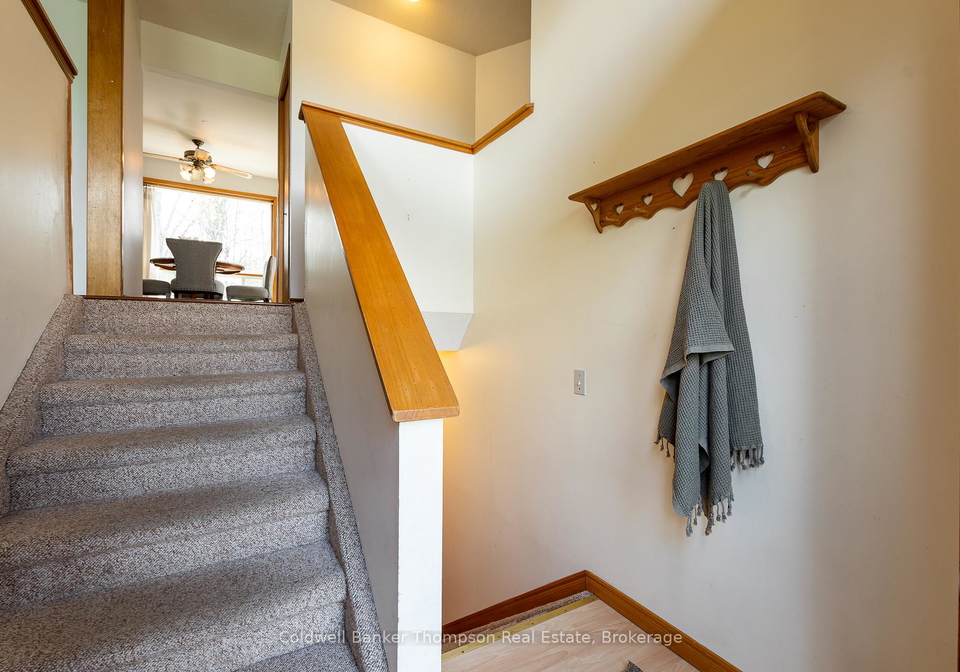
Moving to the lower level, you’ll discover a bright and functional space with large windows that flood the area with natural light. The spacious recreation room offers versatility, making it perfect for a playroom, home office, or media space. Additionally, there’s a convenient 2-piece powder room and a laundry room complete with a utility sink. The inside entry to the attached double car garage adds to the practicality of this home, providing easy access and ample storage space throughout the basement.
Parking is a breeze with the private driveway that accommodates two vehicles, ensuring you’ll never have to worry about finding a spot. The house for sale in Huntsville truly caters to your needs, with central air conditioning to keep you cool during the warmer months and municipal water and sewer services for added convenience.
One of the standout features of this property is its prime location. Situated within walking distance to both an elementary school and a high school, it’s an ideal spot for families seeking a sense of community. The Chaffey neighbourhood is well-established and family-friendly, making it a great place to raise children or simply enjoy a peaceful lifestyle.
In summary, if you’re on the lookout for a house for sale in Huntsville that offers space, potential, and a welcoming community, look no further than 20 Southdale Drive, Huntsville. This property is not just a house; it’s a place where memories can be made and cherished for years to come. Don’t miss out on this fantastic opportunity to make this lovely bungalow your new home!
Chaffey, nestled within the vibrant city of Huntsville, offers a charming blend of suburban tranquillity and urban convenience. This picturesque neighbourhood is characterised by its tree-lined streets, well-maintained parks, and a variety of local amenities that cater to residents' needs. With a strong sense of community spirit, Chaffey boasts a welcoming atmosphere, making it an ideal place for families and individuals alike. Proximity to Huntsville’s bustling downtown ensures that residents can easily access shops, restaurants, and cultural attractions, while the surrounding natural beauty provides ample opportunities for outdoor activities. Whether you’re seeking a peaceful retreat or a lively social scene, Chaffey presents an inviting option for those looking to make it their home.
Schools in the Neighbourhood
This property is conveniently located near several educational institutions, making it an excellent choice for families. Within a short distance, you'll find Pine Glen Public School, just 1.7 km away, which serves grades JK to 8 under the Trillium Lakelands District School Board. For older students, Huntsville High School is located only 1.3 km from the property, offering grades 9 to 12, also under the Trillium Lakelands District School Board. Additionally, Saint Mary Catholic Elementary School, a Catholic institution catering to grades JK to 8, is situated 1.4 km away and is part of the Simcoe Muskoka Catholic District School Board. All these schools provide education in English, ensuring a consistent language of study for your children. While the school ratings are not specified, the proximity to these educational facilities highlights the area's family-friendly environment. With a variety of schooling options nearby, parents can feel confident in the educational opportunities available for their children, making this property an attractive option for family living.
Key Statistics of the Neighbourhood
The area surrounding the property has a small population of 499 residents, with an average household size of 2.3 individuals. The demographic profile reveals a mature community, with an average age of 46.4 years. The economic landscape is relatively strong, as evidenced by an average household income of $94,000, although 11.6% of the population is classified as low-income. The average home price in the area is $524,000, indicating a stable real estate market. Socially, the community is diverse, with 47.06% of individuals being single and 46.15% of households having children. Approximately 17.17% of residents are immigrants, contributing to the area’s cultural richness. Renting is common, with 26.67% of the population living in rental properties, while there are no condominiums reported in the area. Educational attainment is notable, with over half (50.55%) of the residents holding a college or university degree. However, a significant portion of the population, 35.16%, is not in the labor force, which may reflect various factors including retirement or other personal circumstances. Overall, this demographic snapshot highlights a well-educated, family-oriented community with a mix of homeowners and renters.