Real estate boards require you to be signed in to see the full details of this property
Real Estate Board require you toSign Into see the full details of this property

Loading...No open houses are currently scheduled for this property.
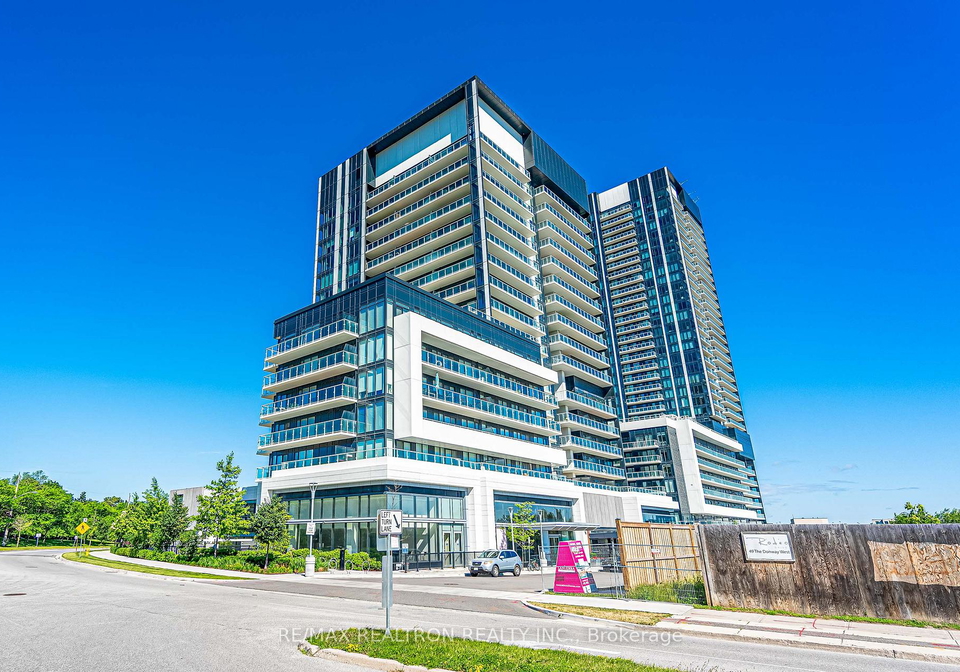
Rare 2 Bedroom + Den layout at Rodeo Drive - one of the largest floor plans in the building at 936 sq ft! This bright South West-facing suite boasts soaring 9' ceilings and unobstructed Downtown, City & Skyline views from an oversized, covered balcony - perfect for morning coffee or evening entertaining in any weather. A unique bonus: no residential unit above, as this floor is separated by the building's mechanical/ductwork level, offering added peace, quiet and privacy rarely found in a condo. The thoughtful layout features a Primary Bedroom
Real Estate Board require you toSign Into see the full details of this property
Loading..
Loading..
Loading..
Real Estate Board require you toSign Into see the full details of this property

30 Year , 3.99% interest


Loading..
This property features 2 bathroom(s) and 2 bedroom(s).
This Condo Apt property includes 1 additional bedrooms.
The total square footage of this Condo Apt 2 bed property in North York is 900 - 999.
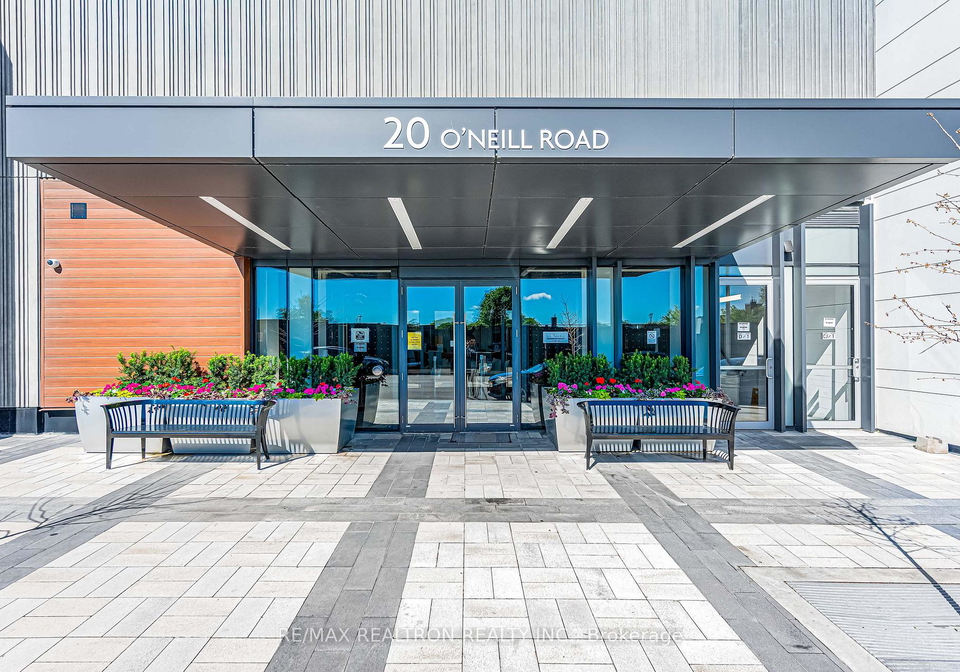
20 Oneill Road Toronto boasts 1 convenient parking spaces.
This property features a garage with space for 1 cars.
This property includes an Underground garage with space for 1 cars.
There is no basement in this property.
Information about basement type is not available.
It is not specified whether this property has a swimming pool.
There is no fireplace in this property.
This property includes 1 kitchen(s).
Yes, it has an annual maintenance fee of $861.87.
Information about whether this property is furnished is not available.
The heating system in place is a Fan Coil.
Information about utilities is not available.
Sign Into see near by schools
Real Estate Board require you toSign Into see the full details of this property
Loading....