Real Estate Board require you toSign Into see the full details of this property
| Floor | Bedrooms | Bathrooms |
|---|---|---|
| Ground | 2 | * |
Real Estate Board require you toSign Into see the full details of this property

 Loading...
Loading..
Loading..
Loading..
Real Estate Board require you toSign Into see the full details of this property
30 Year , 3.99% interest
No open houses are currently scheduled for this property.


Loading..


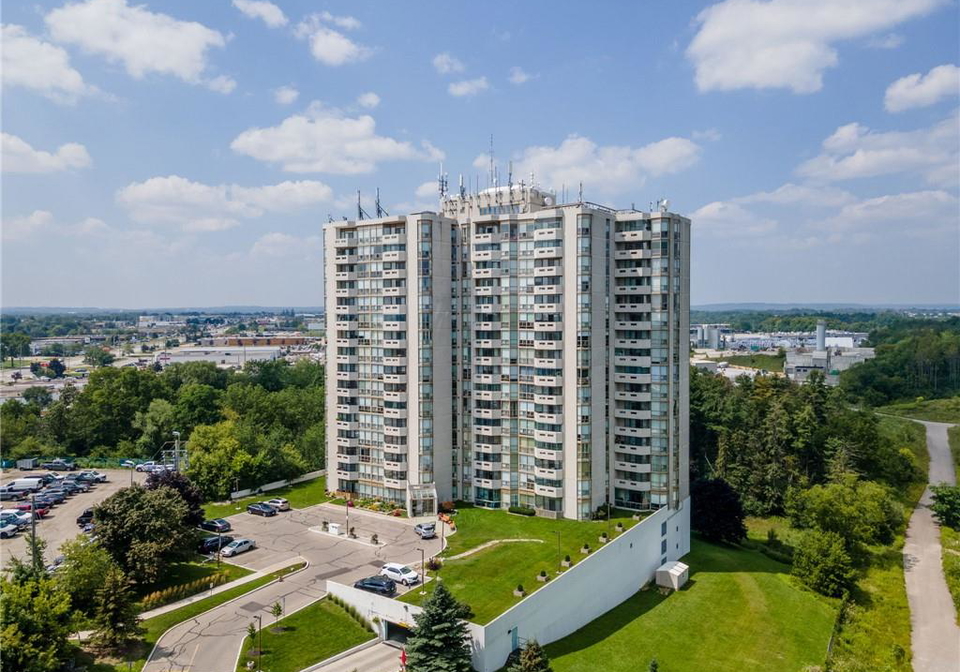
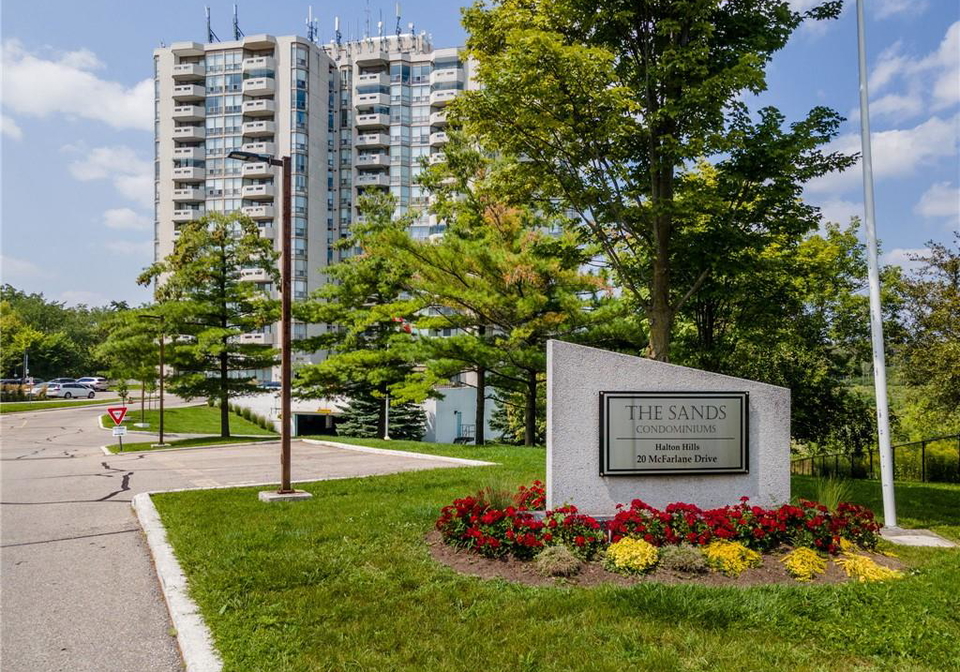
Welcome to The Sands at 20 McFarlane Drive in Georgetown! This sought-after Simcoe Model offers over 1,350 sq. ft. of spacious, well-appointed living, featuring 2 bedrooms, 2 full bathrooms, two parking spaces and a private storage locker. Enjoy picturesque views of the surrounding forest and tennis/pickleball courts from this bright and welcoming suite. The generous living room features an electric fireplace and sliding door walkout to a covered balcony, perfect for morning coffee or relaxing outdoors. The primary bedroom offers a unique priva
Real Estate Board require you toSign Into see the full details of this property
Real Estate Board require you toSign Into see the full details of this property
This property features 2 bathroom(s) and 2 bedroom(s).
This Residential property does not have an additional bedroom or a den.
The total square footage of this Residential 2 bed property in Georgetown is 1351.
There are no parking spaces available with this property.
This property features a garage with space for 2 cars.
Information about the garage type is not provided.
There is no basement in this property.
Information about basement type is not available.
It is not specified whether this property has a swimming pool.
A fireplace is available in this property.
This property includes 1 kitchen(s).
Yes, it has an annual maintenance fee of $1033.74.
Information about whether this property is furnished is not available.
The heating system in place is a Electric, Forced Air, Heat Pump.
Information about utilities is not available.
Sign Into see near by schools
Real Estate Board require you toSign Into see the full details of this property

Loading....