Real estate boards require you to be signed in to see the full details of this property
Real Estate Board require you toSign Into see the full details of this property
| Floor | Bedrooms | Bathrooms |
|---|---|---|
| Basement | 3 | 1 |
Real Estate Board require you toSign Into see the full details of this property

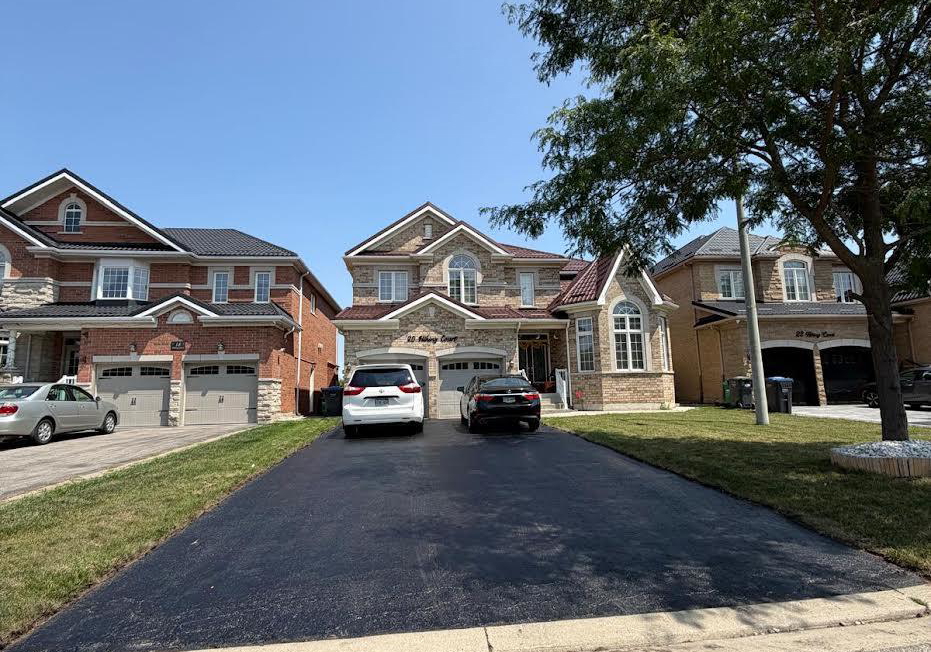
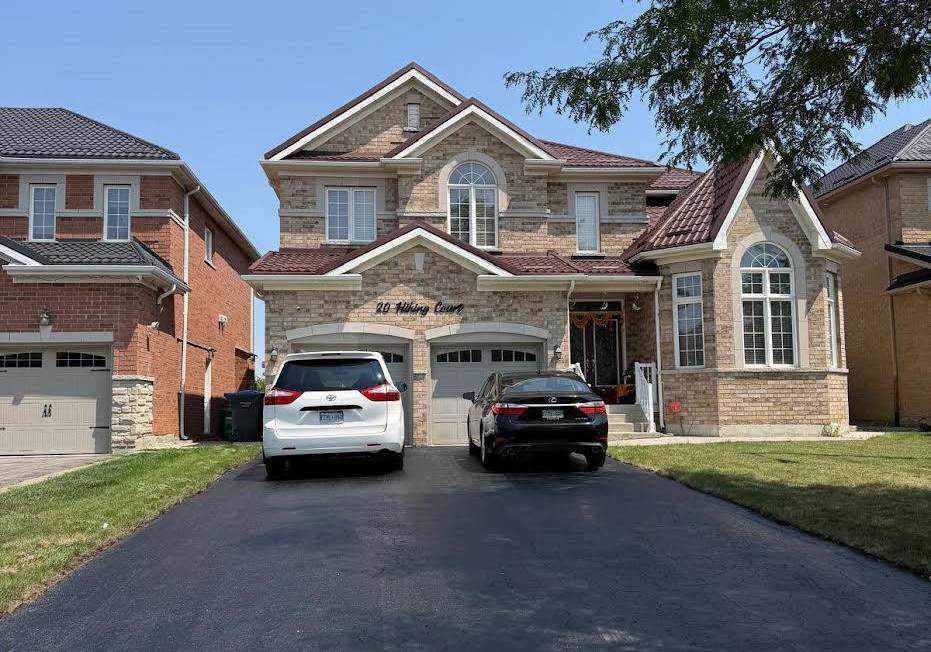
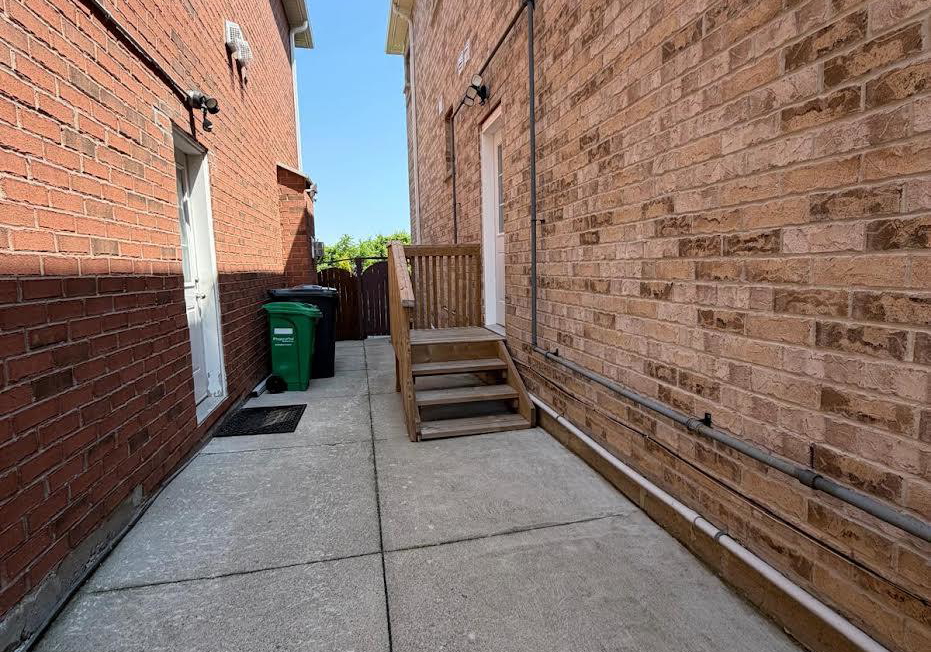
Brand-new, never-rented legal basement apartment in prime Steeles & Financial Dr, Brampton! This bright 2+1 bedroom unit features a separate entrance, spacious open-concept living/dining area, modern kitchen, energy-efficient pot lights, in-suite laundry, and a 3-piece washroom. Partially furnished with the furniture shown in photos, or available unfurnished, your choice! Steps to a bus stop and walking distance to schools, with Sheridan College and Algoma University just nearby. Close to Chalo FreshCo and minutes to the Amazon warehouse, Hwy 4
Real Estate Board require you toSign Into see the full details of this property
Loading..
Loading..
Loading..
Real Estate Board require you toSign Into see the full details of this property
No open houses are currently scheduled for this property.


Loading..
This property features 1 bathroom(s) and 2 bedroom(s).
This Lower Level property includes 1 additional bedrooms.
The total square footage of this Lower Level 2 bed property in Brampton is 700 - 1100.
20 Hiking Court boasts 1 convenient parking spaces.
This property does not feature a garage.
Information about the garage type is not provided.
Yes, this property has a basement.
This property features Apartment, Separate Entrance basement.
It is not specified whether this property has a swimming pool.
There is no fireplace in this property.
This property includes 1 kitchen(s).
Information about the maintenance fee is not available.
Information about whether this property is furnished is not available.
The heating system in place is a Forced Air.
Information about utilities is not available.
Sign Into see near by schools
Real Estate Board require you toSign Into see the full details of this property
Loading....