• Map Search
    • Houses For Sale
    • Apartments For Sale
    • Precon & Assignment For Sale
    • Townhouse For Sale
    • Open Houses
    • Houses For Rent
    • Apartments For Rent
    • Townhouse For Rent
    • Estimate Your House Value
  • Blog
  • Market Trends
  • Ontario
Address
THE CANADIAN HOME REALTY INC2810 Matheson Blvd E unit 801, MississaugaOntario
Quick links
  • About Us
  • Career
  • Blog
  • Zero Down Payment Program*
  • Our Team
  • FAQ
  • Terms & Conditions
  • Privacy Policy
  • Contact Us
  • Disclaimer
  • Sitemap
get the app
play storeApp Store
download qr code

Copyright © 2026 The Canadian Home Realty Inc.
  • Ontario
  • Elmira
  • 550 - Elmira
  • 20 Goldfinch Street
20-goldfinch-street-elmira-ontario-40773997
Login/Sign UpTo see all photos

Sign in Required

Real estate boards require you to be signed in to see the full details of this property

to see all images.
  • Sold Sold in Oct 2025
  • Detached

20 Goldfinch Street

Elmira, 550 - Elmira
  • 5 Bedrooms
  • 4 Bathrooms
  • 2 Garage
  • Share
Sold Price: $ 1,125,000
2.17%
Listed Price: $ 1,149,900
Discuss with partner/expertView on Map

Real Estate Board require you toSign Into see the full details of this property

Contact an Experienced Real Estate Agent

Upon submitting this form, you acknowledge your agreement to receive marketing phone calls, text messages and emails from The Canadian Home. See more
join-the-canadian-home
JOIN OUR TEAM

Latest listing in Elmira

  • 68 Weymouth Street, Elmira
  • 9 Park Avenue W, Elmira
  • 137 South Parkwood Boulevard, Elmira
  • 290 William Street, Elmira
  • 80 Miranda Path, Elmira
  • 94 First Street West W, Elmira
  • 44 Weymouth Street, Elmira
  • 130 Woodberry Street, Elmira
  • 183 Snyder Avenue N, Elmira
  • 86 Woodberry Crescent, Elmira
  • 318 William Street, Elmira

Near By Cities

  • St. Jacobs
  • West Montrose
  • Conestogo
  • Woolwich
  • Heidelberg
  • St. Clements
  • Bloomingdale
  • Waterloo
  • Wellesley
  • Elora
  • Maryhill

Popular Searches in Elmira

  • House for sale in Elmira
  • Condo Apartment for sale in Elmira
  • Townhouse for sale in Elmira
  • Open House in Elmira
  • Price dropped properties in Elmira
  • Investment properties in Elmira
  • Not sold for 30 days in Elmira
  • House for rent in Elmira
  • Condos for rent in Elmira
  • Townhouse for rent in Elmira
  • Detached properties in Elmira

Room Details of 20 Goldfinch Street, Elmira

FloorBedroomsBathrooms
Second 5 *

Real Estate Board require you toSign Into see the full details of this property

sell-with-the-canadian-homesell-with-the-canadian-homeLoading...

Open House

View all upcoming open houses in Elmira

No open houses are currently scheduled for this property.

Key Facts About 20 Goldfinch Street, Elmira

  • Tax $5,225 / 2025
  • Property Type Residential
  • Building Type Single Family Residence
  • Building Style Two Story
  • Property Attached Detached
  • Size 2500 feet²
  • Lot Irregularities 80.28 ft x 31.00 ft x 33.83 ft x 145.22 ft x 114.4
  • Lot Size 114.00 x 145 feet
  • Parking 2 garage, 6 parking
  • Basement Full, Finished
  • Listing # 40773997
  • Data Source ITSO
  • Days on Market 6
  • Listed On 02/10/2025
  • Updated On 22/01/2026
  • Market Demand
    the canadian homethe canadian home

Description

Welcome to 20 Goldfinch Street, a spacious family home in Elmira’s highly sought-after Birdland neighbourhood. Set on a quiet, tree-lined street with an impressive 114-foot frontage, this property offers beautiful curb appeal, mature trees, and a peaceful setting. Inside, the home provides exceptional living space with five bedrooms on the second floor, offering flexibility for family, guests, home offices, or hobbies. The primary suite is a true retreat, featuring a stunning feature wall with a gas fireplace, multiple windows that flood the ro

Real Estate Board require you toSign Into see the full details of this property

Property Details of 20 Goldfinch Street, Elmira

Property

  • Property Type Detached, Detached
  • Style Two Story
  • Fronting On East
  • Community 550 - Elmira
  • Municipality Elmira

Inside

  • Bedrooms 5
  • Bathrooms 4
  • Basement Full, Finished
  • Kitchen 1
  • Rooms 18
  • Fireplace Y
  • Appliances Water Heater, Dishwasher, Dryer, Freezer, Microwave, Refrige...View More
  • Appliances Included Dishwasher,Dryer,Freezer,Microwave,Refrigerator,Stove,Washer...View More
  • Appliances Excluded Staging Items

Utilities

  • Water Municipal
  • Cooling Central Air
  • Heating Type Forced Air

Building

  • Size 2500 feet²
  • Architecture Style Two Story
  • Roof Asphalt Shing
  • Construction Brick Veneer, Shingle Siding, Vinyl Siding

Parking

  • Drive Way Private Drive Double Wide
  • Garage Type Attached Garage
  • Garage 2
  • Parking Places 6
  • Total Parking Places 8

Land

  • Frontage 114.00
  • Depth 145
  • Zoning R2
  • Lot Size 114.00 x 145 feet
  • Lot Size Code Square Feet
  • Acreage < 0.5
  • Cross Street Oriole Parkway

Real Estate Board require you toSign Into see the full details of this property

Listings In the Same Street at 20 Goldfinch Street, Elmira

Houses For Sale

View

Houses For Rent

View

Recently Sold

View

Homes listed below the last sold prices in Elmira

Loading..

Similar Sold
Similar Properties

Loading..

Loading..

Rooms

Dining Room (3.53X4.24 metre)
Level: Main
Bathroom (1.47X1.93 metre)
Level: Main
Family Room (4.62X5.31 metre)
Level: Main
Kitchen (5.16X4.39 metre)
Level: Main
Living Room (3.38X7.59 metre)
Level: Main
Bathroom (3X2.06 metre)
Level: Second
Mud Room (3.02X1.96 metre)
Level: Main
(2.95X4.93 metre)
Level: Second
Bedroom (3.23X2.95 metre)
Level: Second
Bedroom (3.53X3.86 metre)
Level: Second
Bedroom Primary (4.27X7.16 metre)
Level: Second
Bedroom (3X2.74 metre)
Level: Second
Bedroom (3X3.78 metre)
Level: Second
Other (2.92X2.11 metre)
Level: Second
Bathroom (1.24X1.14 metre)
Level: Basement
Recreation Room (3.23X7.52 metre)
Level: Basement
Utility Room (3.35X8.89 metre)
Level: Basement
Storage (4.22X7.01 metre)
Level: Basement

Real Estate Board require you toSign Into see the full details of this property

Expense Breakdown

Monthly Mortgage Payment

$0/monthly

30 Year , 3.99% interest

Cash Expenditure for Home Purchase

$1,000

  • Downpayment
    $0
  • PST on Mortgage Insurance
    $0
  • Land Transfer Tax
    $0
  • Lawyer Fees
    $1,000
  • Title Insurance
    $0

Monthly Expenses After Home Purchase

$569

  • Mortgage Payment
    $0
  • Property Insurance
    $50
  • Property Tax
    $250
  • Phone
    $40
  • Monthly debt payments
    $0
  • Cable
    $60
  • Utilities
    $124
  • Internet
    $45
join-our-teamjoin-our-team

Loading..

Data is provided courtesy of ITSO © 2021 ITSO ( https://www.itsosystems.ca ) The information provided herein must only be used by consumers that have a bona fide interest in the purchase, sale, or lease of real estate and may not be used for any commercial purpose or any other purpose. Information deemed reliable but not guaranteed.

Copyright:© The Canadian Home Realty Inc. All rights reserved. The Canadian Home Realty Inc is a registered real estate brokerage.

About 20 Goldfinch Street, Elmira

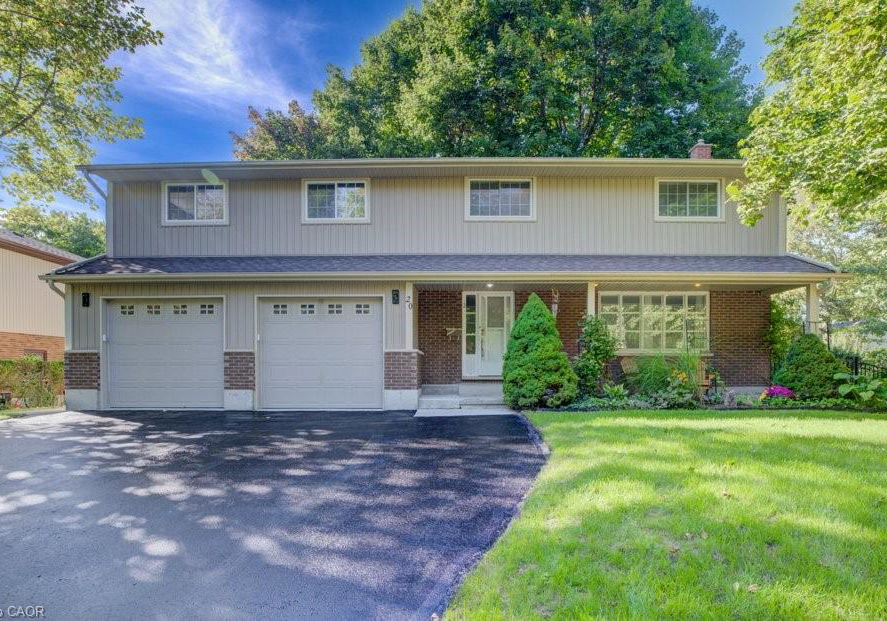
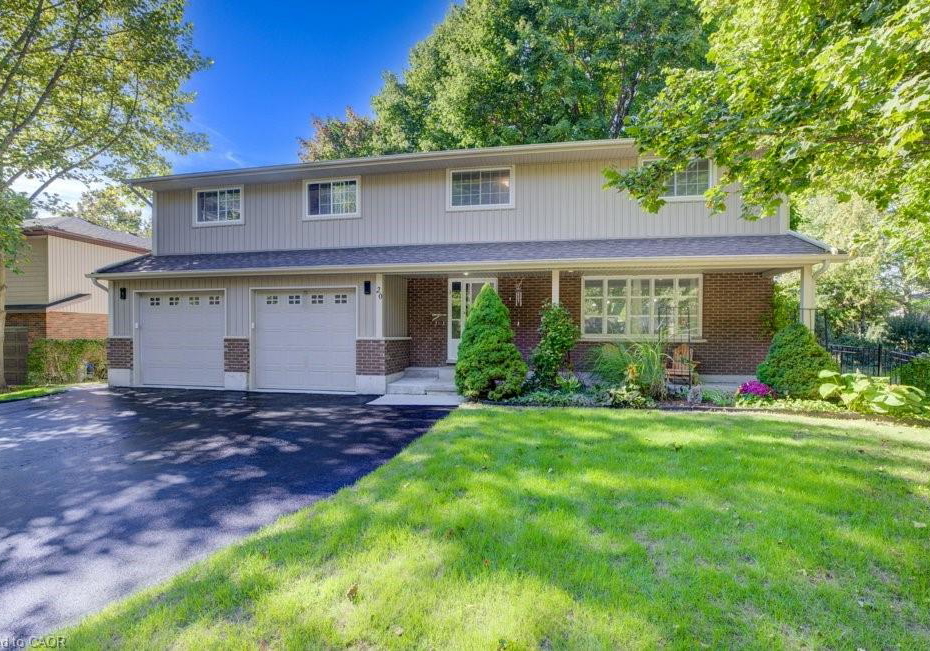
Welcome to the delightful **house for sale in Elmira **, located at 20 Goldfinch Street, Elmira. Nestled in the highly sought-after Birdland neighbourhood, this spacious family home is perfect for those seeking a blend of comfort and charm. The property boasts an impressive 114-foot frontage, providing beautiful curb appeal with its mature trees and a tranquil setting on a quiet, tree-lined street.

As you step inside this charming abode, you’ll be greeted by an exceptional living space. The **house for sale in Elmira** features a generous five bedrooms located on the second floor, which offers ample flexibility for family living, accommodating guests, or even setting up home offices or hobby spaces. The primary suite is a true retreat, showcasing a stunning feature wall adorned with a gas fireplace, creating a warm and inviting atmosphere. With multiple windows flooding the room with natural light, it’s the perfect sanctuary to unwind after a long day.

The main floor of this **house for sale in Elmira** is designed with both functionality and brightness in mind, making it ideal for everyday life as well as entertaining friends and family. The kitchen, situated on the main level, is well-equipped for all your culinary needs. Although there isn’t an additional kitchen, the main kitchen features all the essentials, including a dishwasher, microwave, refrigerator, stove, washer, and dryer, ensuring that meal preparation is a breeze.

Moving through the home, you’ll discover a full, finished basement that adds even more living space to this already spacious property. This area is perfect for recreation, relaxation, or simply as additional storage. It’s a versatile space that can be tailored to suit your lifestyle.

The outdoor area of the **house for sale in Elmira** is equally inviting, with a deep lot surrounded by mature landscaping. This setting is ideal for gardening, play, or hosting gatherings with friends and family. Imagine summer barbecues or quiet evenings under the stars in your own backyard oasis.

This detached two-storey home offers a total of 18 rooms, providing plenty of space for everyone. With four bathrooms, including those on the upper level, morning routines will be a breeze for the whole family. The **house for sale in Elmira** also features central air conditioning to keep you cool during those warm summer months, and a forced air heating system to ensure comfort throughout the colder seasons.

Parking is never an issue here, with an attached garage that accommodates two vehicles and a private double-wide driveway that can hold up to six cars. Whether you have a growing family or simply enjoy having friends over, this property has you covered.

Located in the 550 - Elmira community, this home is perfectly positioned to enjoy the small-town charm of Elmira while being close to essential amenities. You’ll find excellent proximity to schools, parks, and trails, making it a fantastic location for families. The area of Woolwich and Wellesley Township offers a peaceful lifestyle while still being within reach of the vibrant city life in Waterloo.

In summary, 20 Goldfinch Street, Elmira, is a rare opportunity to own a **house for sale in Elmira** that combines size, character, and a location as special as Birdland. Don’t miss out on the chance to make this lovely property your new home! Whether you’re looking for a spacious family residence or a place to entertain, this house has it all. Come and see for yourself what makes this **house for sale in Elmira** such a wonderful place to live!

Community 550 in Elmira is a charming and inviting neighbourhood that offers a delightful blend of suburban tranquillity and urban convenience. Nestled amidst picturesque landscapes, this area features tree-lined streets, well-maintained parks, and a variety of local amenities, making it an ideal place for families and individuals alike. Residents enjoy easy access to schools, shops, and recreational facilities, fostering a sense of connectedness while maintaining a peaceful atmosphere. With its friendly vibe and strong sense of community spirit, Community 550 is a wonderful place to call home for those seeking a balanced lifestyle in the heart of Elmira.

Schools in the Neighbourhood

This property is conveniently located near several educational institutions, making it an ideal choice for families. Within just 0.4 km, you will find John Mahood Public School, which offers elementary education in both English and French for grades K to 6, boasting a school rating of 5.3. Additionally, Park Manor Senior Public School, also 0.4 km away, serves grades 7 to 8 in English and French, although it currently has a school rating of 0. For secondary education, Elmira District Secondary School is located just 0.6 km from the property, providing grades 9 to 12 with a commendable rating of 6.9. Furthermore, St. Teresa of Avila Catholic Elementary School, located 0.4 km away, offers a Catholic education for grades JK to 8 and has a rating of 6. This diverse range of schools, catering to different educational needs and preferences, ensures that residents have access to quality education within a short distance from their home, enhancing the appeal of this property for potential buyers.
FAQs About 20 Goldfinch Street, Elmira

How many bathrooms does this property have?

This property features 4 bathroom(s) and 5 bedroom(s).

Does this 5 bedroom property have additional bedrooms or a den?

This Detached property does not have an additional bedroom or a den.

What is the square footage (sqft) of this Detached property?

The total square footage of this Detached 5 bed property in Elmira is 2500.

How many parking spaces are available with this property?

20 Goldfinch Street boasts 6 convenient parking spaces.

How many cars can be parked in the garage of 20 Goldfinch Street?

This property features a garage with space for 2 cars.

What type of garage does this property have?

This property includes an Attached Garage garage with space for 2 cars.

Does this property have a basement?

Yes, this property has a basement.

What type of basement is it?

This property features Full, Finished basement.

Does this property have a swimming pool?

It is not specified whether this property has a swimming pool.

Does this property have a fireplace?

A fireplace is available in this property.

How many kitchens does this property have?

This property includes 1 kitchen(s).

Is there a maintenance fee associated with this property?

Information about the maintenance fee is not available.

Is this property furnished?

Information about whether this property is furnished is not available.

What type of heating system is in place?

The heating system in place is a Forced Air.

What utilities are available for this property?

Information about utilities is not available.

School Rating for 20 Goldfinch Street, Elmira

XXX

Properties near top rated schools in Elmira

Sign Into see near by schools

Listing History

See more recently sold homes in Elmira

Real Estate Board require you toSign Into see the full details of this property

Banner Image

Similar Properties

61-memorial-avenue-elmira-ontario-40835203
61 Memorial Avenue
1
Date: 02 Jun 2026
Sold Conditional
4 Bedrooms (-1)
3 Bathrooms (-1)
1 Garage (-1)
61 Memorial Avenue
  • $778,000
  • Detached
61 Memorial Avenue, Elmira, 550 - Elmira
  • 0.79 KM
  • Loading....