Real estate boards require you to be signed in to see the full details of this property
Real Estate Board require you toSign Into see the full details of this property
| Floor | Bedrooms | Bathrooms |
|---|---|---|
| Basement | 1 | 1 |
| Ground | 3 | 1 |
Real Estate Board require you toSign Into see the full details of this property

Loading...No open houses are currently scheduled for this property.
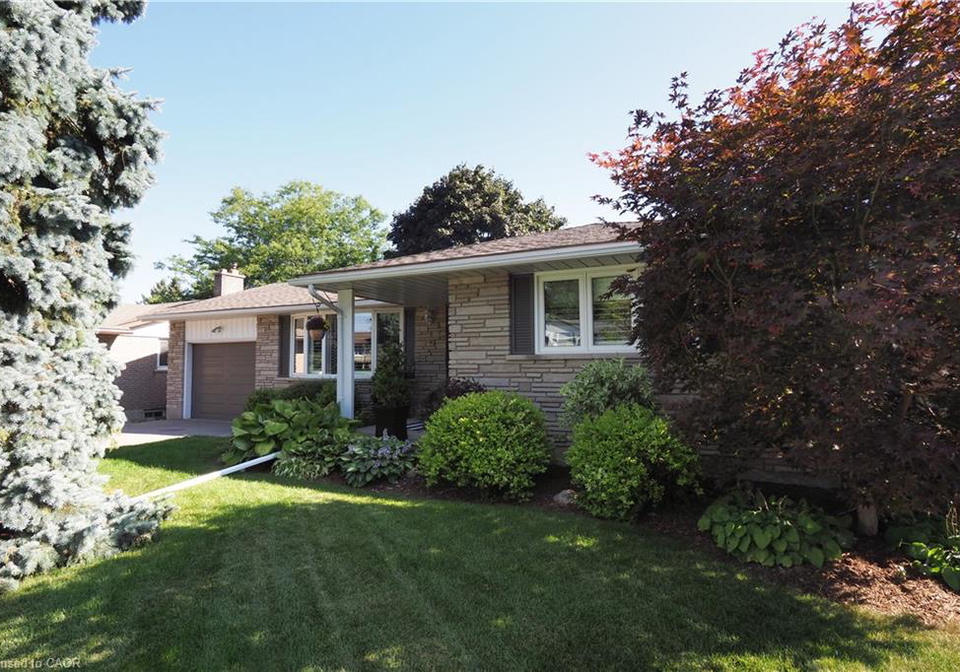
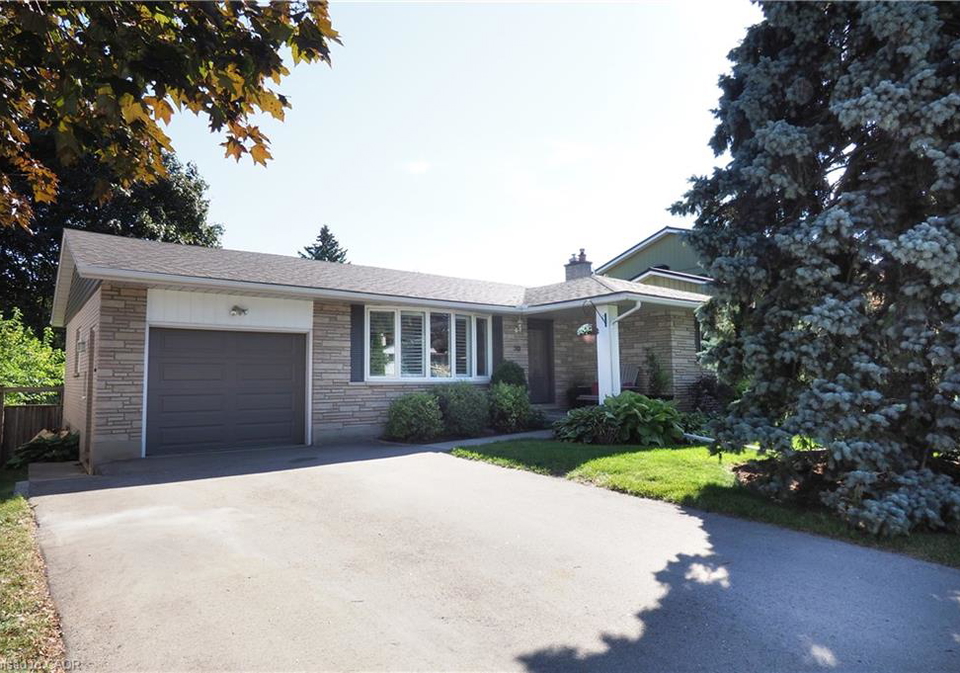
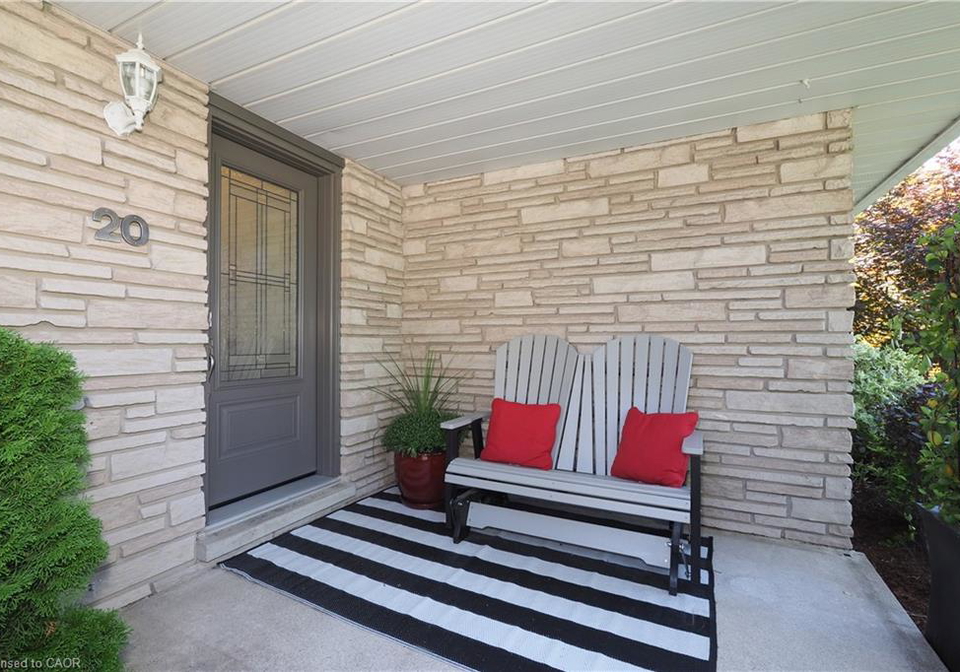
Welcome to 20 Gay Crescent located in desirable Kitchener East, the heart of Stanley Park. Beautifully maintained 3+bedroom BUNGALOW WITH FULL GROUND LEVEL WALK-OUT BASEMENT. Pride of ownership is evident from the curb with the manicured landscaped gardens and inviting front porch entrance . Natural light fills the living room highlighted by the oversize windows, refinished hardwood floors, doors and trim. The main floor offers 3 spacious bedrooms, fantastic updated kitchen featuring built -in stainless KitchenAid wall oven, microwave ( new 20
Real Estate Board require you toSign Into see the full details of this property

Loading..
Loading..
Loading..
30 Year , 3.99% interest


Loading..
This property features 2 bathroom(s) and 3 bedroom(s).
This Detached property includes 1 additional bedrooms.
The total square footage of this Detached 3 bed property in Kitchener is 1149.
20 Gay Crescent boasts 3 convenient parking spaces.
This property features a garage with space for 1 cars.
This property includes an Attached Garage, Garage Door Opener, Asphalt garage with space for 1 cars.
Yes, this property has a basement.
This property features Separate Entrance, Walk-Out Access, Full, Finished basement.
It is not specified whether this property has a swimming pool.
A fireplace is available in this property.
This property includes 1 kitchen(s).
Information about the maintenance fee is not available.
Information about whether this property is furnished is not available.
The heating system in place is a Forced Air, Natural Gas.
Information about utilities is not available.
Sign Into see near by schools
Real Estate Board require you toSign Into see the full details of this property
Loading....