• Map Search
    • Houses For Sale
    • Apartments For Sale
    • Precon & Assignment For Sale
    • Townhouse For Sale
    • Open Houses
    • Houses For Rent
    • Apartments For Rent
    • Townhouse For Rent
    • Estimate Your House Value
  • Blog
  • Market Trends
  • Ontario
Address
THE CANADIAN HOME REALTY INC2810 Matheson Blvd E unit 801, MississaugaOntario
Quick links
  • About Us
  • Career
  • Blog
  • Zero Down Payment Program*
  • Our Team
  • FAQ
  • Terms & Conditions
  • Privacy Policy
  • Contact Us
  • Disclaimer
  • Sitemap
get the app
play storeApp Store
download qr code

Copyright © 2026 The Canadian Home Realty Inc.
  • Ontario
  • Niagara-on-the-Lake
  • 106 - Queenston
  • 20 Dumfries Street
20-dumfries-street-niagara-on-the-lake-ontario-x12540954
Login/Sign UpTo see all photos

Sign in Required

Real estate boards require you to be signed in to see the full details of this property

to see all images.
  • Sold Sold in Jan 2026
  • Detached

20 Dumfries Street

Niagara-on-the-Lake, 106 - Queenston
  • 3 Bedrooms
  • 2 Bathrooms
  • 0 Garage
  • Share
Sold Price: $ 850,000
10.43%
Listed Price: $ 949,000
Discuss with partner/expertView on Map

Real Estate Board require you toSign Into see the full details of this property

Contact an Experienced Real Estate Agent

Upon submitting this form, you acknowledge your agreement to receive marketing phone calls, text messages and emails from The Canadian Home. See more
join-the-canadian-home
JOIN OUR TEAM

Latest listing in Niagara-on-the-Lake

  • 5 Gossen Drive, Niagara-on-the-Lake
  • 17 Mulberry Lane, Niagara-on-the-Lake
  • 46 Pinot Trail, Niagara-on-the-Lake
  • 28 PRIDEAUX Street, Niagara-on-the-Lake
  • 14874 Niagara River Parkway, Niagara-on-the-Lake
  • 56 Dominion Crescent, Niagara-on-the-Lake
  • 915 Queenston Road S, Niagara-on-the-Lake
  • 90 Mary Street, Niagara-on-the-Lake
  • 36 Haynes Court, Niagara-on-the-Lake
  • 8 Clarence Street, Niagara-on-the-Lake
  • 6 Circle Street, Niagara-on-the-Lake

Near By Cities

  • St. Davids
  • Niagara Falls
  • Virgil
  • Thorold
  • St. Catharines
  • Pelham
  • Port Robinson
  • Fonthill
  • Stevensville
  • Jordan Station
  • Welland

Popular Searches in Niagara-on-the-Lake

  • House for sale in Niagara-on-the-Lake
  • Condo Apartment for sale in Niagara-on-the-Lake
  • Townhouse for sale in Niagara-on-the-Lake
  • Open House in Niagara-on-the-Lake
  • Price dropped properties in Niagara-on-the-Lake
  • Investment properties in Niagara-on-the-Lake
  • Not sold for 30 days in Niagara-on-the-Lake
  • House for rent in Niagara-on-the-Lake
  • Condos for rent in Niagara-on-the-Lake
  • Townhouse for rent in Niagara-on-the-Lake
  • Detached properties in Niagara-on-the-Lake

Room Details of 20 Dumfries Street, Niagara-on-the-Lake

FloorBedroomsBathrooms
Ground * 1
Second 3 1

Real Estate Board require you toSign Into see the full details of this property

sell-with-the-canadian-homesell-with-the-canadian-homeLoading...

Open House

View all upcoming open houses in Niagara-on-the-Lake

No open houses are currently scheduled for this property.

Key Facts About 20 Dumfries Street, Niagara-on-the-Lake

  • Tax $4,999 / 2025
  • Property Type Residential
  • Building Type Detached
  • Building Style 2-Storey
  • Building Age 31-50
  • Size 1500 - 2000 feet²
  • Lot Size 69.97 x 120 feet
  • Parking 0 garage, 7 parking
  • Basement Full
  • Listing # X12540954
  • Data Source PROPTX
  • Days on Market 73
  • Listed On 13/11/2025
  • Updated On 26/01/2026
  • Market Demand
    the canadian homethe canadian home

Description

The Village of Queenston is a cherished small community within the Town of Niagara-on-the-Lake, and where you will find this charming character home. Meticulously maintained as pride of ownership is evident everywhere you turn. Set on a beautifully landscaped and treed lot with an expansive covered back patio (34 x 8 ft) for entertaining. Steps away from the Niagara Parkway, hiking and bike trails and minutes from the Old Town and Niagara Falls. Located in the heart of wine country and world class restaurants and shops. Make sure to add this pr

Real Estate Board require you toSign Into see the full details of this property

Property Details of 20 Dumfries Street, Niagara-on-the-Lake

Property

  • Property Type Detached
  • Style 2-Storey
  • Fronting On N
  • Community 106 - Queenston
  • Municipality Niagara-on-the-Lake

Inside

  • Bedrooms 3
  • Bathrooms 2
  • Bathroom Details 1, 2pc Ground
  • Bathroom Details 1, 4pc Second
  • Basement Full
  • Kitchen 1
  • Rooms 9
  • Family Rooms Y
  • Central Vac N
  • Fireplace N

Utilities

  • Water Municipal
  • Cooling Central Air
  • Heating Type Forced Air
  • Heating Fuel Gas
    • Cable Y
    • Gas Y
    • Electricity Y

Building

  • Size 1500 - 2000 feet²
  • Architecture Style 2-Storey
  • Exterior Feature Vinyl Siding
  • Building Age 31-50

Parking

  • Garage 0
  • Parking Places 7
  • Total Parking Places 7

Land

  • Sewer Sewer
  • Frontage 69.97
  • Depth 120
  • Zoning ER1
  • Lot Size 69.97 x 120 feet
  • Lot Size Code Feet
  • Cross Street Niagara River Parkway

Features

  • Wooded/Treed Y

Real Estate Board require you toSign Into see the full details of this property

Our Estimate

Estimated Rent

$ 3,380

Rental Yield

3.78%

School Score

7.3/10

Rental Score

4/5

Listings In the Same Street at 20 Dumfries Street, Niagara-on-the-Lake

Houses For Sale

View

Houses For Rent

View

Recently Sold

View

Homes listed below the last sold prices in Niagara-on-the-Lake

Loading..

Similar Sold
Similar Properties

Loading..

Loading..

Rooms

Workshop (3.18X3.53 metre)
Level: Basement
Recreation (6.65X6.13 metre)
Level: Basement
Utility Room (1.75X1.44 metre)
Level: Basement
Bathroom (1.75X1.31 metre)
Level: Ground
Dining Room (3.32X3.58 metre)
Level: Ground
Family Room (3.44X3.84 metre)
Level: Ground
Kitchen (3.44X4.49 metre)
Level: Ground
Bathroom (1.52X3.29 metre)
Level: Second
Bedroom (3.01X3.61 metre)
Level: Second
Bedroom (3.1X3.58 metre)
Level: Second
Primary Bedroom (5.33X4.11 metre)
Level: Second
Living Room (3.32X3.9 metre)
Level: Ground

Real Estate Board require you toSign Into see the full details of this property

Expense Breakdown

Monthly Mortgage Payment

$0/monthly

30 Year , 3.99% interest

Cash Expenditure for Home Purchase

$1,000

  • Downpayment
    $0
  • PST on Mortgage Insurance
    $0
  • Land Transfer Tax
    $0
  • Lawyer Fees
    $1,000
  • Title Insurance
    $0

Monthly Expenses After Home Purchase

$569

  • Mortgage Payment
    $0
  • Property Insurance
    $50
  • Property Tax
    $250
  • Phone
    $40
  • Monthly debt payments
    $0
  • Cable
    $60
  • Utilities
    $124
  • Internet
    $45
join-our-teamjoin-our-team

Loading..

MLS® Trusted listing from Toronto Real Estate Board The trademarks MLS®, Multiple Listing Service® and the associated logos identify professional services rendered by REALTOR® members of CREA to effect the purchase, sale and lease of real estate as part of a cooperative selling system.

Copyright:© The Canadian Home Realty Inc. All rights reserved. The Canadian Home Realty Inc is a registered real estate brokerage.

About 20 Dumfries Street, Niagara-on-the-Lake

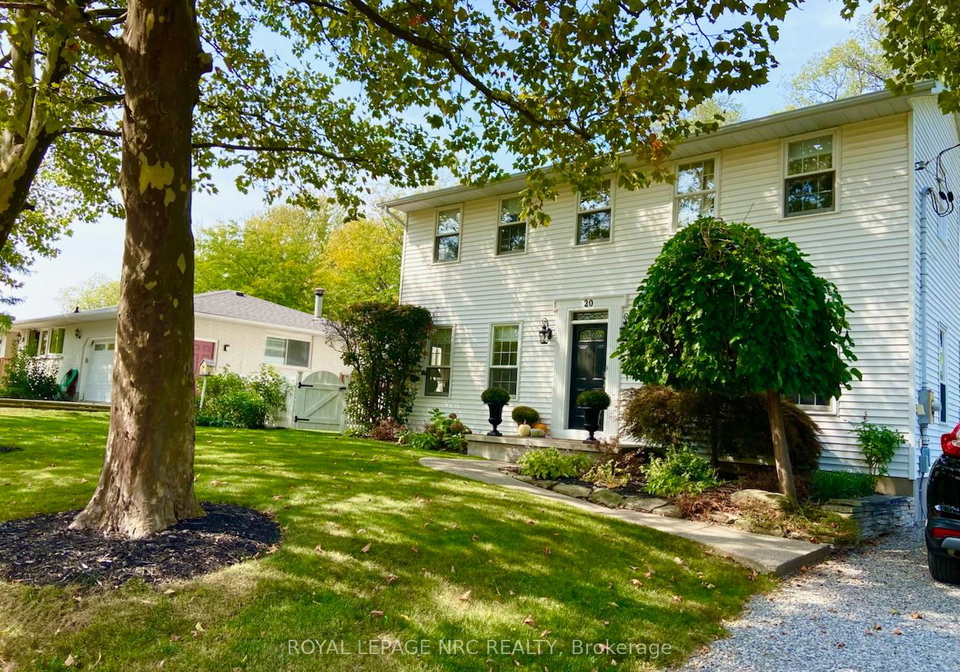
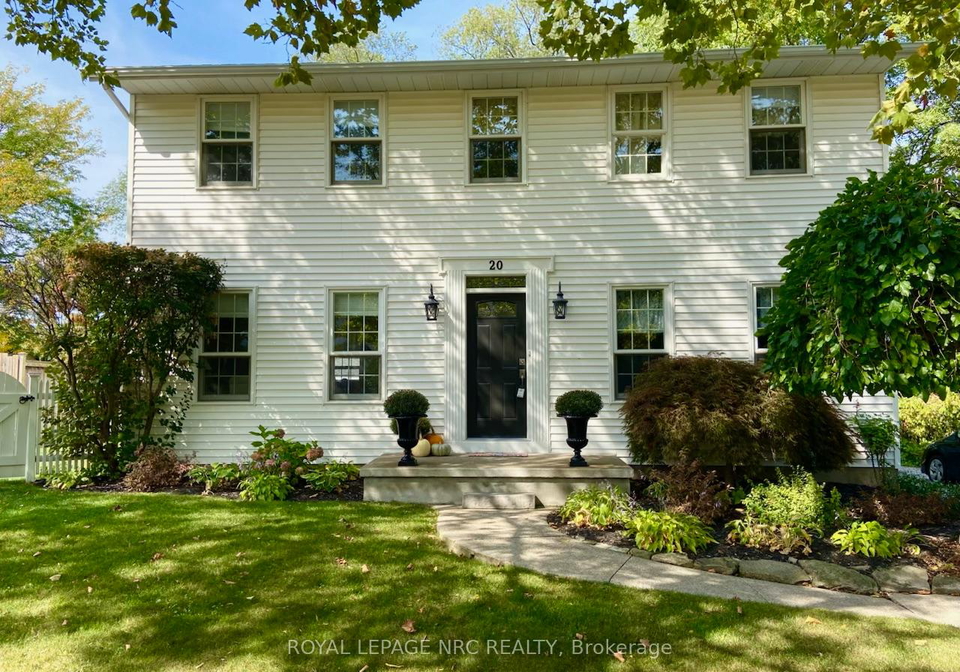
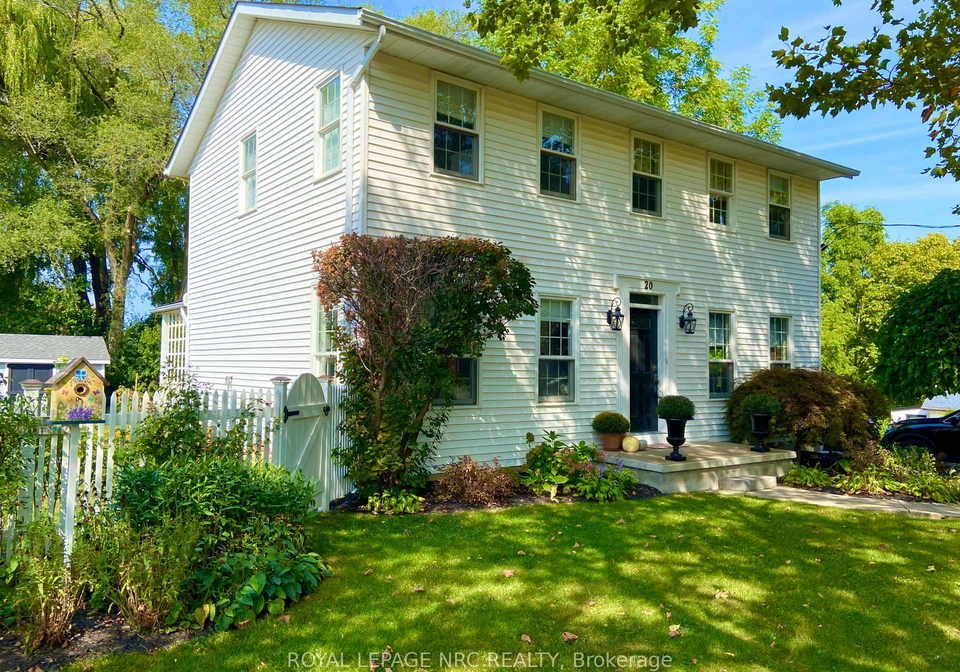
Nestled in the delightful Village of Queenston, this stunning house for sale in Niagara-on-the-Lake is a true gem. Situated at 20 Dumfries Street, Niagara-on-the-Lake, this detached two-storey residence boasts an array of features that make it an exceptional choice for those seeking a comfortable and inviting home. With a proud history of meticulous maintenance, the pride of ownership is evident throughout this charming property.

As you approach the house, you will immediately appreciate the attractive vinyl siding that adorns the exterior, providing a modern yet classic appeal. The property is set on a beautifully landscaped lot measuring 70 by 120 feet, surrounded by mature trees that offer both privacy and a serene atmosphere. The expansive covered back patio, measuring an impressive 34 by 8 feet, is perfect for entertaining guests or enjoying quiet evenings outdoors. This outdoor space is a wonderful extension of the home, allowing for alfresco dining and relaxation amidst the natural beauty of the surroundings.

Inside, the house for sale in Niagara-on-the-Lake features a well-thought-out layout with a total of nine rooms, including three spacious bedrooms and two bathrooms. The ground-level kitchen is designed for functionality and convenience, making it an ideal space for culinary enthusiasts. The family room provides a welcoming area for relaxation and socialising, ensuring that this home is perfect for both intimate gatherings and larger celebrations.

Although there is no den or additional kitchen, the layout of the house is efficient and maximises the available space. The full basement offers ample storage options and the potential for further development, should you wish to create additional living areas. Central air conditioning ensures that the home remains comfortable throughout the warmer months, while the forced air heating system keeps it cosy during the colder seasons.

This house for sale in Niagara-on-the-Lake is unfurnished, allowing new owners the opportunity to personalise the space to their taste. While there is no central vacuum system, the property is equipped with internet access, ensuring that you remain connected in this tranquil setting. The absence of a pool and fireplace may be seen as a drawback by some, but the stunning outdoor space and the inviting family room more than compensate for these features.

Parking is a breeze at 20 Dumfries Street, Niagara-on-the-Lake, with space for up to seven vehicles. This is particularly advantageous for families or those who enjoy hosting visitors. Additionally, the property is connected to municipal water and sewer services, providing peace of mind and convenience.

The location of this house for sale in Niagara-on-the-Lake is truly unbeatable. Just steps away from the picturesque Niagara Parkway, residents can enjoy hiking and biking trails that wind through some of the most beautiful landscapes in the region. The charming Old Town, with its world-class restaurants and shops, is only minutes away, making this home an ideal base for exploring the best that Niagara has to offer.

Living in the heart of wine country, you will have access to numerous vineyards and wineries, perfect for weekend excursions or leisurely afternoons. The vibrant community of Queenston offers a warm and welcoming atmosphere, making it a wonderful place to call home.

In summary, this meticulously maintained house for sale in Niagara-on-the-Lake at 20 Dumfries Street, Niagara-on-the-Lake, presents an incredible opportunity for prospective buyers. With its charming character, spacious layout, and prime location, this property is not to be missed. Make sure to add this remarkable home to your search – you will not be disappointed.

Queenston, a charming enclave within the picturesque city of Niagara-on-the-Lake, is a delightful blend of natural beauty and historical significance. Nestled along the banks of the Niagara River, this quaint area is renowned for its stunning landscapes, including lush vineyards and scenic views of the surrounding countryside. The village is steeped in history, with notable landmarks such as the Laura Secord Homestead and the iconic Brock's Monument, which commemorate the region's rich heritage. Residents enjoy a tranquil lifestyle, with easy access to local amenities, boutique shops, and fine dining options. Queenston's close-knit atmosphere, combined with its breathtaking scenery and cultural richness, makes it an ideal place for those seeking a serene yet vibrant community to call home.

Schools in the Neighbourhood

The property is conveniently located near St. Davids Public School, an esteemed elementary institution situated just 4.2 kilometers away at 1344 York Rd, St. Davids, Niagara-on-the-Lake. Operated by the District School Board of Niagara, this public school offers a strong educational foundation for students from Junior Kindergarten through to Grade 8. With a remarkable school rating of 9.8, St. Davids Public School is recognized for its commitment to academic excellence and a supportive learning environment. The school provides instruction in English, catering to the diverse needs of its students. Its proximity to the property makes it an ideal choice for families seeking quality education options for their children, enhancing the appeal of the neighborhood. Overall, living near St. Davids Public School not only offers convenience but also access to a highly rated educational facility, contributing positively to the community and the overall living experience.

Key Statistics of the Neighbourhood

The area surrounding the property has a population of 534 residents, with an average household size of 2.3. The demographic profile indicates a mature community, with an average age of 51.9 years. The average household income is notably high at $143,000, reflecting the affluence of the area, although 9.6% of the population falls within the low-income bracket. The average property price is $1,160,000, indicating a robust real estate market. Approximately 33% of the population is single, while 38.24% of households have children, suggesting a family-friendly environment. The community is diverse, with nearly 30% of residents being immigrants. Renters make up a small portion at 7.32%, and there are no condominiums in the area, indicating a preference for single-family homes. Educational attainment is high, with 72.94% of residents holding a college or university degree. However, a significant portion of the population, 49.41%, is not in the labor force, which may reflect retirement or other factors. Overall, this area offers a blend of affluence, diversity, and a mature demographic, making it an appealing location for potential homeowners.
FAQs About 20 Dumfries Street, Niagara-on-the-Lake

How many bathrooms does this property have?

This property features 2 bathroom(s) and 3 bedroom(s).

Does this 3 bedroom property have additional bedrooms or a den?

This Detached property does not have an additional bedroom or a den.

What is the square footage (sqft) of this Detached property?

The total square footage of this Detached 3 bed property in Niagara-on-the-Lake is 1500 - 2000.

How many parking spaces are available with this property?

20 Dumfries Street boasts 7 convenient parking spaces.

How many cars can be parked in the garage of 20 Dumfries Street?

This property does not feature a garage.

What type of garage does this property have?

Information about the garage type is not provided.

Does this property have a basement?

Yes, this property has a basement.

What type of basement is it?

This property features Full basement.

Does this property have a swimming pool?

It is not specified whether this property has a swimming pool.

Does this property have a fireplace?

There is no fireplace in this property.

How many kitchens does this property have?

This property includes 1 kitchen(s).

Is there a maintenance fee associated with this property?

Information about the maintenance fee is not available.

Is this property furnished?

Information about whether this property is furnished is not available.

What type of heating system is in place?

The heating system in place is a Forced Air.

What utilities are available for this property?

This property include following utilities : Cable, Gas, Electricity.

School Rating for 20 Dumfries Street, Niagara-on-the-Lake

XXX

Properties near top rated schools in Niagara-on-the-Lake

Sign Into see near by schools

Listing History

See more recently sold homes in Niagara-on-the-Lake

Real Estate Board require you toSign Into see the full details of this property

Banner Image

Loading....

Similar Properties

See More
1577-line-6-road-niagara-on-the-lake-ontario-x12897000
1577 Line 6 Road
1
Date: 18 Mar 2026
For Sale
3 Bedrooms
2 Bathrooms
0 Garage
1577 Line 6 Road
  • $899,000
  • Detached
1577 Line 6 Road, Niagara-on-the-Lake, 106 - Queenston
  • 2.45 KM
  • 1459-niagara-stone-road-niagara-on-the-lake-ontario-x12998092
    1459 Niagara Stone Road
    2
    Date: 14 Apr 2026
    For Sale
    3 + 1 Bedrooms
    2 Bathrooms
    0 Garage
    1459 Niagara Stone Road
    • $749,900
    • Detached
    1459 Niagara Stone Road, Niagara-on-the-Lake, 108 - Virgil
  • 8.28 KM
  • 12-centre-street-niagara-on-the-lake-ontario-x13007334
    12 CENTRE Street
    3
    Date: 16 Apr 2026
    For Sale
    4 + 2 Bedrooms (+1)
    5 Bathrooms (+3)
    0 Garage
    12 CENTRE Street
    • $ $2,398,000
    • Detached
    12 CENTRE Street, Niagara-on-the-Lake, 101 - Town
  • 9.83 KM
  • 85-ricardo-street-niagara-on-the-lake-ontario-x13092426
    85 Ricardo Street
    4
    Date: 06 May 2026
    For Sale
    3 Bedrooms
    3 Bathrooms (+1)
    0 Garage
    85 Ricardo Street
    • $1,225,000
    • Detached
    85 Ricardo Street, Niagara-on-the-Lake, 101 - Town
  • 10.16 KM
  • 262-simcoe-street-niagara-on-the-lake-ontario-x13149394
    262 Simcoe Street
    5
    Date: 20 May 2026
    For Sale
    4 Bedrooms (+1)
    4 Bathrooms (+2)
    0 Garage
    262 Simcoe Street
    • $ $1,199,000
    • Detached
    262 Simcoe Street, Niagara-on-the-Lake, 101 - Town
  • 10.34 KM
  • 133-regent-street-niagara-on-the-lake-ontario-x13517182
    133 Regent Street
    6
    Date: 03 Jul 2026
    For Sale
    4 Bedrooms (+1)
    3 Bathrooms (+1)
    0 Garage
    133 Regent Street
    • $1,550,000
    • Detached
    133 Regent Street, Niagara-on-the-Lake, 101 - Town
  • 10.35 KM
  • 94-prideaux-street-niagara-on-the-lake-ontario-x13043222
    94 PRIDEAUX Street
    7
    Date: 24 Apr 2026
    For Sale
    4 Bedrooms (+1)
    4 Bathrooms (+2)
    0 Garage
    94 PRIDEAUX Street
    • $3,650,000
    • Detached
    94 PRIDEAUX Street, Niagara-on-the-Lake, 101 - Town
  • 10.37 KM
  • 307-mississagua-street-niagara-on-the-lake-ontario-x13231352
    307 Mississagua Street
    8
    Date: 02 Jun 2026
    For Sale
    4 Bedrooms (+1)
    5 Bathrooms (+3)
    0 Garage
    307 Mississagua Street
    • $1,649,999
    • Detached
    307 Mississagua Street, Niagara-on-the-Lake, 101 - Town
  • 10.38 KM