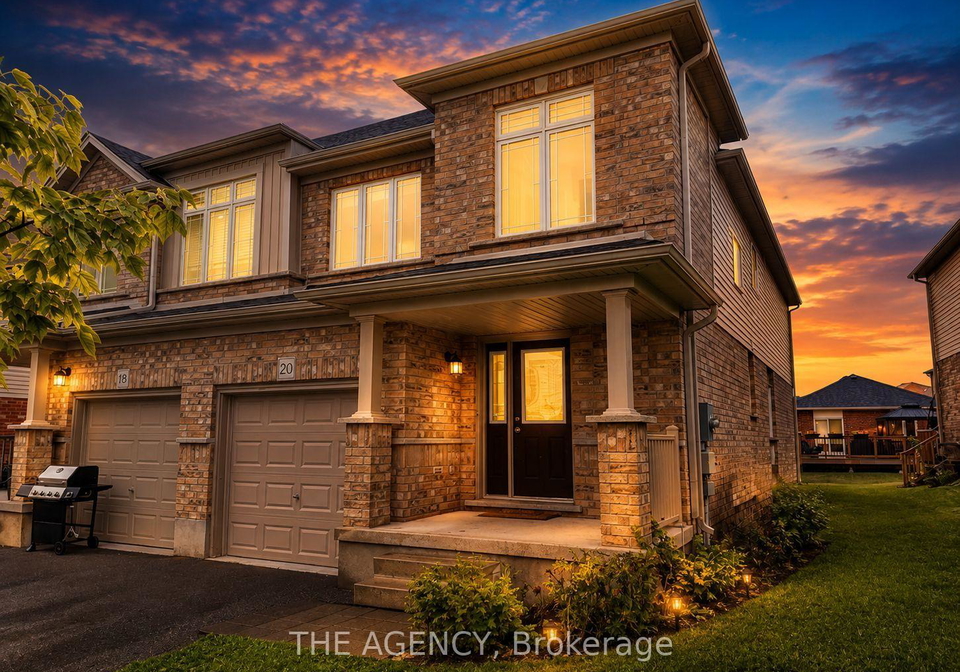
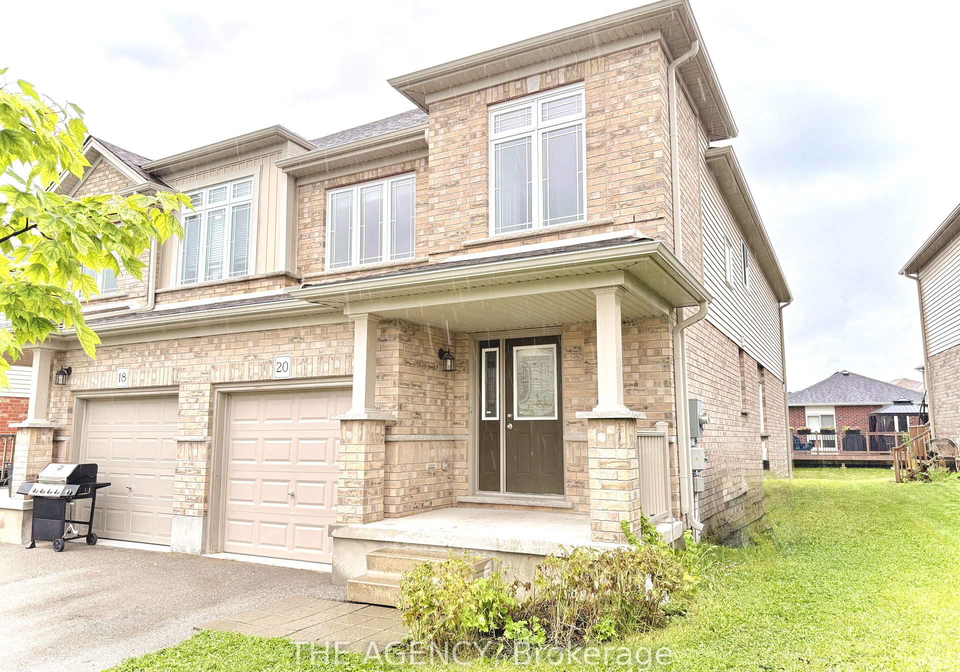
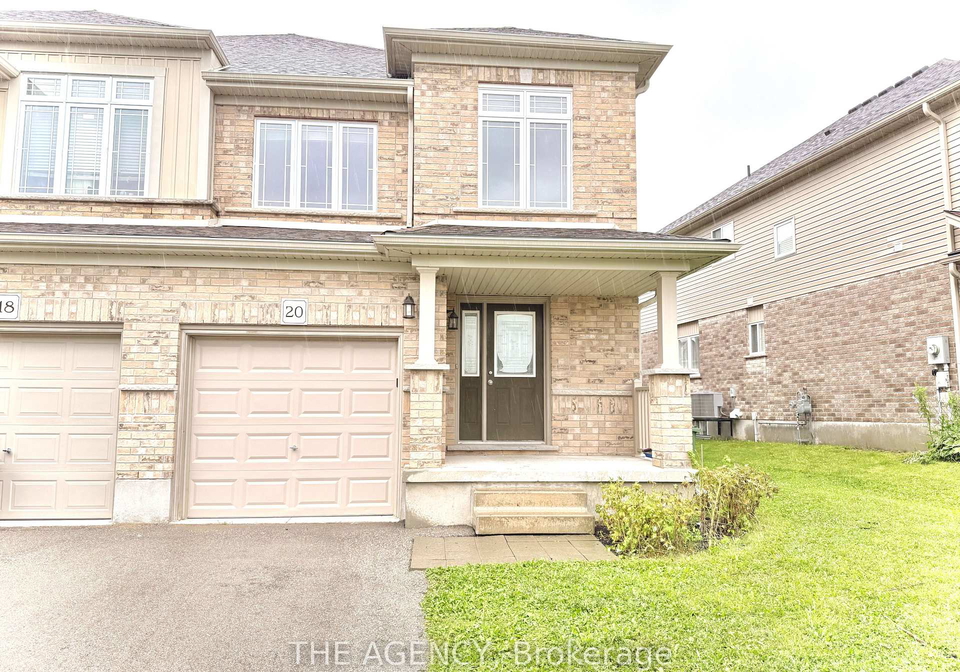
Real estate boards require you to be signed in to see the full details of this property
Real Estate Board require you toSign Into see the full details of this property
| Floor | Bedrooms | Bathrooms |
|---|---|---|
| Ground | * | 1 |
| Second | 3 | 2 |
Real Estate Board require you toSign Into see the full details of this property

Beautiful and spacious 3-bedroom plus den semi-detached home offering 1,810 sq. ft. in the desirable West Willow Woods community. Features an open-concept layout, oak staircase, waffle ceiling in the great room, 2 full bathrooms plus a main floor powder room, generously sized bedrooms, and excellent storage with a walk-in coat closet. Washer and dryer located in the basement. Conveniently located just 10-15 minutes to the University of Guelph, with easy access to Highway 6, the Hanlon Expressway, parks, schools, shopping, and public transit.
Real Estate Board require you toSign Into see the full details of this property
Loading..
Loading..
Loading..
Real Estate Board require you toSign Into see the full details of this property
No open houses are currently scheduled for this property.


Loading..
This property features 3 bathroom(s) and 3 bedroom(s).
This Semi Detached property does not have an additional bedroom or a den.
The total square footage of this Semi Detached 3 bed property in Guelph is 1500 - 2000.
20 Drone Crescent boasts 1 convenient parking spaces.
This property features a garage with space for 1 cars.
This property includes an Attached garage with space for 1 cars.
Yes, this property has a basement.
This property features Unfinished basement.
It is not specified whether this property has a swimming pool.
There is no fireplace in this property.
This property includes 1 kitchen(s).
Information about the maintenance fee is not available.
No, this property is not furnished.
The heating system in place is a Forced Air.
Information about utilities is not available.
Sign Into see near by schools
Real Estate Board require you toSign Into see the full details of this property
Loading....