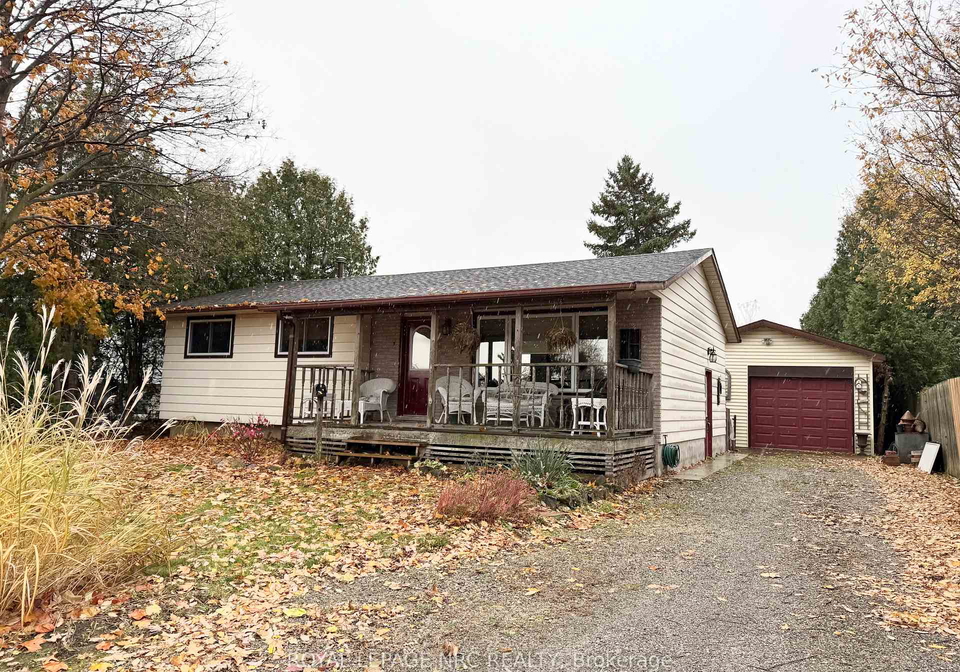
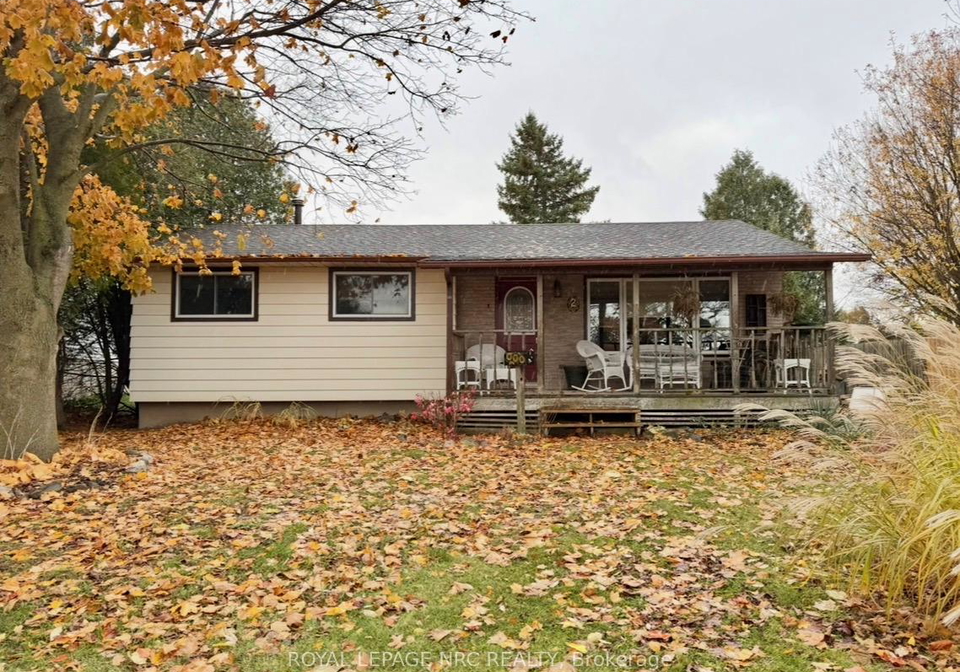
Introducing a remarkable opportunity to acquire a splendid house for sale in Thorold , located at 2 Pioneer Village Crescent, Thorold. This charming detached bungalow is perfect for families and those seeking a property with income potential. Set on a generous 60 x 159-foot lot, this home is nestled in a peaceful crescent within the desirable community of 556 - Allanburg/Thorold South, providing a tranquil environment while remaining conveniently close to essential amenities.
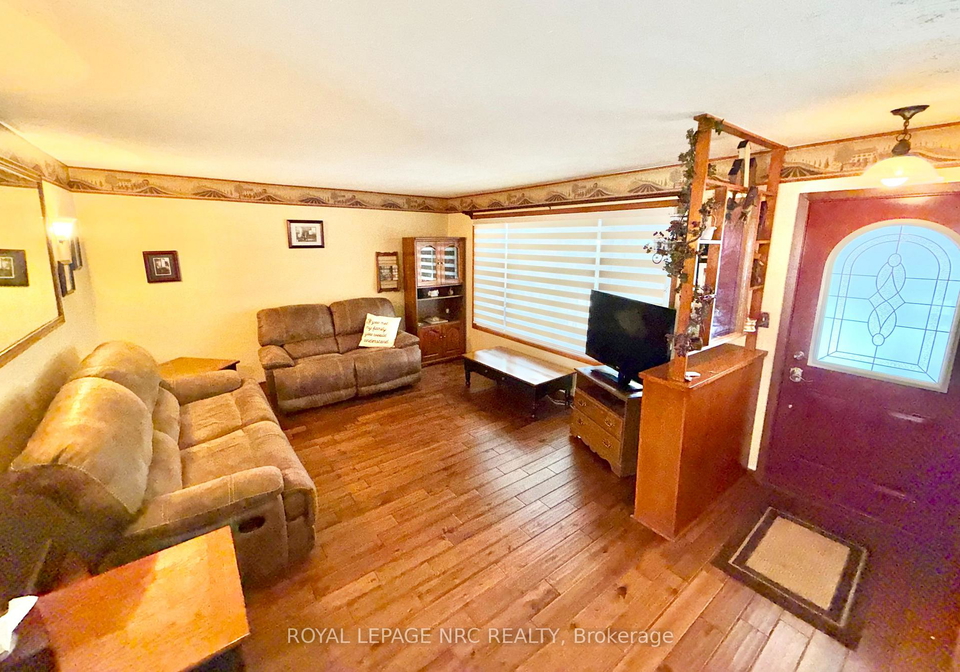
As you approach the property at 2 Pioneer Village Crescent, Thorold, you will be greeted by its attractive brick veneer and metal/steel siding exterior, which not only adds to its aesthetic appeal but also ensures durability. The bungalow features three well-appointed bedrooms and two bathrooms, making it an ideal family home. The main floor boasts a spacious layout with a total of six rooms, including a welcoming living room that benefits from abundant natural light, courtesy of a large bay window. The front entrance is stylishly equipped with remote control blinds, adding a touch of modern convenience.
The heart of the home is undoubtedly the main kitchen, which is designed for functionality and ease of use. With ceramic tile flooring and ample space, it is perfect for preparing family meals. The dining area features southern-facing patio doors that open onto a picturesque yard and patio area, creating an inviting space for outdoor entertaining or simply enjoying the serene surroundings.
For those considering investment opportunities, this house for sale in Thorold offers exceptional potential. The lower level is particularly noteworthy, featuring a separate entrance that opens up possibilities for creating a legal unit to assist with mortgage payments. The lower level includes a sizeable 27 x 11 family room, an 18 x 13 workshop/furnace/utility room, and a three-piece bathroom, alongside an additional bonus office or playroom. With the right permits and modifications, this space could be transformed into a separate unit, appealing to those looking to maximise their investment.
The property also includes a large detached insulated garage measuring 18 x 39 feet, equipped with heating and hydro, making it an excellent space for both work and leisure. Parking will never be an issue, with space for three or more cars available. Although there is no driveway, the ample parking options ensure convenience for residents and guests alike.
At 2 Pioneer Village Crescent, Thorold, you will find a home that has undergone significant updates, providing peace of mind for potential buyers. Recent improvements include new windows installed in 2024, a new furnace in 2023, and a roof and air conditioning system that are approximately 12 years old. These enhancements not only add value but also reduce the immediate need for further investment, allowing you to personalise the home to your taste.
The location of this house for sale in Thorold is particularly advantageous, with easy access to Highway 58 and Davis Road, as well as proximity to parks, churches, schools, and public transport routes. Major shopping facilities in three neighbouring cities are just a short drive away, making this an ideal spot for families and individuals alike.
In summary, this house for sale in Thorold at 2 Pioneer Village Crescent is a fantastic opportunity for young families looking to establish roots in a vibrant community, those wishing to downsize for one-level living, or investors seeking rental income potential. With its versatile layout, modern updates, and prime location, this property is poised to be the perfect home for its new owners. Don't miss your chance to make this house your own and enjoy all that it has to offer!
Allanburg/Thorold South is a charming and picturesque neighbourhood nestled within the city of Thorold, Ontario. This area is characterised by its serene residential streets, lush green spaces, and a strong sense of local heritage, making it an inviting place for potential residents. The community is conveniently located near the Welland Canal, offering scenic walking and cycling paths, while also providing easy access to nearby amenities such as shops, schools, and parks. With a friendly atmosphere and a blend of modern conveniences and historical charm, Allanburg/Thorold South presents an ideal setting for those seeking a peaceful yet connected lifestyle in the heart of the Niagara region.
Schools in the Neighbourhood
This property is conveniently located near several educational institutions, making it an ideal choice for families. The closest school is Ontario Public School, just 0.3 km away, which offers a strong elementary education for grades JK to 8 and boasts an impressive school rating of 9.3, indicating a high level of academic performance. For secondary education, Thorold Secondary School is located 4.3 km from the property, catering to grades 9 to 12, though it has a lower school rating of 4.9. Additionally, there are Catholic elementary schools nearby, such as St. Charles Catholic Elementary School and Monsignor Clancy Catholic Elementary School, located 3.7 km and 3.8 km away, respectively, but both currently have a school rating of 0. For high school education, Saint Michael Catholic High School is situated 5.0 km away, also with a rating of 0. Overall, this property offers access to a variety of schooling options, particularly strong in elementary education, which is a significant consideration for families looking to settle in a community with good educational resources.
Key Statistics of the Neighbourhood
The area surrounding the property has a population of 1,745 residents, with an average household size of 3.1 individuals. The demographic profile reveals a youthful community, with an average age of 33.4 years. The average household income stands at $110,400, indicating a relatively affluent population, although 10.1% of residents are classified as low-income. The housing market reflects a median price of $652,000, with 27.36% of the population being renters. Notably, 50% of households include children, and a significant portion of the community, 27.79%, are immigrants, contributing to the area's cultural diversity. The educational attainment is impressive, with 53.47% of residents holding a college or university degree. Additionally, 45.66% of the population is single, while 33.06% are not in the labor force, suggesting a mix of professionals and those engaged in other pursuits. The housing landscape shows a limited presence of condominiums, comprising only 2.83% of the market. Overall, this community presents a vibrant mix of families, young professionals, and a diverse cultural background, making it an attractive area for potential homeowners and investors alike.