• Map Search
    • Houses For Sale
    • Apartments For Sale
    • Precon & Assignment For Sale
    • Townhouse For Sale
    • Open Houses
    • Houses For Rent
    • Apartments For Rent
    • Townhouse For Rent
    • Estimate Your House Value
  • Blog
  • Market Trends
  • Ontario
Address
THE CANADIAN HOME REALTY INC2810 Matheson Blvd E unit 801, MississaugaOntario
Quick links
  • About Us
  • Career
  • Blog
  • Zero Down Payment Program*
  • Our Team
  • FAQ
  • Terms & Conditions
  • Privacy Policy
  • Contact Us
  • Disclaimer
  • Sitemap
get the app
play storeApp Store
download qr code

Copyright © 2026 The Canadian Home Realty Inc.
  • Ontario
  • Elmira
  • 550 - Elmira
  • 2 Peregrine Crescent
2-peregrine-crescent-elmira-ontario-40785142
Login/Sign UpTo see all photos

Sign in Required

Real estate boards require you to be signed in to see the full details of this property

to see all images.
  • Sold Sold in Nov 2025
  • Detached

2 Peregrine Crescent

Elmira, 550 - Elmira
  • 3 + 1 Bedrooms
  • 2 Bathrooms
  • 2 Garage
  • Share
Sold Price: $ 852,500
4.11%
Listed Price: $ 889,000
Discuss with partner/expertView on Map

Real Estate Board require you toSign Into see the full details of this property

Contact an Experienced Real Estate Agent

Upon submitting this form, you acknowledge your agreement to receive marketing phone calls, text messages and emails from The Canadian Home. See more
join-the-canadian-home
JOIN OUR TEAM

Latest listing in Elmira

  • 68 Weymouth Street, Elmira
  • 9 Park Avenue W, Elmira
  • 137 South Parkwood Boulevard, Elmira
  • 13 Blue Bird Place, Elmira
  • 290 William Street, Elmira
  • 80 Miranda Path, Elmira
  • 94 First Street West W, Elmira
  • 44 Weymouth Street, Elmira
  • 8 Bitternut Place, Elmira
  • 130 Woodberry Crescent, Elmira
  • 183 Snyder Avenue N, Elmira

Near By Cities

  • St. Jacobs
  • West Montrose
  • Conestogo
  • Heidelberg
  • St. Clements
  • Woolwich
  • Bloomingdale
  • Wellesley
  • Waterloo
  • Elora
  • Conestogo Lake

Popular Searches in Elmira

  • House for sale in Elmira
  • Condo Apartment for sale in Elmira
  • Townhouse for sale in Elmira
  • Open House in Elmira
  • Price dropped properties in Elmira
  • Investment properties in Elmira
  • Not sold for 30 days in Elmira
  • House for rent in Elmira
  • Condos for rent in Elmira
  • Townhouse for rent in Elmira
  • Detached properties in Elmira

Room Details of 2 Peregrine Crescent, Elmira

FloorBedroomsBathrooms
Basement 1 1
Second 3 1

Real Estate Board require you toSign Into see the full details of this property

sell-with-the-canadian-homesell-with-the-canadian-homeLoading...

Open House

View all upcoming open houses in Elmira

No open houses are currently scheduled for this property.

Key Facts About 2 Peregrine Crescent, Elmira

  • Tax $4,629 / 2025
  • Property Type Residential
  • Building Type Single Family Residence
  • Building Style Backsplit
  • Property Attached Detached
  • Building Age 1990
  • Size 1292 feet²
  • Lot Irregularities 29.71'x54.71'x142.78'x32.85'x147.49'
  • Lot Size 83.82 x 142.78 feet
  • Parking 2 garage, 4 parking
  • Basement Full, Partially Finished, Sump Pump
  • Listing # 40785142
  • Data Source ITSO
  • Days on Market 15
  • Listed On 06/11/2025
  • Updated On 18/12/2025
  • Market Demand
    the canadian homethe canadian home

Description

Are you looking for a practical home for raising a family? This four level backsplit is perfect for you! The open concept from the main level to the cozy lower level family room with gas fireplace is ideal for a young family. There is a 4th bedroom or office with a large window on this level as well as a 3 pc. bathroom. The main floor consists of a spacious living room with large picture window overlooking the park area across the street and a separate dining room. The eat-in kitchen offers lots of counter space, extra cabinetry and a generous

Real Estate Board require you toSign Into see the full details of this property

Property Details of 2 Peregrine Crescent, Elmira

Property

  • Property Type Detached, Detached
  • Style Backsplit
  • Fronting On East
  • Community 550 - Elmira
  • Municipality Elmira

Inside

  • Bedrooms 3
  • Bathrooms 2
  • Basement Full, Partially Finished, Sump Pump
  • Kitchen 1
  • Rooms 13
  • Fireplace Y
  • Fireplace Total 1
  • Appliances Water Heater, Water Softener, Dishwasher, Dryer, Range Hood,...View More
  • Appliances Included Carbon Monoxide Detector,Dishwasher,Dryer,Garage Door Opener...View More
  • Appliances Excluded Two Small Storage Sheds

Utilities

  • Water Municipal
  • Cooling Central Air
  • Heating Type Forced Air, Natural Gas

Building

  • Size 1292 feet²
  • Architecture Style Backsplit
  • Exterior Feature Landscaped
  • Roof Metal
  • Construction Aluminum Siding, Brick Veneer
  • Foundation Type Poured Concrete
  • Building Age 1990

Parking

  • Drive Way Private Drive Double Wide
  • Garage Type Attached Garage, Garage Door Opener, Concrete
  • Garage 2
  • Parking Places 4
  • Total Parking Places 6

Land

  • Frontage 83.82
  • Depth 142.78
  • Zoning Z2
  • Lot Size 83.82 x 142.78 feet
  • Acreage < 0.5
  • Cross Street Crane Drive

Features

  • Auto Garage Door Remote(s) Y
  • Ceiling Fan(s) Y
  • Central Vacuum Y
  • Solar Tube(s) Y

Real Estate Board require you toSign Into see the full details of this property

Listings In the Same Street at 2 Peregrine Crescent, Elmira

Houses For Sale

View

Houses For Rent

View

Recently Sold

View

Homes listed below the last sold prices in Elmira

Loading..

Similar Sold
Similar Properties

Loading..

Loading..

Rooms

Kitchen (3.76X2.87 metre)
Level: Main
Living Room (5.11X3.4 metre)
Level: Main
Dining Room (3.4X3.38 metre)
Level: Main
Bedroom Primary (4.09X3.51 metre)
Level: Second
Bedroom (3.81X2.9 metre)
Level: Second
Bedroom (3.51X2.79 metre)
Level: Second
Recreation Room (5.51X4.34 metre)
Level: Lower
Bathroom
Level: Second
Bedroom (3.53X3.43 metre)
Level: Lower
Bathroom
Level: Lower
Laundry
Level: Basement
Storage (6.65X3.66 metre)
Level: Basement
Dinette (3.1X2.79 metre)
Level: Main

Real Estate Board require you toSign Into see the full details of this property

Expense Breakdown

Monthly Mortgage Payment

$0/monthly

30 Year , 3.99% interest

Cash Expenditure for Home Purchase

$1,000

  • Downpayment
    $0
  • PST on Mortgage Insurance
    $0
  • Land Transfer Tax
    $0
  • Lawyer Fees
    $1,000
  • Title Insurance
    $0

Monthly Expenses After Home Purchase

$569

  • Mortgage Payment
    $0
  • Property Insurance
    $50
  • Property Tax
    $250
  • Phone
    $40
  • Monthly debt payments
    $0
  • Cable
    $60
  • Utilities
    $124
  • Internet
    $45
join-our-teamjoin-our-team

Loading..

Data is provided courtesy of ITSO © 2021 ITSO ( https://www.itsosystems.ca ) The information provided herein must only be used by consumers that have a bona fide interest in the purchase, sale, or lease of real estate and may not be used for any commercial purpose or any other purpose. Information deemed reliable but not guaranteed.

Copyright:© The Canadian Home Realty Inc. All rights reserved. The Canadian Home Realty Inc is a registered real estate brokerage.

About 2 Peregrine Crescent, Elmira

Are you on the hunt for a practical home for raising a family? Look no further than this delightful house for sale in Elmira , located at 2 Peregrine Crescent, Elmira. This charming four-level backsplit is perfectly designed to accommodate the needs of a growing family. With a variety of features that cater to comfort and convenience, this property is truly a gem in the heart of the community.

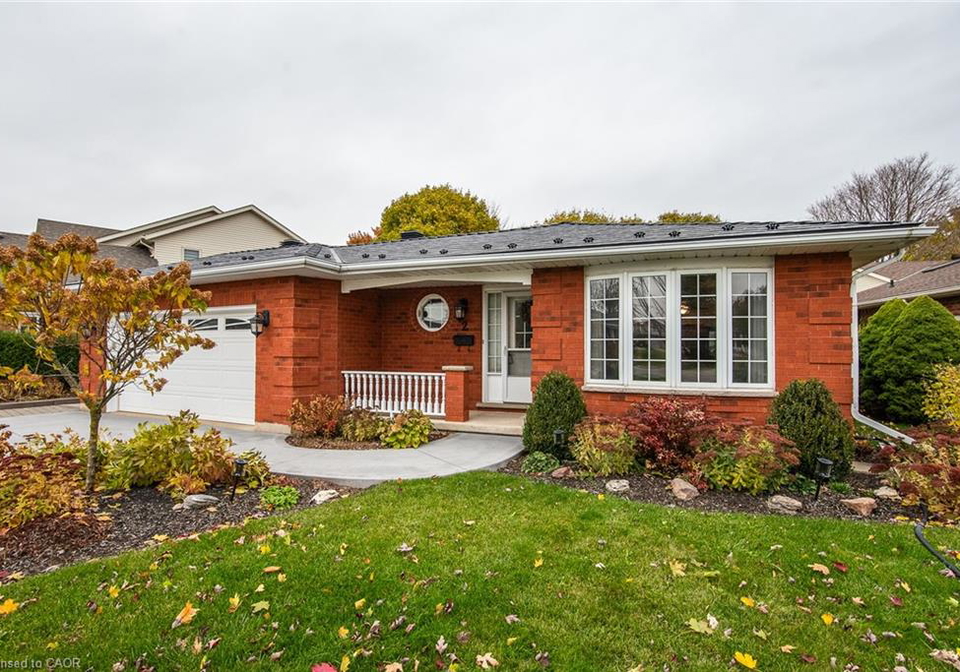
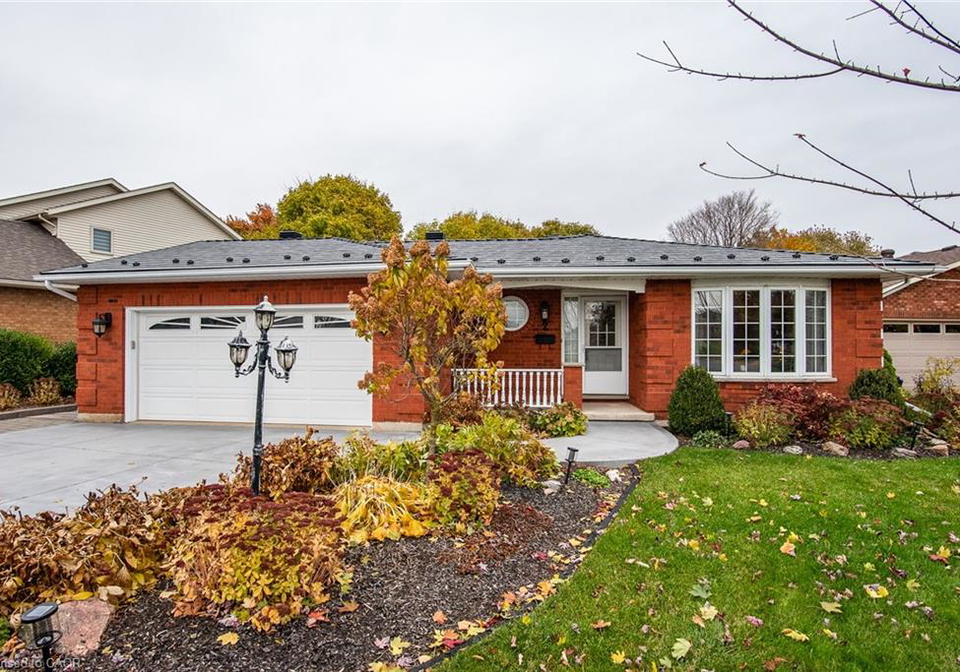
As you approach 2 Peregrine Crescent, Elmira, you'll notice the beautifully landscaped exterior that adds to the home's curb appeal. The detached building style ensures privacy, while the generous lot size of 84 x 143 feet provides ample space for outdoor activities. The property is located in the 550 - Elmira community, nestled within the Woolwich and Wellesley Township area, making it an ideal spot for families looking for a friendly neighbourhood.

Step inside, and you'll find a thoughtfully laid out interior with a total of 13 rooms. The main floor features a spacious living room, complete with a large picture window that offers a lovely view of the park area across the street. This space is perfect for family gatherings or simply relaxing after a long day. Adjacent to the living room is a separate dining room, providing an excellent setting for family meals or entertaining guests.

The eat-in kitchen is another highlight of this house for sale in Elmira. It boasts plenty of counter space, extra cabinetry, and a generous dining area. A sliding door leads out to a concrete patio, which is ideal for summer barbecues or enjoying a morning coffee. The fenced back yard is finished with low-maintenance 'TURF', making it easy to care for while providing a safe play area for children and pets. Additionally, a newer vinyl shed offers extra storage for gardening tools or outdoor equipment.

On the upper level of 2 Peregrine Crescent, Elmira, you'll find a spacious primary bedroom that features a cheater ensuite, along with two other well-sized bedrooms. This layout is perfect for families, allowing for a comfortable and private retreat for everyone. The lower level, while partially finished, offers a wealth of storage options, making it easy to keep your home organised.

One of the standout features of this house for sale in Elmira is the inclusion of a gas fireplace, which adds a cosy touch to the lower level. Although there is no dedicated family room, the open concept design allows for flexibility in how you utilise the space. The property is equipped with central air conditioning, ensuring that you stay cool during those warm summer months.

Parking is never an issue at 2 Peregrine Crescent, Elmira, with an attached garage that can accommodate two vehicles, along with a private double-wide concrete driveway that provides additional parking for up to four cars. The garage features a door opener for added convenience, making it easy to access your vehicles regardless of the weather.

In terms of utilities, this home is fitted with a forced air heating system powered by natural gas, and the municipal water supply ensures that you have reliable access to water. The property also includes essential appliances such as a dishwasher, dryer, range hood, refrigerator, stove, and washer, making it move-in ready for the new owners.

With a metal roof installed in 2021, a newer furnace, and central air conditioning set to be updated in 2024, you can rest assured that this house for sale in Elmira is not only charming but also well-maintained.

If you’re interested in viewing this wonderful property, don’t hesitate to call for details. This house for sale in Elmira at 2 Peregrine Crescent is waiting for you to make it your own!

The 550 - Elmira area, nestled within the charming city of Elmira, offers a delightful blend of suburban tranquillity and convenient access to urban amenities. This picturesque neighbourhood is characterised by its tree-lined streets, well-maintained parks, and a strong sense of local identity. Residents enjoy a close-knit atmosphere, with friendly neighbours and a variety of local shops and cafes that foster a welcoming environment. The community is well-connected by public transport, making it easy to explore the wider region, while excellent schools and recreational facilities cater to families and individuals alike. With its rich history and vibrant community spirit, 550 - Elmira presents an inviting place to call home.

Schools in the Neighbourhood

This property is conveniently located near several educational institutions, making it an ideal choice for families. Within a short distance, you will find John Mahood Public School, just 1.4 km away, offering English instruction for grades K to 6, and rated 5.3. Park Manor Senior Public School is even closer at 0.8 km, serving grades 7 to 8, though it currently has a rating of 0. For secondary education, Elmira District Secondary School is located 1.5 km from the property, providing English instruction for grades 9 to 12 with a higher rating of 6.9. Additionally, St. Teresa of Avila Catholic Elementary School, only 0.7 km away, offers a Catholic education for grades JK to 8 and has a rating of 6. This diverse selection of schools, including options for both public and Catholic education, ensures that families have access to quality education in both English and French. The close proximity of these schools enhances the appeal of this property, making it a great investment for those prioritizing education for their children.
FAQs About 2 Peregrine Crescent, Elmira

How many bathrooms does this property have?

This property features 2 bathroom(s) and 3 bedroom(s).

Does this 3 bedroom property have additional bedrooms or a den?

This Detached property includes 1 additional bedrooms.

What is the square footage (sqft) of this Detached property?

The total square footage of this Detached 3 bed property in Elmira is 1292.

How many parking spaces are available with this property?

2 Peregrine Crescent boasts 4 convenient parking spaces.

How many cars can be parked in the garage of 2 Peregrine Crescent?

This property features a garage with space for 2 cars.

What type of garage does this property have?

This property includes an Attached Garage, Garage Door Opener, Concrete garage with space for 2 cars.

Does this property have a basement?

Yes, this property has a basement.

What type of basement is it?

This property features Full, Partially Finished, Sump Pump basement.

Does this property have a swimming pool?

It is not specified whether this property has a swimming pool.

Does this property have a fireplace?

A fireplace is available in this property.

How many kitchens does this property have?

This property includes 1 kitchen(s).

Is there a maintenance fee associated with this property?

Information about the maintenance fee is not available.

Is this property furnished?

Information about whether this property is furnished is not available.

What type of heating system is in place?

The heating system in place is a Forced Air, Natural Gas.

What utilities are available for this property?

Information about utilities is not available.

School Rating for 2 Peregrine Crescent, Elmira

XXX

Properties near top rated schools in Elmira

Sign Into see near by schools

Listing History

See more recently sold homes in Elmira

Real Estate Board require you toSign Into see the full details of this property

Banner Image

Similar Properties

See More
94-first-street-west-w-elmira-ontario-40835232
94 First Street West W
1
Date: 09 Jun 2026
For Sale
3 Bedrooms
3 Bathrooms (+1)
2 Garage
94 First Street West W
  • $739,900
  • Detached
94 First Street West W, Elmira, 550 - Elmira
  • 0.56 KM
  • 13-blue-bird-place-elmira-ontario-40845236
    13 Blue Bird Place
    2
    Date: 13 Jul 2026
    For Sale
    3 + 1 Bedrooms
    2 Bathrooms
    1 Garage (-1)
    13 Blue Bird Place
    • $930,000
    • Detached
    13 Blue Bird Place, Elmira, 550 - Elmira
  • 1.05 KM
  • 87-sugar-king-drive-elmira-ontario-40844023
    87 Sugar King Drive
    3
    Date: 30 Jun 2026
    For Sale
    3 + 2 Bedrooms
    3 Bathrooms (+1)
    2 Garage
    87 Sugar King Drive
    • $849,900
    • Detached
    87 Sugar King Drive, Elmira, 550 - Elmira
  • 1.21 KM
  • 44-weymouth-street-elmira-ontario-40832143
    44 Weymouth Street
    4
    Date: 16 Jun 2026
    For Sale
    3 Bedrooms
    3 Bathrooms (+1)
    1.5 Garage (-0.5)
    44 Weymouth Street
    • $899,900
    • Detached
    44 Weymouth Street, Elmira, 550 - Elmira
  • 1.40 KM
  • 68-weymouth-street-woolwich-ontario-x13525466
    68 Weymouth Street
    5
    Date: 06 Jul 2026
    For Sale
    2 + 1 Bedrooms (-1)
    3 Bathrooms (+1)
    2 Garage
    68 Weymouth Street
    • $989,900
    • Detached
    68 Weymouth Street, Elmira
  • 1.44 KM
  • 318-william-street-elmira-ontario-40827986
    318 William Street
    6
    Date: 07 May 2026
    For Sale
    3 Bedrooms
    3 Bathrooms (+1)
    1 Garage (-1)
    318 William Street
    • $829,900
    • Detached
    318 William Street, Elmira, 550 - Elmira
  • 1.45 KM
  • 290-william-street-elmira-ontario-40839414
    290 William Street
    7
    Date: 16 Jun 2026
    For Sale
    3 + 1 Bedrooms
    3 Bathrooms (+1)
    1 Garage (-1)
    290 William Street
    • $879,000
    • Detached
    290 William Street, Elmira, 550 - Elmira
  • 1.48 KM
  • 164-timber-trail-road-elmira-ontario-40844111
    164 Timber Trail Road
    8
    Date: 03 Jul 2026
    For Sale
    3 + 1 Bedrooms
    4 Bathrooms (+2)
    2 Garage
    164 Timber Trail Road
    • $1,049,900
    • Detached
    164 Timber Trail Road, Elmira, 550 - Elmira
  • 1.55 KM
  • Loading....