• Map Search
    • Houses For Sale
    • Apartments For Sale
    • Precon & Assignment For Sale
    • Townhouse For Sale
    • Open Houses
    • Houses For Rent
    • Apartments For Rent
    • Townhouse For Rent
    • Estimate Your House Value
  • Blog
  • Market Trends
  • Ontario
Address
THE CANADIAN HOME REALTY INC2810 Matheson Blvd E unit 801, MississaugaOntario
Quick links
  • About Us
  • Career
  • Blog
  • Zero Down Payment Program*
  • Our Team
  • FAQ
  • Terms & Conditions
  • Privacy Policy
  • Contact Us
  • Disclaimer
  • Sitemap
get the app
play storeApp Store
download qr code

Copyright © 2026 The Canadian Home Realty Inc.
  • Ontario
  • Ottawa
  • 7806 - Cedar Hill/Orchard Estates
  • 2 Midinah Gate
2-midinah-gate-ottawa-ontario-x12389759
Login/Sign UpTo see all photos

Sign in Required

Real estate boards require you to be signed in to see the full details of this property

to see all images.
  • Sold Sold in Oct 2025
  • Detached

2 Midinah Gate

Ottawa, 7806 - Cedar Hill/Orchard Estates
  • 4 Bedrooms
  • 4 Bathrooms
  • 2 Garage
  • Share
Sold Price: $ 1,365,000
13.33%
Listed Price: $ 1,575,000
Discuss with partner/expertView on Map

Real Estate Board require you toSign Into see the full details of this property

Contact an Experienced Real Estate Agent

Upon submitting this form, you acknowledge your agreement to receive marketing phone calls, text messages and emails from The Canadian Home. See more
join-the-canadian-home
JOIN OUR TEAM

Latest listing in Ottawa

  • 202 - 646 Cummings Avenue, Ottawa
  • 102 Putman Avenue, Ottawa
  • 1320 Notting Hill Avenue, Ottawa
  • 1852 Haiku Street, Ottawa
  • 607 - 200 Lafontaine Avenue, Ottawa
  • 1701 - 470 Laurier Avenue W, Ottawa
  • 69 Heirloom Street, Ottawa
  • 534 STARGAZER Crescent, Ottawa
  • 100 Sonesta Circle, Ottawa
  • 351 Amiens Street, Ottawa
  • B - 605 Chapman Mills Drive, Ottawa

Near By Cities

  • Kanata
  • Stittsville
  • Manotick
  • Nepean
  • Carling
  • Aylmer
  • Gloucester
  • Greely
  • North Gower
  • Carp
  • Ashton

Popular Searches in Ottawa

  • House for sale in Ottawa
  • Condo Apartment for sale in Ottawa
  • Townhouse for sale in Ottawa
  • Open House in Ottawa
  • Price dropped properties in Ottawa
  • Investment properties in Ottawa
  • Not sold for 30 days in Ottawa
  • House for rent in Ottawa
  • Condos for rent in Ottawa
  • Townhouse for rent in Ottawa
  • Detached properties in Ottawa

Room Details of 2 Midinah Gate, Ottawa

FloorBedroomsBathrooms
Ground 1 2
Second 3 2

Real Estate Board require you toSign Into see the full details of this property

sell-with-the-canadian-homesell-with-the-canadian-homeLoading...

Open House

View all upcoming open houses in Ottawa

No open houses are currently scheduled for this property.

Key Facts About 2 Midinah Gate, Ottawa

  • Tax $8,872 / 2025
  • Property Type Residential
  • Building Type Detached
  • Building Style 2-Storey
  • Building Age 31-50
  • Size 3000 - 3500 feet²
  • Lot Size 85 x 204.49 feet
  • Parking 2 garage, 8 parking
  • Basement Finished, Full
  • Listing # X12389759
  • Data Source PROPTX
  • Days on Market 27
  • Listed On 08/09/2025
  • Updated On 07/10/2025
  • Market Demand
    the canadian homethe canadian home

Description

This tastefully planned, unique house sits on an acre plus lot in the beautiful and exclusive Cedarhill Golf course community. Main level offers an inviting entry with an expansive foyer with marble flooring with a sweeping curved stairway which sets the scene for a dramatic entrance to upper and lower level. Bar/ library room, in the main level create a perfect spot to enjoy a leisure evening with music and a drink. Impressive powder room with unique setting and guest bed room with en suite. Laundry room with cupboards. Expanding bright li

Real Estate Board require you toSign Into see the full details of this property

Property Details of 2 Midinah Gate, Ottawa

Property

  • Property Type Detached
  • Style 2-Storey
  • Fronting On E
  • Community 7806 - Cedar Hill/Orchard Estates
  • Municipality Ottawa

Inside

  • Bedrooms 4
  • Bathrooms 4
  • Bathroom Details 2, 4pc Second
  • Bathroom Details 1, 3pc Main
  • Bathroom Details 1, 2pc Main
  • Basement Finished, Full
  • Kitchen 1
  • Rooms 22
  • Family Rooms Y
  • Central Vac Y
  • Fireplace Y

Utilities

  • Water Municipal
  • Cooling Central Air
  • Heating Type Forced Air
  • Heating Fuel Gas
    • Cable Y
    • Gas Y
    • Telephone Y
    • Electricity Y

Building

  • Size 3000 - 3500 feet²
  • Architecture Style 2-Storey
  • Exterior Feature Brick, Cedar
  • Building Age 31-50

Parking

  • Garage Type Attached
  • Garage 2
  • Parking Places 8
  • Total Parking Places 10

Land

  • Sewer Septic
  • Frontage 85
  • Depth 204.49
  • Lot Size 85 x 204.49 feet
  • Lot Size Code Metres
  • Cross Street Cedarhill Dr

Real Estate Board require you toSign Into see the full details of this property

Our Estimate

Estimated Rent

$ 5,350

Rental Yield

3.89%

School Score

7.9/10

Rental Score

5/5

Listings In the Same Street at 2 Midinah Gate, Ottawa

Houses For Sale

View

Houses For Rent

View

Recently Sold

View

Homes listed below the last sold prices in Ottawa

Loading..

Similar Sold
Similar Properties

Loading..

Loading..

Rooms

Library (5.79X2.74 metre)
Level: Main
Living Room (3.81X7.47 metre)
Level: Main
Dining Room (3.81X4.72 metre)
Level: Main
Bedroom 4 (2.74X3.96 metre)
Level: Main
Family Room (4.27X4.57 metre)
Level: Main
Kitchen (3.51X4.27 metre)
Level: Main
Foyer (3.66X5.03 metre)
Level: Main
Sunroom (3.66X3.35 metre)
Level: Main
Solarium (7.47X4.27 metre)
Level: Main
Primary Bedroom (5.18X4.88 metre)
Level: Second
Bedroom 2 (3.96X3.96 metre)
Level: Second
Bedroom 3 (4.57X3.04 metre)
Level: Second
Bathroom (4.27X3.34 metre)
Level: Second
Bathroom (3.04X2.44 metre)
Level: Second
Other (4.88X4.88 metre)
Level: Basement
Sitting (3.66X3.96 metre)
Level: Basement
Recreation (9.75X4.57 metre)
Level: Basement
Office (3.51X4.42 metre)
Level: Basement
Family Room (3.66X6.4 metre)
Level: Basement
Bathroom (1.52X2.13 metre)
Level: Main
Bathroom (1.22X1.83 metre)
Level: Main

Real Estate Board require you toSign Into see the full details of this property

Expense Breakdown

Monthly Mortgage Payment

$0/monthly

30 Year , 3.99% interest

Cash Expenditure for Home Purchase

$1,000

  • Downpayment
    $0
  • PST on Mortgage Insurance
    $0
  • Land Transfer Tax
    $0
  • Lawyer Fees
    $1,000
  • Title Insurance
    $0

Monthly Expenses After Home Purchase

$569

  • Mortgage Payment
    $0
  • Property Insurance
    $50
  • Property Tax
    $250
  • Phone
    $40
  • Monthly debt payments
    $0
  • Cable
    $60
  • Utilities
    $124
  • Internet
    $45
join-our-teamjoin-our-team

Loading..

MLS® Trusted listing from Toronto Real Estate Board The trademarks MLS®, Multiple Listing Service® and the associated logos identify professional services rendered by REALTOR® members of CREA to effect the purchase, sale and lease of real estate as part of a cooperative selling system.

Copyright:© The Canadian Home Realty Inc. All rights reserved. The Canadian Home Realty Inc is a registered real estate brokerage.

About 2 Midinah Gate, Ottawa

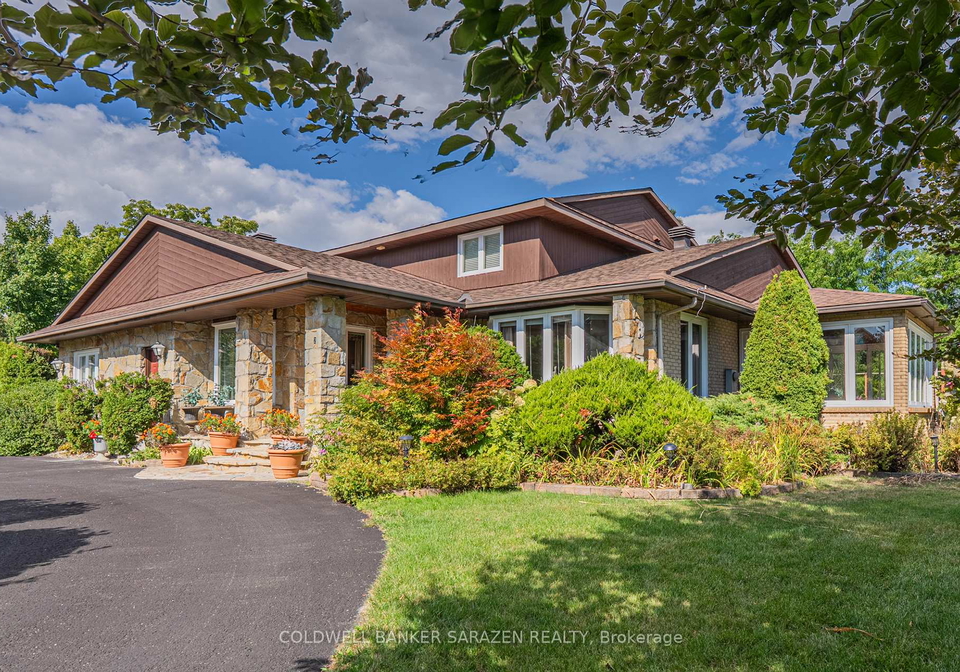
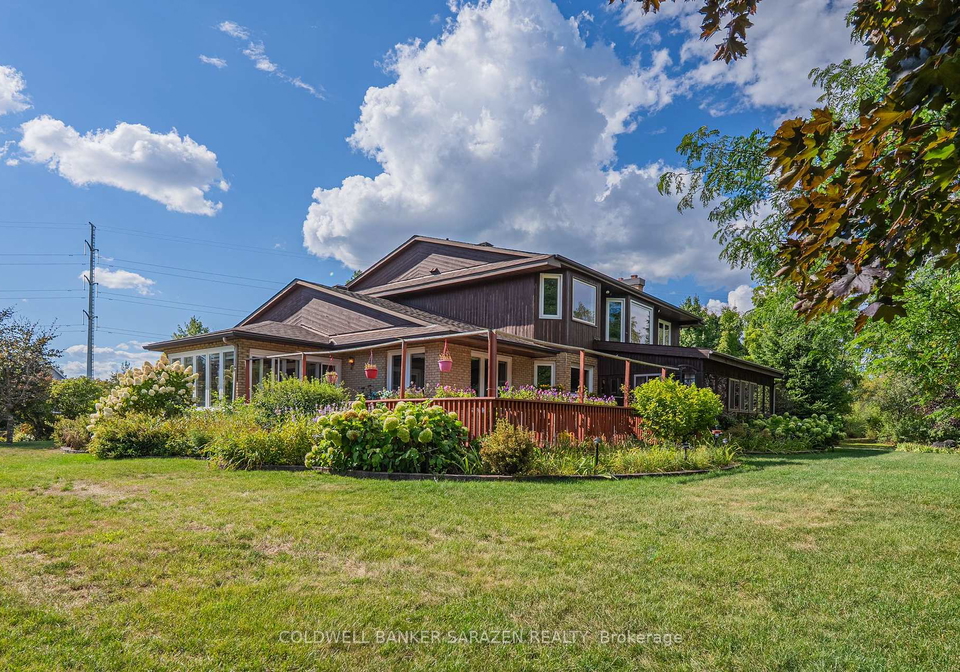
Presenting an exceptional opportunity to acquire a stunning house for sale in Ottawa , located at 2 Midinah Gate, Ottawa. This detached, two-storey residence is nestled within the prestigious Cedar Hill/Orchard Estates community, offering a unique blend of elegance and comfort. The property boasts a generous lot measuring 85 x 204 metres, providing ample outdoor space for leisure and recreation.

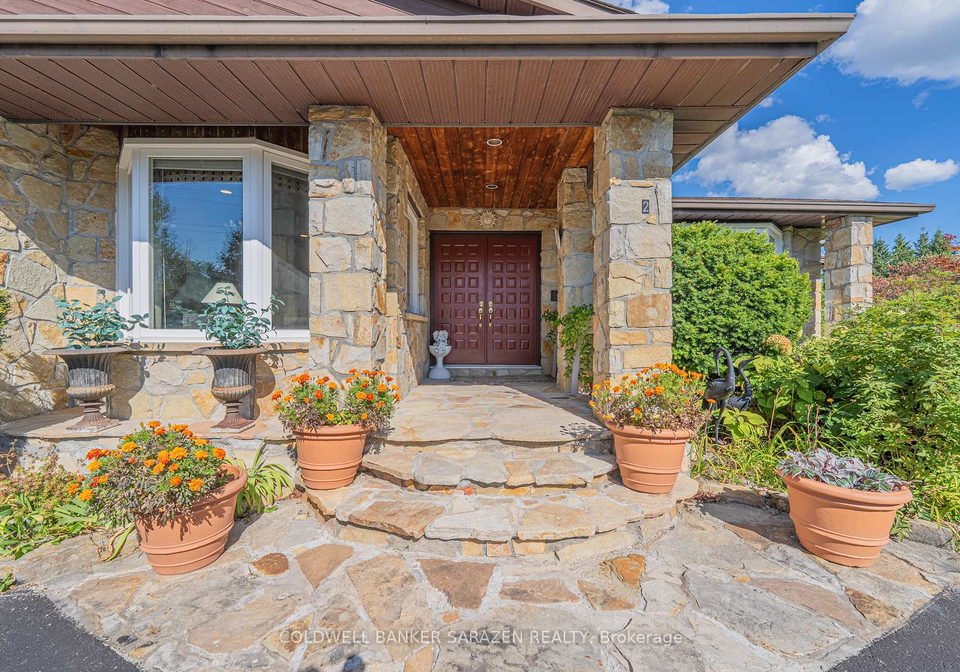
As you approach 2 Midinah Gate, Ottawa, you are greeted by a tastefully designed exterior featuring a combination of brick and cedar, which exudes both charm and sophistication. The main level of this remarkable house for sale in Ottawa showcases an inviting entryway, complete with an expansive foyer adorned with exquisite marble flooring. The sweeping curved stairway creates a dramatic entrance that leads to both the upper and lower levels of the home.

The main floor is thoughtfully designed to accommodate both relaxation and entertainment. A bar/library room provides the perfect spot to unwind with a drink and enjoy some music, while an impressive powder room adds a touch of luxury. The guest bedroom, complete with an en suite bathroom, ensures that visitors feel right at home. Additionally, the laundry room is equipped with cupboards, offering practicality and convenience.

The expansive living room is flooded with natural light, thanks to ample windows that frame the picturesque views of the surrounding area. For those who enjoy hosting gatherings, the formal dining room offers substantial space for entertaining guests of any scale. The sun-filled solarium, which faces the open deck and beautifully landscaped garden, serves as a serene retreat, perfect for enjoying a morning coffee or an evening glass of wine.

At the heart of this house for sale in Ottawa lies the open-concept gourmet kitchen, featuring abundant solid oak cabinetry that provides ample storage. The deep granite counters not only enhance the kitchen's aesthetic appeal but also offer practicality for culinary enthusiasts. Adjacent to the kitchen, the family dining room overlooks the garden room and the yard, creating a seamless connection between indoor and outdoor living.

Step down into the sunken family room, where high ceilings and a wood fireplace create a warm and inviting atmosphere. This space is ideal for cosy family gatherings or entertaining friends. The garden room, designed for entertaining, features a charming pond that overlooks the overlapping deck, providing a tranquil setting for outdoor enjoyment.

The second floor of 2 Midinah Gate, Ottawa, is equally impressive, with a broad central hall granting access to three well-appointed bedrooms. The master suite is a true sanctuary, complete with a walk-in closet and a luxurious en suite bathroom. The additional two bedrooms are generously sized and share a full bathroom, making this home perfect for families.

Rich wooden floors grace all levels of this stunning property, adding warmth and character throughout. The finished basement offers versatility with three sitting areas, an office room complete with a fireplace, and a dedicated space for a gym. Additionally, there is a cold storage room ideal for wine and food storage, as well as utility and furnace rooms, and space for a future washroom.

This house for sale in Ottawa is not just a home; it is an ideal environment for those who love to entertain and enjoy a luxurious living experience. With its combination of space, style, and functionality, 2 Midinah Gate, Ottawa, is perfect for raising a family and embracing a resort-style lifestyle. Don't miss out on the opportunity to make this exceptional property your own. Whether you are looking for a tranquil retreat or a vibrant space for entertaining, this house for sale in Ottawa is sure to exceed your expectations.

Cedar Hill/Orchard Estates, located in the vibrant city of Ottawa, is a picturesque suburban enclave that offers a harmonious blend of natural beauty and modern amenities. Nestled amidst lush greenery and scenic landscapes, this community is characterised by its spacious homes and family-friendly atmosphere, making it an ideal choice for those seeking a tranquil lifestyle while remaining close to the urban conveniences of the capital. Residents enjoy easy access to parks, recreational facilities, and local shops, alongside a strong sense of community spirit. With excellent transport links and a welcoming environment, Cedar Hill/Orchard Estates is perfect for anyone looking to settle in a serene yet connected part of Ottawa.

Schools in the Neighbourhood

This property is ideally situated near several educational institutions, making it a great choice for families. Within a short distance, you will find Barrhaven Public School, offering both English and French language programs for grades JK to 6, with an impressive rating of 4.9. Cedarview Middle School, located just 1.8 km away, serves grades 7 to 8, although it currently has a rating of 0. For secondary education, John McCrae Secondary School is available for grades 9 to 12, also rated at 7.8. Additionally, St. Elizabeth Ann Seton School, a Catholic elementary school, is just 2.9 km away and boasts a high rating of 8.5, providing an English curriculum for grades JK to 6. For older students, St. Mother Teresa Catholic High School offers grades 7 to 12, located 4.7 km from the property. The variety of schools in close proximity, including both public and Catholic options, ensures that families have access to quality education tailored to their preferences. This diverse educational landscape enhances the appeal of the property, making it an excellent choice for those prioritizing schooling for their children.

Key Statistics of the Neighbourhood

The area surrounding the property has a small population of 763 residents, with an average household size of 3.2 individuals. The demographic is characterized by a relatively mature population, with an average age of 45.1 years. The community enjoys a high average household income of $256,000, reflecting its affluence, with only 4.8% of residents classified as low-income. The real estate market is robust, with an average property price of $1,430,000. A significant portion of the population, 54.17%, consists of households with children, while 30.23% of residents are single. The area is also notable for its diversity, with 34.97% of the population being immigrants. Interestingly, there are no renters or condominiums in the vicinity, indicating a stable ownership trend. Education levels are high, with 65.91% of residents holding a college or university degree. However, a considerable 39.39% of the population is not actively participating in the labor force, which may suggest a mix of retirees and individuals pursuing education or other interests. Overall, this community presents a unique blend of affluence, family-oriented living, and educational attainment.
FAQs About 2 Midinah Gate, Ottawa

How many bathrooms does this property have?

This property features 4 bathroom(s) and 4 bedroom(s).

Does this 4 bedroom property have additional bedrooms or a den?

This Detached property does not have an additional bedroom or a den.

What is the square footage (sqft) of this Detached property?

The total square footage of this Detached 4 bed property in Ottawa is 3000 - 3500.

How many parking spaces are available with this property?

2 Midinah Gate boasts 8 convenient parking spaces.

How many cars can be parked in the garage of 2 Midinah Gate?

This property features a garage with space for 2 cars.

What type of garage does this property have?

This property includes an Attached garage with space for 2 cars.

Does this property have a basement?

Yes, this property has a basement.

What type of basement is it?

This property features Finished, Full basement.

Does this property have a swimming pool?

It is not specified whether this property has a swimming pool.

Does this property have a fireplace?

A fireplace is available in this property.

How many kitchens does this property have?

This property includes 1 kitchen(s).

Is there a maintenance fee associated with this property?

Information about the maintenance fee is not available.

Is this property furnished?

Information about whether this property is furnished is not available.

What type of heating system is in place?

The heating system in place is a Forced Air.

What utilities are available for this property?

This property include following utilities : Cable, Gas, Telephone, Electricity.

School Rating for 2 Midinah Gate, Ottawa

XXX

Properties near top rated schools in Ottawa

Sign Into see near by schools

Listing History

See more recently sold homes in Ottawa

Real Estate Board require you toSign Into see the full details of this property

Banner Image

Similar Properties

See More
7-mid-pines-grove-ottawa-ontario-x13502278
7 Mid Pines Grove
1
Date: 30 Jun 2026
For Sale
5 + 1 Bedrooms (+1)
4 Bathrooms
2 Garage
7 Mid Pines Grove
  • $1,850,000
  • Detached
7 Mid Pines Grove, Ottawa, 7806 - Cedar Hill/Orchard Estates
  • 0.14 KM
  • 36-cedarhill-drive-ottawa-ontario-x13592994
    36 Cedarhill Drive
    2
    Date: 22 Jul 2026
    For Sale
    5 + 1 Bedrooms (+1)
    5 Bathrooms (+1)
    3 Garage (+1)
    36 Cedarhill Drive
    • $3,555,750
    • Detached
    36 Cedarhill Drive, Ottawa, 7806 - Cedar Hill/Orchard Estates
  • 0.25 KM
  • 3-mission-inn-grove-ottawa-ontario-x13214100
    3 Mission Inn Grove
    3
    Date: 29 May 2026
    For Sale
    4 Bedrooms
    5 Bathrooms (+1)
    5 Garage (+3)
    3 Mission Inn Grove
    • $1,895,000
    • Detached
    3 Mission Inn Grove, Ottawa, 7806 - Cedar Hill/Orchard Estates
  • 0.67 KM
  • 620-barry-helman-drive-ottawa-ontario-x13512598
    620 Barry Helman Drive
    4
    Date: 02 Jul 2026
    For Sale
    3 Bedrooms (-1)
    3 Bathrooms (-1)
    2 Garage
    620 Barry Helman Drive
    • $900,000
    • Detached
    620 Barry Helman Drive, Ottawa, 7703 - Barrhaven - Cedargrove/Fraserdale
  • 2.00 KM
  • 161-pheasant-run-drive-ottawa-ontario-x13575954
    161 Pheasant Run Drive
    5
    Date: 17 Jul 2026
    For Sale
    3 Bedrooms (-1)
    2 Bathrooms (-2)
    1 Garage (-1)
    161 Pheasant Run Drive
    • $624,900
    • Detached
    161 Pheasant Run Drive, Ottawa, 7701 - Barrhaven - Pheasant Run
  • 2.24 KM
  • 547-peerless-street-ottawa-ontario-x13465538
    547 Peerless Street
    6
    Date: 19 Jun 2026
    For Sale
    5 Bedrooms (+1)
    4 Bathrooms
    2 Garage
    547 Peerless Street
    • $959,000
    • Detached
    547 Peerless Street, Ottawa, 7703 - Barrhaven - Cedargrove/Fraserdale
  • 2.26 KM
  • 531-bretby-crescent-ottawa-ontario-x13546442
    531 Bretby Crescent
    7
    Date: 09 Jul 2026
    For Sale
    5 Bedrooms (+1)
    4 Bathrooms
    2 Garage
    531 Bretby Crescent
    • $1,049,900
    • Detached
    531 Bretby Crescent, Ottawa, 7703 - Barrhaven - Cedargrove/Fraserdale
  • 2.28 KM
  • 347-bamburgh-way-ottawa-ontario-x13220256
    347 Bamburgh Way
    8
    Date: 01 Jun 2026
    For Sale
    4 Bedrooms
    4 Bathrooms
    2 Garage
    347 Bamburgh Way
    • $1,280,000
    • Detached
    347 Bamburgh Way, Ottawa, 7703 - Barrhaven - Cedargrove/Fraserdale
  • 2.36 KM
  • Loading....