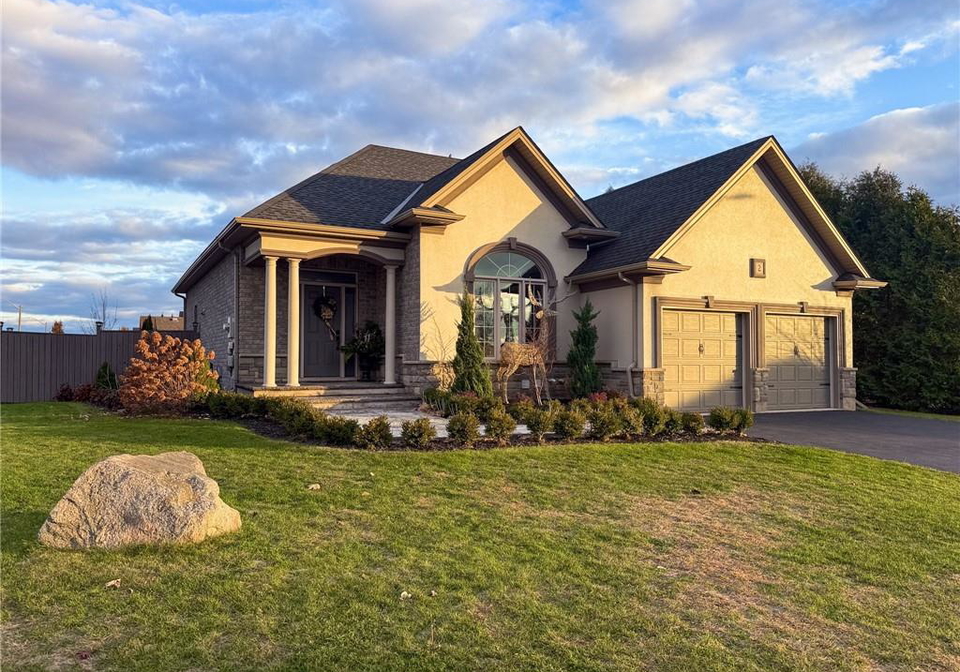
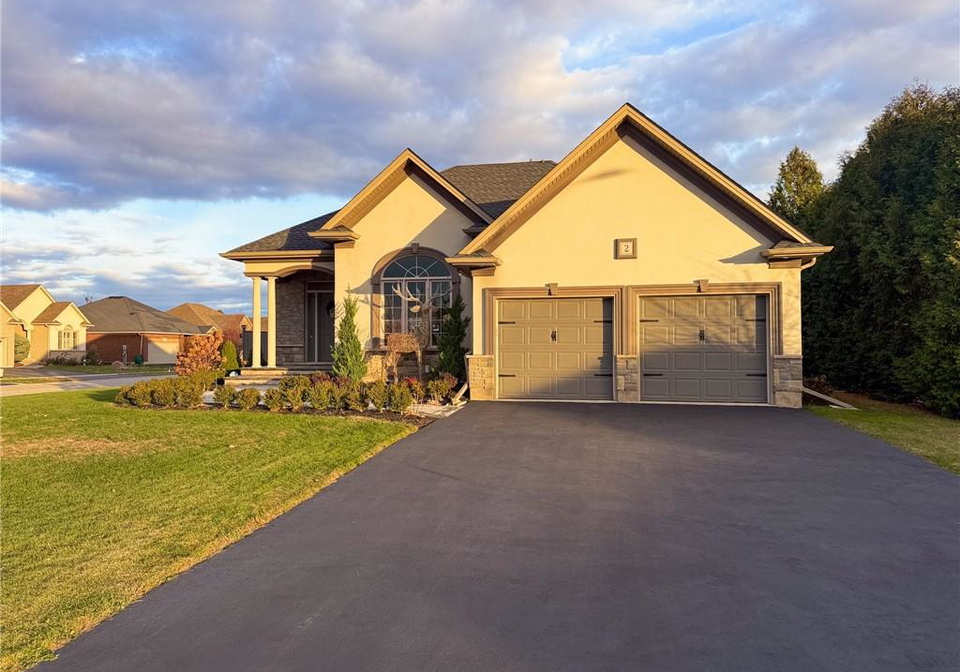
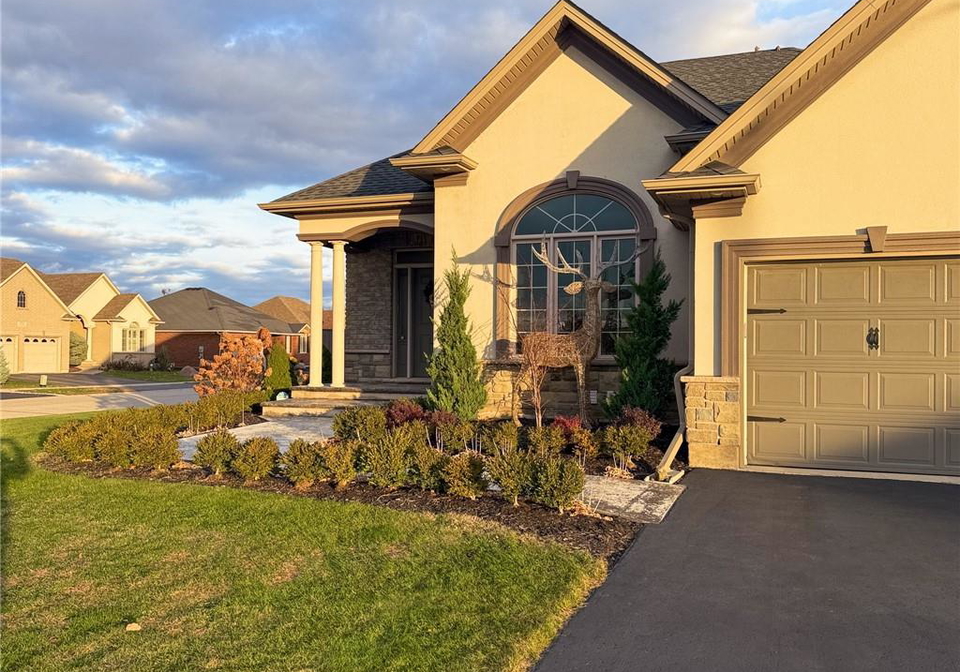
Introducing a remarkable opportunity to acquire a stunning house for sale in Waterford , located at 2 Kim Lane, Waterford. This luxurious bungalow retreat, set on a premium corner lot, embodies the perfect blend of modern comfort and timeless elegance. With its thoughtful design and numerous updates, this home is ideal for those seeking refined country living while remaining close to the conveniences of urban life.
As you approach the property at 2 Kim Lane, Waterford, you will be greeted by beautifully landscaped exteriors that enhance the home’s curb appeal. This detached bungalow, constructed in 2010, offers a generous living space of nearly 3,000 square feet, featuring a well-thought-out layout that includes 15 total rooms. The house for sale in Waterford boasts two spacious bedrooms and three additional den rooms, making it perfect for families or those needing extra space for guests or hobbies.
Step inside, and you will immediately appreciate the inviting open-concept design. The interior has been meticulously updated, showcasing custom designer lighting and a new gas fireplace with a stylish mantle, creating a warm and sophisticated atmosphere throughout the home. The main kitchen is a chef's dream, equipped with quartz countertops, a beautiful backsplash, and new stainless-steel appliances. The attention to detail is evident in every corner, ensuring that this house for sale in Waterford is move-in ready.
The primary suite is a true sanctuary, featuring a luxurious jacuzzi ensuite tub and spa-like finishes that promise relaxation and comfort. With three bathrooms in total, including ensuite facilities, this home caters to the needs of a modern family. Additionally, the full finished basement, complete with a sump pump, offers even more living space and versatility.
For those who enjoy outdoor living, the private backyard oasis at 2 Kim Lane, Waterford, is nothing short of spectacular. The heated inground saltwater pool is surrounded by lush landscaping, providing a serene environment for relaxation and entertainment. A new gazebo offers the perfect spot for outdoor dining or simply enjoying a quiet moment in nature. This space is designed for both summer gatherings and tranquil evenings, making it a true highlight of the property.
The house for sale in Waterford also features an attached two-car garage, complete with a garage door opener and ample space for parking, accommodating up to four vehicles with its private double-wide driveway. Although the home does not include a central vacuum system, it is equipped with essential appliances such as a dishwasher, dryer, refrigerator, stove, and washer, all of which are owned and included in the sale.
Situated in the vibrant community of Waterford, this exceptional property is conveniently located near parks, trails, schools, and local amenities, making it an ideal choice for families and individuals alike. The combination of luxury, comfort, and a prime location truly sets this house for sale in Waterford apart from the rest.
In summary, 2 Kim Lane, Waterford, is not just a house; it is a lifestyle choice that offers tranquility and sophistication without sacrificing modern conveniences. With its exquisite design, luxurious features, and stunning outdoor space, this property is a must-see. Don’t miss your chance to experience the best of small-town living while enjoying all the comforts of a contemporary home. Contact us today to arrange your private showing of this extraordinary house for sale in Waterford.
Waterford, a charming suburb nestled within the city of Waterford, offers a unique blend of urban convenience and serene residential life. Characterised by its picturesque streets and a strong sense of local identity, this area boasts a variety of amenities, including quaint shops, inviting cafes, and green spaces perfect for leisurely strolls. The community is well-connected, with excellent transport links to the city centre, making it ideal for those who appreciate a peaceful retreat while still having easy access to the vibrant cultural and social offerings of Waterford. With its friendly atmosphere and a mix of modern living and historical charm, Waterford is an appealing choice for prospective residents seeking a welcoming place to call home.
Schools in the Neighbourhood
The property is conveniently located near St. Bernard of Clairvaux School, a Catholic institution situated just 1.0 km away at 250 Washington St, Waterford. This school is part of the Brant Haldimand Norfolk Catholic District School Board and offers education from junior kindergarten through to grade 8, providing a strong foundational experience for young learners. The language of instruction is English, catering to the needs of the local community. While the school rating is currently listed as 0, it’s essential for potential buyers to consider visiting the school or reviewing recent performance metrics to get a comprehensive understanding of its educational environment. The proximity of this school makes it an attractive option for families with young children, ensuring that quality education is easily accessible. Living near a school can also enhance the appeal of the property for future resale, as many buyers prioritize educational facilities when choosing a neighborhood. Overall, the presence of St. Bernard of Clairvaux School nearby adds significant value to the property, making it an ideal choice for families looking for a nurturing educational setting for their children.
Key Statistics of the Neighbourhood
The area surrounding the property has a population of 716 residents, with an average household size of 2.6 individuals. The demographic profile reveals an average age of 45.8 years, indicating a mature community. The average household income is notably high at $130,000, with only 1.6% of the population classified as low-income. Housing prices reflect this affluence, with an average property price of $695,000. Approximately 22.41% of the residents are single, while 34.69% of households include children, suggesting a family-friendly environment. The community is diverse, with 18.01% of residents being immigrants, contributing to a rich cultural fabric. Renters make up a small portion of the population at 5.17%, and 22.41% of the housing consists of condominiums. Educational attainment is significant, with 60.16% of residents holding a college or university degree. However, a considerable 44.96% of the population is not in the labor force, which may reflect factors such as retirement or other personal choices. Overall, this area presents a blend of affluence, family-oriented living, and educational achievement, making it an attractive location for potential homebuyers.