• Map Search
    • Houses For Sale
    • Apartments For Sale
    • Precon & Assignment For Sale
    • Townhouse For Sale
    • Open Houses
    • Houses For Rent
    • Apartments For Rent
    • Townhouse For Rent
    • Estimate Your House Value
  • Blog
  • Market Trends
  • Ontario
Address
THE CANADIAN HOME REALTY INC2810 Matheson Blvd E unit 801, MississaugaOntario
Quick links
  • About Us
  • Career
  • Blog
  • Zero Down Payment Program*
  • Our Team
  • FAQ
  • Terms & Conditions
  • Privacy Policy
  • Contact Us
  • Disclaimer
  • Sitemap
get the app
play storeApp Store
download qr code

Copyright © 2026 The Canadian Home Realty Inc.
  • Ontario
  • Whitchurch-Stouffville
  • Rural Whitchurch-Stouffville
  • 2 Earl Cook Drive
2-earl-cook-drive-whitchurch-stouffville-ontario-n13655422
Login/Sign UpTo see all photos
  • For SaleAdded 11 days ago
  • Detached

2 Earl Cook Drive

Whitchurch-Stouffville, Rural Whitchurch-Stouffville
  • 4 + 1 Bedrooms
  • 5 Bathrooms
  • 3 Garage
  • Share
Listed for: $3,290,000
Estimated Price: $ 3,320,246
Discuss with partner/expertView on Map

Contact an Experienced Real Estate Agent

Upon submitting this form, you acknowledge your agreement to receive marketing phone calls, text messages and emails from The Canadian Home. See more
join-the-canadian-home
JOIN OUR TEAM

Latest listing in Whitchurch-Stouffville

  • 13695 Kennedy Road, Whitchurch-Stouffville
  • 27 Ida Jane Grove, Whitchurch-Stouffville
  • 5146 Cherry Street, Whitchurch-Stouffville
  • 92 CLAUSFARM Lane, Whitchurch-Stouffville
  • 117 William Street, Whitchurch-Stouffville
  • 42 Connor Drive, Whitchurch-Stouffville
  • 18 Wimshaw Lane, Whitchurch-Stouffville
  • 14547 Highway 48, Whitchurch-Stouffville
  • 5193 Aurora Road, Whitchurch-Stouffville
  • 174 Miltrose Crescent, Whitchurch-Stouffville
  • 505 Aintree Drive, Whitchurch-Stouffville

Near By Cities

  • Stouffville
  • Aurora
  • Newmarket
  • East Gwillimbury
  • Markham
  • Richmond Hill
  • Holland Landing
  • King
  • Uxbridge
  • King City
  • Thornhill

Popular Searches in Whitchurch-Stouffville

  • House for sale in Whitchurch-Stouffville
  • Condo Apartment for sale in Whitchurch-Stouffville
  • Townhouse for sale in Whitchurch-Stouffville
  • Open House in Whitchurch-Stouffville
  • Price dropped properties in Whitchurch-Stouffville
  • Investment properties in Whitchurch-Stouffville
  • Not sold for 30 days in Whitchurch-Stouffville
  • House for rent in Whitchurch-Stouffville
  • Condos for rent in Whitchurch-Stouffville
  • Townhouse for rent in Whitchurch-Stouffville
  • Detached properties in Whitchurch-Stouffville

Room Details of 2 Earl Cook Drive, Whitchurch-Stouffville

FloorBedroomsBathrooms
Basement1*
Ground2*
Second2*
Loading...

Open House

View all upcoming open houses in Whitchurch-Stouffville

No open houses are currently scheduled for this property.

Key Facts About 2 Earl Cook Drive, Whitchurch-Stouffville

  • Tax$11,494 / 2026
  • Property TypeResidential
  • Building TypeDetached
  • Building Style1 1/2 Storey
  • Size3500 - 5000 feet²
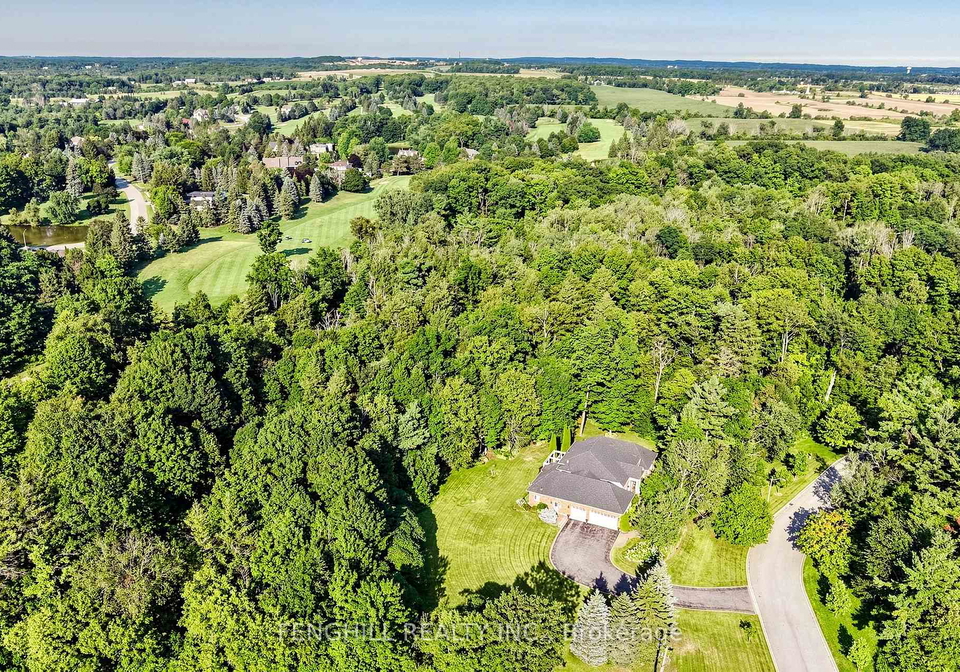
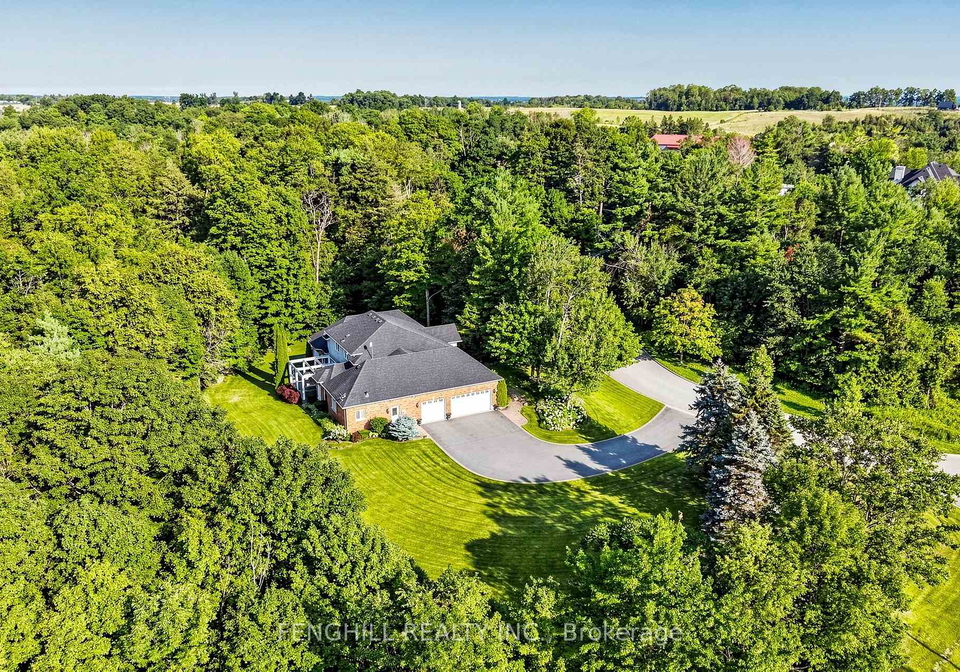
  • Lot Irregularitiesirregular/ approx 2 acres
  • Lot Size190.42 x 440 feet
  • Parking3 garage, 10 parking
  • BasementFinished with Walk-Out
  • Listing #N13655422
  • Data SourcePROPTX
  • Days on Market10
  • Listed On09/08/2026
  • Updated On09/08/2026
  • Market Demand
    the canadian homethe canadian home

Description

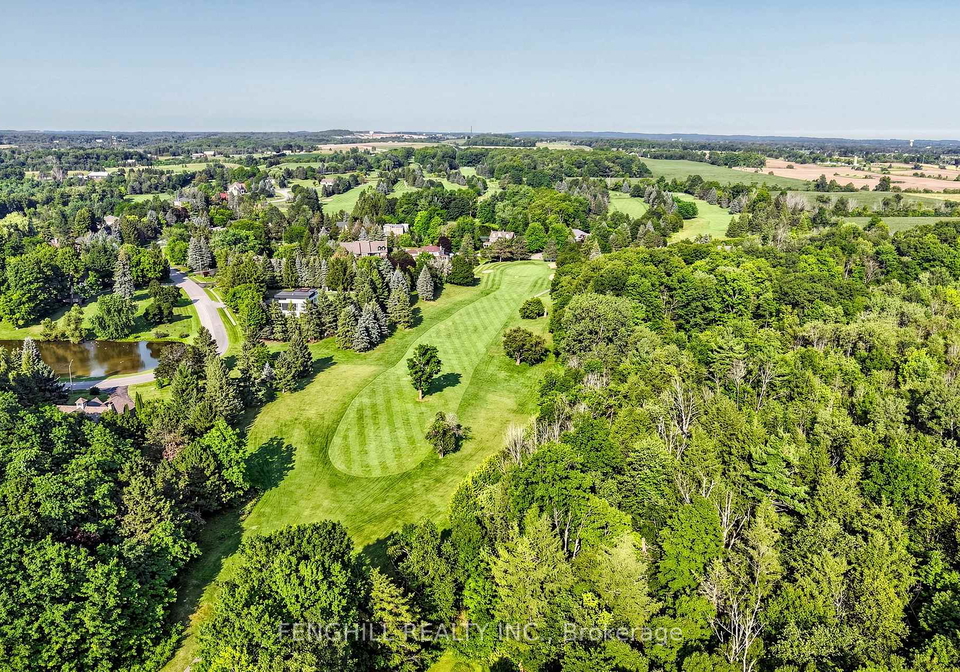
Welcome To This Architecturally Stunning Estate, Ideally Situated On A Premium Quiet Cul-De-Sac. Exceptional Living On A Sprawling 2-Acre Lot Backing Onto Gorgeous Four-Season Scenic Views. Enjoy Unparalleled Privacy And Serenity. Recently Update With 300+ K. A Truly Distinctive Library/Home Office Designed For Both Function And Inspiration. Floor-To-Ceiling Custom Built-In Shelving Spans The Walls, Creating An Impressive Architectural Statement While Providing Abundant Space. Chef's State-Of-The-Art Gourmet Kitchen Equipped With Top-Of-The-Lin

Property Details of 2 Earl Cook Drive, Whitchurch-Stouffville

Property

  • Property TypeDetached
  • Style1 1/2 Storey
  • Fronting OnN
  • CommunityRural Whitchurch-Stouffville
  • MunicipalityWhitchurch-Stouffville

Inside

  • Bedrooms4
  • Bathrooms5
  • Bathroom Details1, 5pc
  • Bathroom Details2, 4pc
  • Bathroom Details1, 3pc
  • Bathroom Details1, 2pc
  • BasementFinished with Walk-Out
  • Kitchen1
  • Rooms9
  • Family RoomsY
  • Central VacN
  • FireplaceY

Utilities

  • WaterWell
  • CoolingCentral Air
  • Heating TypeForced Air
  • Heating FuelPropane

Building

  • Size3500 - 5000 feet²
  • Architecture Style1 1/2 Storey
  • Exterior FeatureBrick

Parking

  • Garage TypeAttached
  • Garage3
  • Parking Places10
  • Total Parking Places13

Land

  • SewerSeptic
  • Frontage190.42
  • Depth440
  • ZoningRR2
  • Lot Size190.42 x 440 feet
  • Lot Size CodeMetres
  • Acreage2-4.99
  • Cross StreetBloomington and McCowan

Our Estimate

See Real Estate Market Trends in Whitchurch-Stouffville

Estimated Home Value

$ 3,320,246

Date of Estimation

09-Aug-2026

Estimated Rent

$ 7,273

Rental Yield

2.28%

School Score

4.9/10

Rental Score

0.5/5

Listings In the Same Street at 2 Earl Cook Drive, Whitchurch-Stouffville

Houses For Sale

View

Houses For Rent

View

Recently Sold

View

Homes listed below the last sold prices in Whitchurch-Stouffville

Loading..

Similar Sold
Similar Properties

Loading..

Loading..

Rooms

Game Room (7.5X4 metre)
Level: Basement
Recreation (8X5.48 metre)
Level: Basement
Kitchen (5.79X4.1 metre)
Level: Basement
Bedroom 2 (4.58X4 metre)
Level: Ground
Bedroom 4 (4.7X3.5 metre)
Level: Second
Dining Room (4.1X4.75 metre)
Level: Ground
Kitchen (4.9X4.2 metre)
Level: Ground
Primary Bedroom (5.9X4.45 metre)
Level: Ground
Bedroom 3 (4.7X3.5 metre)
Level: Second
Breakfast (4.9X4.2 metre)
Level: Ground
Great Room (6.1X5.5 metre)
Level: Ground
Living Room (4.1X4.75 metre)
Level: Ground

Expense Breakdown

Monthly Mortgage Payment

$0/monthly

30 Year , 3.99% interest

Cash Expenditure for Home Purchase

$1,000

  • Downpayment
    $0
  • PST on Mortgage Insurance
    $0
  • Land Transfer Tax
    $0
  • Lawyer Fees
    $1,000
  • Title Insurance
    $0

Monthly Expenses After Home Purchase

$569

  • Mortgage Payment
    $0
  • Property Insurance
    $50
  • Property Tax
    $250
  • Phone
    $40
  • Monthly debt payments
    $0
  • Cable
    $60
  • Utilities
    $124
  • Internet
    $45
join-our-teamjoin-our-team

Loading..

MLS® Trusted listing from Toronto Real Estate Board The trademarks MLS®, Multiple Listing Service® and the associated logos identify professional services rendered by REALTOR® members of CREA to effect the purchase, sale and lease of real estate as part of a cooperative selling system.

Copyright:© The Canadian Home Realty Inc. All rights reserved. The Canadian Home Realty Inc is a registered real estate brokerage.

Affordability Calculator

Find out what home price you can afford.

Are you a first time home buyer ?

Affordability Calculation for a repeat buyer has multiple factors to be considered. Schedule a call with our mortgage specialist to learn more.

About 2 Earl Cook Drive, Whitchurch-Stouffville

It is a 4 + 1 bedroom, 5 bathroom, Detached property located at Rural Whitchurch-Stouffville. It is a 1 1/2 Storey building, facing North. 2 Earl Cook Drive, Whitchurch-Stouffville lies on 190.42 x 440 feet lot having irregular/ approx 2 acres irregularities. This Detached house in Whitchurch-Stouffville has Game Room,Recreation,Kitchen,Bedroom 2,Bedroom 4,Dining Room,Kitchen,Primary Bedroom,Bedroom 3,Breakfast,Great Room,Living Room in main level. This 1 1/2 Storey story house in Rural Whitchurch-Stouffville have 2 bedrooms in Second level. Forced Air, Propane heating systems are used in heating/cooling systems for 2 Earl Cook Drive, Whitchurch-Stouffville. This property which is located in Earl Cook Drive does not have a pool. This property located in York have a fire place.

FAQs About 2 Earl Cook Drive, Whitchurch-Stouffville

How many bathrooms does this property have?

This property features 5 bathroom(s) and 4 bedroom(s).

Does this 4 bedroom property have additional bedrooms or a den?

This Detached property includes 1 additional bedrooms.

What is the square footage (sqft) of this Detached property?

The total square footage of this Detached 4 bed property in Whitchurch-Stouffville is 3500 - 5000.

How many parking spaces are available with this property?

2 Earl Cook Drive boasts 10 convenient parking spaces.

How many cars can be parked in the garage of 2 Earl Cook Drive?

This property features a garage with space for 3 cars.

What type of garage does this property have?

This property includes an Attached garage with space for 3 cars.

Does this property have a basement?

Yes, this property has a basement.

What type of basement is it?

This property features Finished with Walk-Out basement.

Does this property have a swimming pool?

It is not specified whether this property has a swimming pool.

Does this property have a fireplace?

A fireplace is available in this property.

How many kitchens does this property have?

This property includes 1 kitchen(s).

Is there a maintenance fee associated with this property?

Information about the maintenance fee is not available.

Is this property furnished?

Information about whether this property is furnished is not available.

What type of heating system is in place?

The heating system in place is a Forced Air.

What utilities are available for this property?

Information about utilities is not available.

School Rating for 2 Earl Cook Drive, Whitchurch-Stouffville

XXX

Properties near top rated schools in Whitchurch-Stouffville

Sign Into see near by schools

Listing History

See more recently sold homes in Whitchurch-Stouffville

Real Estate Board require you toSign Into see the full details of this property

Banner Image

Similar Properties

See More
13695-kennedy-road-whitchurch-stouffville-ontario-n13647716
13695 Kennedy Road
1
Date: 06 Aug 2026
For Sale
3 Bedrooms (-1)
1 Bathrooms (-4)
1 Garage (-2)
13695 Kennedy Road
  • $3,890,000
  • Detached
13695 Kennedy Road, Whitchurch-Stouffville, Rural Whitchurch-Stouffville
  • 2.75 KM
  • 15-pine-vista-avenue-whitchurch-stouffville-ontario-n13147890
    15 Pine Vista Avenue
    2
    Date: 20 May 2026
    For Sale
    4 Bedrooms
    4 Bathrooms (-1)
    3 Garage
    15 Pine Vista Avenue
    • $3,499,000
    • Detached
    15 Pine Vista Avenue, Whitchurch-Stouffville, Ballantrae
  • 2.83 KM
  • 24-whitewood-drive-whitchurch-stouffville-ontario-n13654954
    24 Whitewood Drive
    3
    Date: 09 Aug 2026
    For Sale
    4 + 1 Bedrooms
    6 Bathrooms (+1)
    6 Garage (+3)
    24 Whitewood Drive
    • $2,999,888
    • Detached
    24 Whitewood Drive, Whitchurch-Stouffville, Ballantrae
  • 2.93 KM
  • 38-hill-country-drive-whitchurch-stouffville-ontario-n13661700
    38 Hill Country Drive
    4
    Date: 11 Aug 2026
    For Sale
    5 Bedrooms (+1)
    5 Bathrooms
    4 Garage (+1)
    38 Hill Country Drive
    • $2,699,888
    • Detached
    38 Hill Country Drive, Whitchurch-Stouffville, Rural Whitchurch-Stouffville
  • 3.21 KM
  • 67-grayfield-drive-whitchurch-stouffville-ontario-n13483670
    67 Grayfield Drive
    5
    Date: 24 Jun 2026
    For Sale
    3 + 1 Bedrooms (-1)
    3 Bathrooms (-2)
    3 Garage
    67 Grayfield Drive
    • $2,898,000
    • Detached
    67 Grayfield Drive, Whitchurch-Stouffville, Ballantrae
  • 3.23 KM
  • 45-greenan-road-whitchurch-stouffville-ontario-n13467532
    45 Greenan Road
    6
    Date: 19 Jun 2026
    For Sale
    3 + 2 Bedrooms (-1)
    6 Bathrooms (+1)
    4 Garage (+1)
    45 Greenan Road
    • $3,590,000
    • Detached
    45 Greenan Road, Whitchurch-Stouffville, Ballantrae
  • 3.44 KM
  • 2-heron-trail-whitchurch-stouffville-ontario-n13637638
    2 Heron Trail
    7
    Date: 05 Aug 2026
    For Sale
    4 Bedrooms
    6 Bathrooms (+1)
    4 Garage (+1)
    2 Heron Trail
    • $2,675,000
    • Detached
    2 Heron Trail, Whitchurch-Stouffville, Rural Whitchurch-Stouffville
  • 3.74 KM
  • 45-loggers-trail-whitchurch-stouffville-ontario-n13540932
    45 Loggers Trail
    8
    Date: 08 Jul 2026
    For Sale
    4 + 1 Bedrooms
    5 Bathrooms
    3 Garage
    45 Loggers Trail
    • $3,080,000
    • Detached
    45 Loggers Trail, Whitchurch-Stouffville, Rural Whitchurch-Stouffville
  • 4.04 KM
  • Loading....
