• Map Search
    • Houses For Sale
    • Apartments For Sale
    • Precon & Assignment For Sale
    • Townhouse For Sale
    • Open Houses
    • Houses For Rent
    • Apartments For Rent
    • Townhouse For Rent
    • Estimate Your House Value
  • Blog
  • Market Trends
  • Ontario
Address
THE CANADIAN HOME REALTY INC2810 Matheson Blvd E unit 801, MississaugaOntario
Quick links
  • About Us
  • Career
  • Blog
  • Zero Down Payment Program*
  • Our Team
  • FAQ
  • Terms & Conditions
  • Privacy Policy
  • Contact Us
  • Disclaimer
  • Sitemap
get the app
play storeApp Store
download qr code

Copyright © 2026 The Canadian Home Realty Inc.
  • Ontario
  • Clarence-Rockland
  • 607 - Clarence/Rockland Twp
  • 1987 Paul Drive
1987-paul-drive-clarence-rockland-ontario-x12333241
Login/Sign UpTo see all photos

Sign in Required

Real estate boards require you to be signed in to see the full details of this property

to see all images.
  • Sold Sold in Sep 2025
  • Detached

1987 Paul Drive

Clarence-Rockland, 607 - Clarence/Rockland Twp
  • 2 Bedrooms
  • 2 Bathrooms
  • 1 Garage
  • Share
Sold Price: $ 580,000
3.32%
Listed Price: $ 599,900
Discuss with partner/expertView on Map

Real Estate Board require you toSign Into see the full details of this property

Contact an Experienced Real Estate Agent

Upon submitting this form, you acknowledge your agreement to receive marketing phone calls, text messages and emails from The Canadian Home. See more
join-the-canadian-home
JOIN OUR TEAM

Latest listing in Clarence-Rockland

  • 2388 Du Lac Road, Clarence-Rockland
  • 2030 Kingsley Street, Clarence-Rockland
  • 2400 Gray Crescent, Clarence-Rockland
  • 281 Topaze Crescent, Clarence-Rockland
  • 2517 Gray Crescent, Clarence-Rockland
  • 3782 Indian Creek Road, Clarence-Rockland
  • 460 Jasper Crescent, Clarence-Rockland
  • 94 RUTILE Street, Clarence-Rockland
  • 19 RUTILE Street, Clarence-Rockland
  • 2412 Gray Crescent, Clarence-Rockland
  • 116 Dahlia Street, Clarence-Rockland

Near By Cities

  • Bourget
  • Hammond
  • The Nation
  • Limoges
  • Navan
  • Casselman
  • Nation
  • Rockland
  • Wendover
  • Cumberland
  • Plantagenet

Popular Searches in Clarence-Rockland

  • House for sale in Clarence-Rockland
  • Condo Apartment for sale in Clarence-Rockland
  • Townhouse for sale in Clarence-Rockland
  • Open House in Clarence-Rockland
  • Price dropped properties in Clarence-Rockland
  • Investment properties in Clarence-Rockland
  • Not sold for 30 days in Clarence-Rockland
  • House for rent in Clarence-Rockland
  • Condos for rent in Clarence-Rockland
  • Townhouse for rent in Clarence-Rockland
  • Detached properties in Clarence-Rockland

Room Details of 1987 Paul Drive, Clarence-Rockland

FloorBedroomsBathrooms
Basement * 1
Ground 2 1

Real Estate Board require you toSign Into see the full details of this property

sell-with-the-canadian-homesell-with-the-canadian-homeLoading...

Open House

View all upcoming open houses in Clarence-Rockland

No open houses are currently scheduled for this property.

Key Facts About 1987 Paul Drive, Clarence-Rockland

  • Tax $4,028 / 2024
  • Property Type Residential
  • Building Type Detached
  • Building Style Bungalow
  • Size 1100 - 1500 feet²
  • Lot Size 147.92 x 311.68 feet
  • Parking 1 garage, 5 parking
  • Basement Finished, Full
  • Listing # X12333241
  • Data Source PROPTX
  • Days on Market 51
  • Listed On 08/08/2025
  • Updated On 30/09/2025
  • Market Demand
    the canadian homethe canadian home

Description

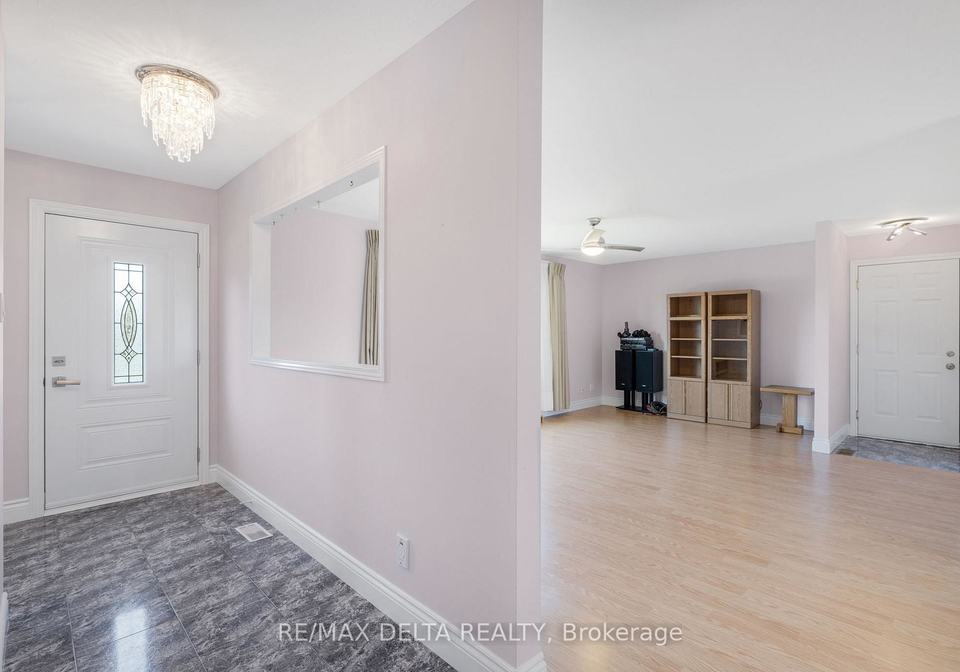
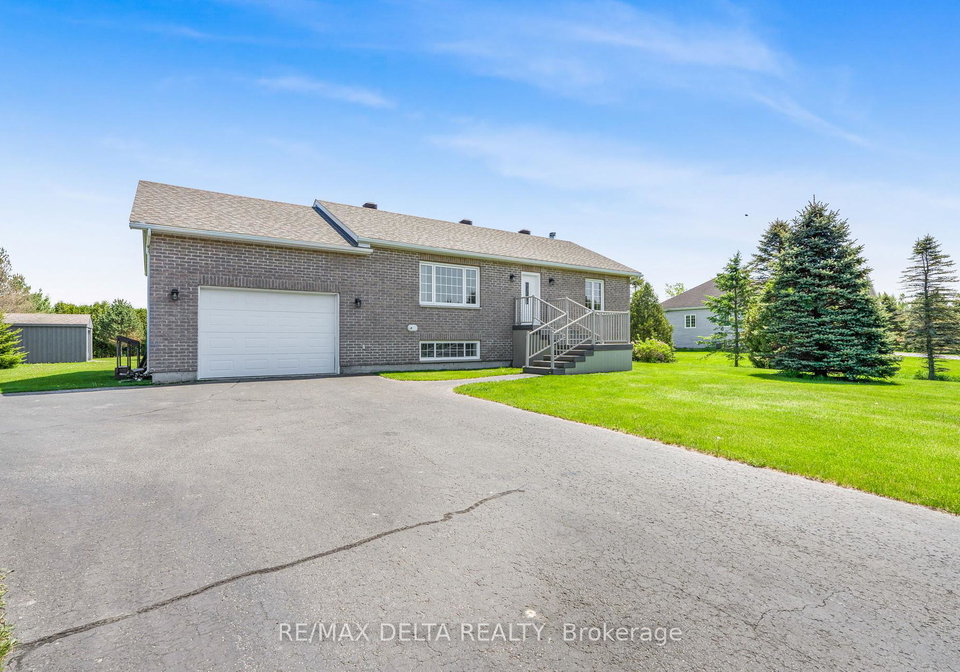
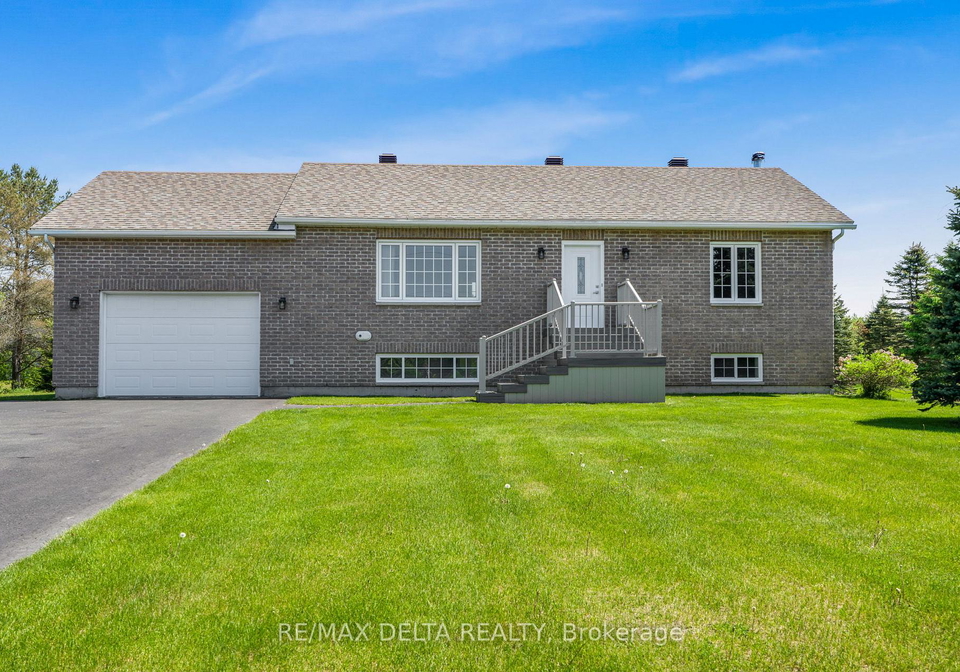
Welcome to this charming, well-maintained, move-in ready 2-bedroom home nestled in the peaceful community of Bourget. Brimming with natural light and thoughtful upgrades, this bright and spacious residence offers comfort, style, and functionality for all lifestyles. Inside, you'll find generously sized rooms, a convenient main floor laundry room, and two fully updated custom bathrooms. The living spaces are enhanced by large casement windows and a blend of brick and Canexel exterior finishes for timeless curb appeal. The fully finished basement

Real Estate Board require you toSign Into see the full details of this property

Property Details of 1987 Paul Drive, Clarence-Rockland

Property

  • Property Type Detached
  • Style Bungalow
  • Fronting On E
  • Community 607 - Clarence/Rockland Twp
  • Municipality Clarence-Rockland

Inside

  • Bedrooms 2
  • Bathrooms 2
  • Bathroom Details 1, 3pc Main
  • Bathroom Details 1, 4pc Basement
  • Basement Finished, Full
  • Kitchen 1
  • Rooms 8
  • Family Rooms Y
  • Central Vac N
  • Fireplace Y

Utilities

  • Water Municipal
  • Cooling Central Air
  • Heating Type Forced Air
  • Heating Fuel Gas

Building

  • Size 1100 - 1500 feet²
  • Architecture Style Bungalow
  • Exterior Feature Brick, Other

Parking

  • Drive Way Private, Inside Entry
  • Garage Type Attached
  • Garage 1
  • Parking Places 5
  • Total Parking Places 6

Land

  • Sewer Septic
  • Frontage 147.92
  • Depth 311.68
  • Lot Size 147.92 x 311.68 feet
  • Lot Size Code Feet
  • Cross Street Paul Drive and Kingsley Street

Real Estate Board require you toSign Into see the full details of this property

Listings In the Same Street at 1987 Paul Drive, Clarence-Rockland

Houses For Sale

View

Houses For Rent

View

Recently Sold

View

Homes listed below the last sold prices in Clarence-Rockland

Loading..

Similar Sold
Similar Properties

Loading..

Loading..

Rooms

Living Room (4.45X5.92 metre)
Level: Main
Kitchen (3.25X5.17 metre)
Level: Main
Primary Bedroom (4.25X3.64 metre)
Level: Main
Bedroom 2 (3.29X3.33 metre)
Level: Main
Recreation (7.55X4.81 metre)
Level: Basement
Utility Room (3X2.5 metre)
Level: Basement
Bathroom (3 pcs)
Level: Main
Bathroom (4 pcs)
Level: Basement

Real Estate Board require you toSign Into see the full details of this property

Expense Breakdown

Monthly Mortgage Payment

$0/monthly

30 Year , 3.99% interest

Cash Expenditure for Home Purchase

$1,000

  • Downpayment
    $0
  • PST on Mortgage Insurance
    $0
  • Land Transfer Tax
    $0
  • Lawyer Fees
    $1,000
  • Title Insurance
    $0

Monthly Expenses After Home Purchase

$569

  • Mortgage Payment
    $0
  • Property Insurance
    $50
  • Property Tax
    $250
  • Phone
    $40
  • Monthly debt payments
    $0
  • Cable
    $60
  • Utilities
    $124
  • Internet
    $45
join-our-teamjoin-our-team

Loading..

MLS® Trusted listing from Toronto Real Estate Board The trademarks MLS®, Multiple Listing Service® and the associated logos identify professional services rendered by REALTOR® members of CREA to effect the purchase, sale and lease of real estate as part of a cooperative selling system.

Copyright:© The Canadian Home Realty Inc. All rights reserved. The Canadian Home Realty Inc is a registered real estate brokerage.

About 1987 Paul Drive, Clarence-Rockland

Welcome to this charming, well-maintained bungalow, a delightful house for sale in Clarence-Rockland, located at 1987 Paul Drive, Clarence-Rockland. This inviting residence is perfect for those seeking comfort and style in a peaceful setting. With its generous dimensions and thoughtful upgrades, this home is designed to cater to a variety of lifestyles, whether you're a growing family, a retiree, or anyone in between.

As you approach the property, you'll be greeted by the attractive brick and other exterior finishes that lend a timeless appeal to the house for sale in Clarence-Rockland. The home is situated on a spacious lot measuring 148 X 312 feet, providing ample outdoor space for relaxation and recreation. The maintenance-free porch at the front of the house is perfect for enjoying a morning coffee or watching the world go by.

Step inside 1987 Paul Drive, Clarence-Rockland, and you'll find yourself in a bright and airy environment, enhanced by large casement windows that flood the rooms with natural light. This house for sale in Clarence-Rockland boasts two generously sized bedrooms, ensuring comfort for everyone. The main floor features a convenient laundry room and two fully updated custom bathrooms, making daily routines a breeze.

The heart of the home is undoubtedly the spacious kitchen, which is perfectly positioned on the main floor, allowing for easy access to the family room. This area is ideal for entertaining guests or enjoying family time. The family room, along with the living spaces, showcases the home's thoughtful design and functionality, making it a perfect gathering spot.

For those chilly evenings, the house features a welcoming fireplace, creating a cosy atmosphere that you will surely appreciate. The finished basement adds even more living space, with a recreation room that is perfect for relaxing evenings or entertaining friends. Although there is no central vacuum system, the home is equipped with modern amenities, including central air conditioning, ensuring year-round comfort.

Outside, the expansive backyard is a true gem, complete with a large rear deck, perfect for al fresco dining or simply soaking up the sun. The fenced-in area off the deck is an excellent feature for families with children or pets, providing a safe space for play. Additionally, the property includes two storage sheds, offering ample space for gardening tools and outdoor equipment.

Parking is never a concern with this house for sale in Clarence-Rockland, as it boasts an oversized single attached garage that is insulated, along with a private driveway that allows for parking up to five vehicles. Accessibility is also thoughtfully considered, with a vertical platform lift in the garage for those with reduced mobility.

The home is connected to municipal water and features a septic sewer system, ensuring convenience and reliability. Although there is no pool, the expansive outdoor area provides plenty of opportunities for outdoor activities and enjoyment.

In summary, 1987 Paul Drive, Clarence-Rockland, is a well-appointed bungalow that combines practical features with modern updates. It offers a welcoming atmosphere in a quiet, well-established neighbourhood, making it a fantastic choice for anyone looking for a house for sale in Clarence-Rockland. This property truly must be seen to be appreciated, so don’t miss the opportunity to make this charming house your new home!

The 607 area of Clarence-Rockland, situated in the charming city of Clarence-Rockland, offers a delightful blend of natural beauty and suburban convenience. Nestled along the Ottawa River, this picturesque region boasts lush green spaces, scenic walking trails, and a tranquil atmosphere, making it an ideal haven for outdoor enthusiasts and families alike. With its close-knit neighbourhoods, local amenities, and a strong sense of community spirit, residents can enjoy a peaceful lifestyle while still being within easy reach of urban conveniences. The area is well-connected by major roadways, ensuring that the vibrant cultural and recreational offerings of nearby cities are just a short drive away. Whether you’re seeking a serene retreat or a place to raise a family, 607 in Clarence-Rockland presents an inviting option for prospective residents.

Schools in the Neighbourhood

This property is conveniently located near two reputable schools, making it an excellent choice for families. The nearest elementary school, Pope John Paul II Catholic School, is just 3.2 km away and offers a French-language curriculum for grades JK to 6. It is governed by the Catholic District School Board of Eastern Ontario and has a school rating of 3.5, indicating a solid educational environment. For older students, St. Francis Xavier Catholic High School is located 3.6 km from the property, providing education for grades 7 to 12, also under the Catholic District School Board of Eastern Ontario. This high school boasts a higher school rating of 5.3, reflecting its strong academic performance and commitment to student success. Both schools are categorized as Catholic institutions, ensuring a values-based education. The proximity to these schools not only offers convenience for daily commutes but also enhances the appeal of the property for families seeking quality education options in a supportive community.

Key Statistics of the Neighbourhood

The area surrounding the property has a population of 623 residents, with an average household size of 2.6 individuals. The demographic profile reveals an average age of 39.3 years, indicating a mature community. The average household income stands at a robust $125,000, with only 5.2% of the population classified as low-income, suggesting a relatively affluent neighborhood. The average property price is approximately $444,000, reflecting the area's desirability. A significant portion of the community, 44.74%, consists of households with children, while 32.32% of residents are single. The area is home to a small percentage of immigrants at 5.17%, and only 10.64% of residents are renters, indicating a stable ownership trend, with no condos present. Educational attainment is high, with 58.7% of the population holding a college or university degree. However, 27.17% of residents are not in the labor force, which may influence the local economy. Overall, the demographics suggest a well-educated, family-oriented community with a strong economic base and a low percentage of renters, making it an attractive location for potential homebuyers.
FAQs About 1987 Paul Drive, Clarence-Rockland

How many bathrooms does this property have?

This property features 2 bathroom(s) and 2 bedroom(s).

Does this 2 bedroom property have additional bedrooms or a den?

This Detached property does not have an additional bedroom or a den.

What is the square footage (sqft) of this Detached property?

The total square footage of this Detached 2 bed property in Clarence-Rockland is 1100 - 1500.

How many parking spaces are available with this property?

1987 Paul Drive boasts 5 convenient parking spaces.

How many cars can be parked in the garage of 1987 Paul Drive?

This property features a garage with space for 1 cars.

What type of garage does this property have?

This property includes an Attached garage with space for 1 cars.

Does this property have a basement?

Yes, this property has a basement.

What type of basement is it?

This property features Finished, Full basement.

Does this property have a swimming pool?

It is not specified whether this property has a swimming pool.

Does this property have a fireplace?

A fireplace is available in this property.

How many kitchens does this property have?

This property includes 1 kitchen(s).

Is there a maintenance fee associated with this property?

Information about the maintenance fee is not available.

Is this property furnished?

Information about whether this property is furnished is not available.

What type of heating system is in place?

The heating system in place is a Forced Air.

What utilities are available for this property?

Information about utilities is not available.

School Rating for 1987 Paul Drive, Clarence-Rockland

XXX

Properties near top rated schools in Clarence-Rockland

Sign Into see near by schools

Listing History

See more recently sold homes in Clarence-Rockland

Real Estate Board require you toSign Into see the full details of this property

Banner Image

Loading....

Similar Properties

See More
3711-marcil-road-clarence-rockland-ontario-x13459898
3711 Marcil Road
1
Date: 18 Jun 2026
For Sale
3 + 1 Bedrooms (+1)
3 Bathrooms (+1)
2 Garage (+1)
3711 Marcil Road
  • $650,000
  • Detached
3711 Marcil Road, Clarence-Rockland, 607 - Clarence/Rockland Twp
  • 0.20 KM
  • 2030-kingsley-street-clarence-rockland-ontario-x13065450
    2030 Kingsley Street
    2
    Date: 30 Apr 2026
    For Sale
    3 Bedrooms (+1)
    2 Bathrooms
    2 Garage (+1)
    2030 Kingsley Street
    • $789,999
    • Detached
    2030 Kingsley Street, Clarence-Rockland, 607 - Clarence/Rockland Twp
  • 0.21 KM
  • 2127-kingsley-street-clarence-rockland-ontario-x13567376
    2127 Kingsley Street
    3
    Date: 15 Jul 2026
    For Sale
    3 + 1 Bedrooms (+1)
    4 Bathrooms (+2)
    3 Garage (+2)
    2127 Kingsley Street
    • $749,900
    • Detached
    2127 Kingsley Street, Clarence-Rockland, 607 - Clarence/Rockland Twp
  • 0.63 KM
  • 2140-lemery-street-clarence-rockland-ontario-x13498218
    2140 Lemery Street
    4
    Date: 29 Jun 2026
    For Sale
    3 Bedrooms (+1)
    3 Bathrooms (+1)
    2 Garage (+1)
    2140 Lemery Street
    • $815,000
    • Detached
    2140 Lemery Street, Clarence-Rockland, 607 - Clarence/Rockland Twp
  • 0.92 KM
  • 2117-lemery-street-clarence-rockland-ontario-x13460114
    2117 Lemery Street
    5
    Date: 18 Jun 2026
    For Sale
    3 Bedrooms (+1)
    3 Bathrooms (+1)
    2 Garage (+1)
    2117 Lemery Street
    • $645,000
    • Detached
    2117 Lemery Street, Clarence-Rockland, 607 - Clarence/Rockland Twp
  • 0.95 KM
  • 10-potvin-street-clarence-rockland-ontario-x13439646
    10 Potvin Street
    6
    Date: 12 Jun 2026
    For Sale
    2 Bedrooms
    2 Bathrooms
    2 Garage (+1)
    10 Potvin Street
    • $499,900
    • Detached
    10 Potvin Street, Clarence-Rockland, 607 - Clarence/Rockland Twp
  • 1.38 KM
  • 1500-du-golf-road-clarence-rockland-ontario-x13428048
    1500 Du Golf Road
    7
    Date: 10 Jun 2026
    Sold Conditional (e)
    3 + 1 Bedrooms (+1)
    2 Bathrooms
    1 Garage
    1500 Du Golf Road
    • $774,900
    • Detached
    1500 Du Golf Road, Clarence-Rockland, 607 - Clarence/Rockland Twp
  • 5.95 KM
  • 200-nellie-street-clarence-rockland-ontario-x13248246
    200 Nellie Street
    8
    Date: 05 Jun 2026
    For Sale
    3 + 1 Bedrooms (+1)
    4 Bathrooms (+2)
    2 Garage (+1)
    200 Nellie Street
    • $874,900
    • Detached
    200 Nellie Street, Clarence-Rockland, 607 - Clarence/Rockland Twp
  • 6.17 KM