Real estate boards require you to be signed in to see the full details of this property
Real Estate Board require you toSign Into see the full details of this property
| Floor | Bedrooms | Bathrooms |
|---|---|---|
| Second | 2 | 2 |
Real Estate Board require you toSign Into see the full details of this property

No open houses are currently scheduled for this property.
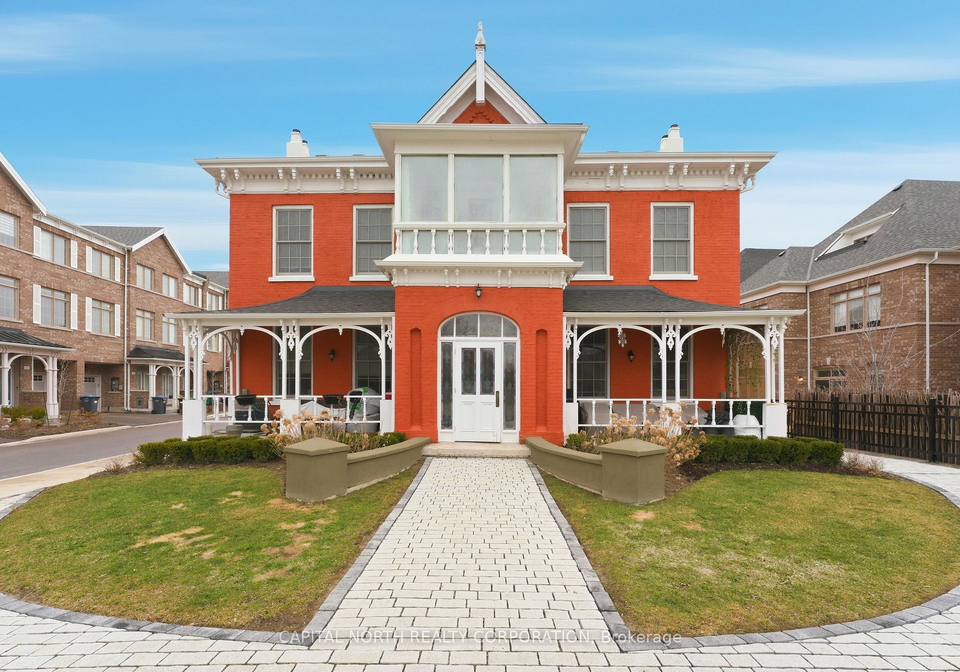
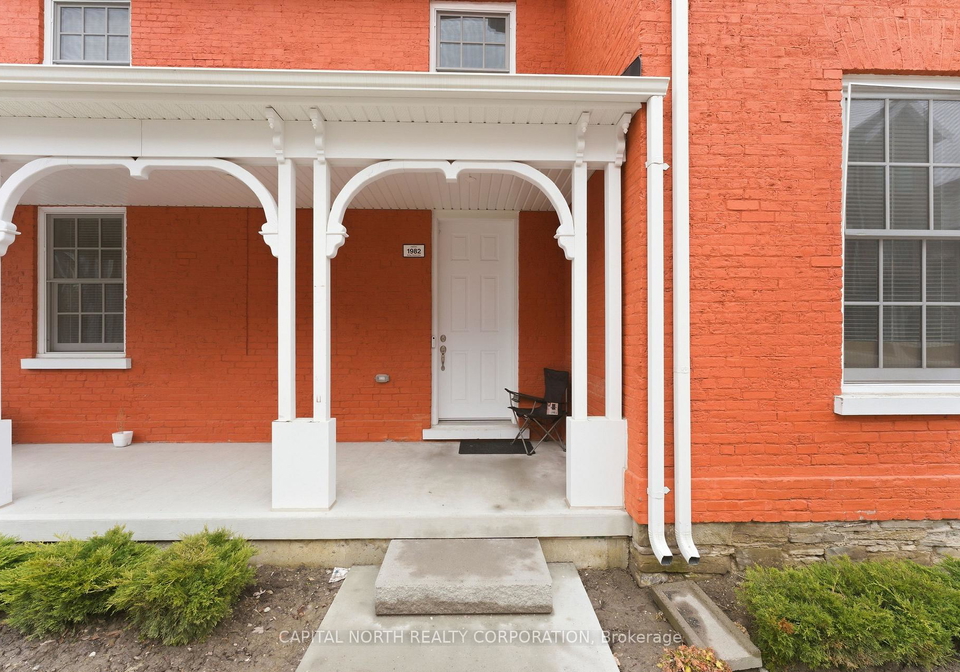
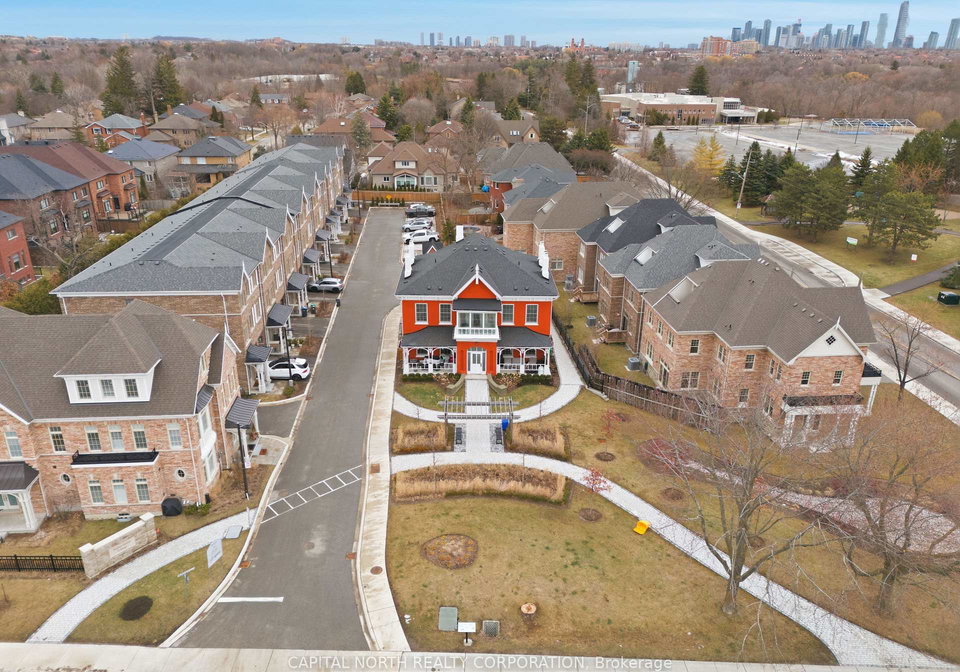
LOCATION is second to none at 1982 Barber House Lane! Experience the charm of small-town living while still being in the heart of Mississauga. Situated just minutes from Streetsville and all of its surrounding shops, restaurants, cafés, and everyday amenities, this beautifully appointed 2-bedroom, 2-bathroom, two-storey townhome offers the perfect blend of comfort, convenience, and modern living. Featuring contemporary finishes throughout, the home boasts quartz countertops, vinyl flooring, and a functional open-concept layout ideal for a varie
Real Estate Board require you toSign Into see the full details of this property
Loading..
Loading..
Loading..
Real Estate Board require you toSign Into see the full details of this property


Loading..
This property features 2 bathroom(s) and 2 bedroom(s).
This Att/Row/Twnhouse property does not have an additional bedroom or a den.
The total square footage of this Att/Row/Twnhouse 2 bed property in Mississauga is 1100 - 1500.
1982 Barber House Lane boasts 1 convenient parking spaces.
This property does not feature a garage.
Information about the garage type is not provided.
There is no basement in this property.
Information about basement type is not available.
It is not specified whether this property has a swimming pool.
There is no fireplace in this property.
This property includes 1 kitchen(s).
Information about the maintenance fee is not available.
No, this property is not furnished.
The heating system in place is a Forced Air.
Information about utilities is not available.
Sign Into see near by schools
Real Estate Board require you toSign Into see the full details of this property
Loading....