Real estate boards require you to be signed in to see the full details of this property
Real Estate Board require you toSign Into see the full details of this property
| Floor | Bedrooms | Bathrooms |
|---|---|---|
| Basement | 1 | 1 |
| Ground | * | 1 |
| Second | 4 | 3 |
Real Estate Board require you toSign Into see the full details of this property

No open houses are currently scheduled for this property.
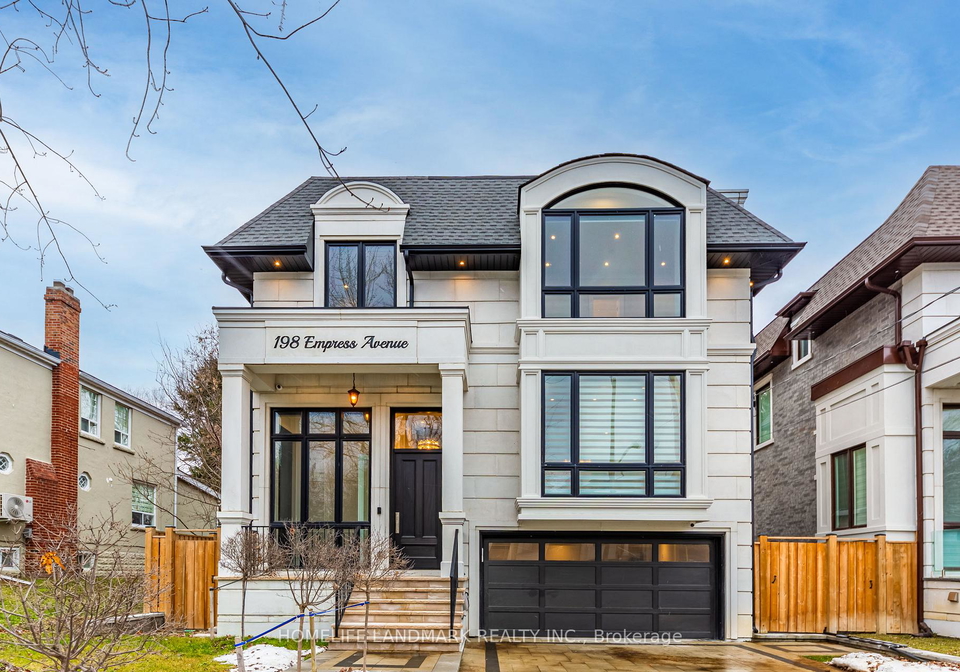
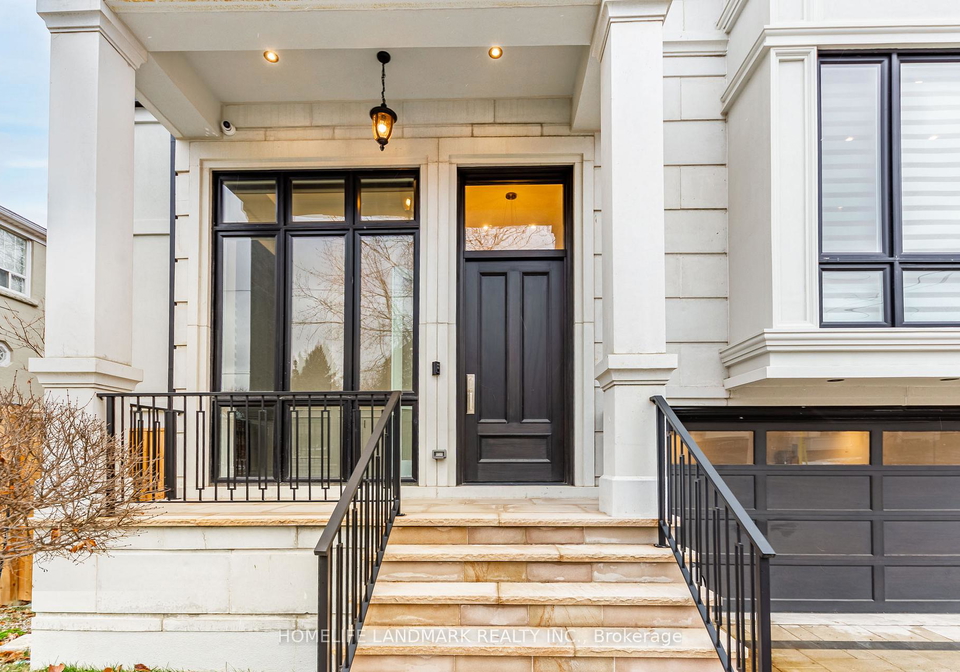
Exceptional New Luxury Custom-Built Residence On One Of Willowdale East's Most Prestigious And Quiet Streets, Within The Highly Sought-After Hollywood PS And Earl Haig SS Districts. Offering Approximately 4,500 Sq. Ft. Of Total Living Space, Including A Finished Walk-Up Basement And Grand Exercise Room Beneath The Garage. This Impressive 4+1 Bedroom, 5-Bathroom Home Features Coffered And Waffle Ceilings, Wainscotting, Crown Moulding, Pot Lights, Skylights, Custom Millwork, Built-Ins And Three Fireplaces. The Stunning Chef's Kitchen Boasts Built
Real Estate Board require you toSign Into see the full details of this property
Loading..
Loading..
Loading..
Real Estate Board require you toSign Into see the full details of this property


Loading..
This property features 5 bathroom(s) and 4 bedroom(s).
This Detached property includes 1 additional bedrooms.
The total square footage of this Detached 4 bed property in North York is 2500 - 3000.
198 Empress Avenue Toronto boasts 4 convenient parking spaces.
This property features a garage with space for 2 cars.
This property includes an Attached garage with space for 2 cars.
Yes, this property has a basement.
This property features Finished, Separate Entrance basement.
It is not specified whether this property has a swimming pool.
A fireplace is available in this property.
This property includes 1 kitchen(s).
Information about the maintenance fee is not available.
No, this property is not furnished.
The heating system in place is a Forced Air.
Information about utilities is not available.
Sign Into see near by schools
Real Estate Board require you toSign Into see the full details of this property
Loading....