- For RentAdded 6 days ago
- Detached
198 Banbury Road Toronto
- 4 + 2 Bedrooms
- 4 Bathrooms
- 2 Garage
| Floor | Bedrooms | Bathrooms |
|---|---|---|
| Basement | 2 | * |
| Second | 4 | * |


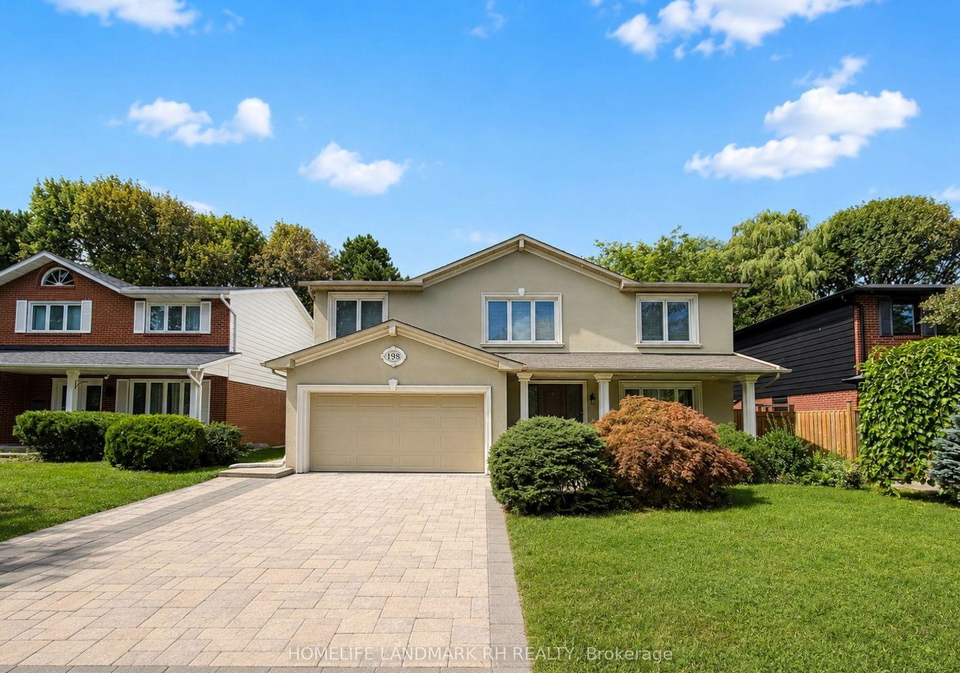
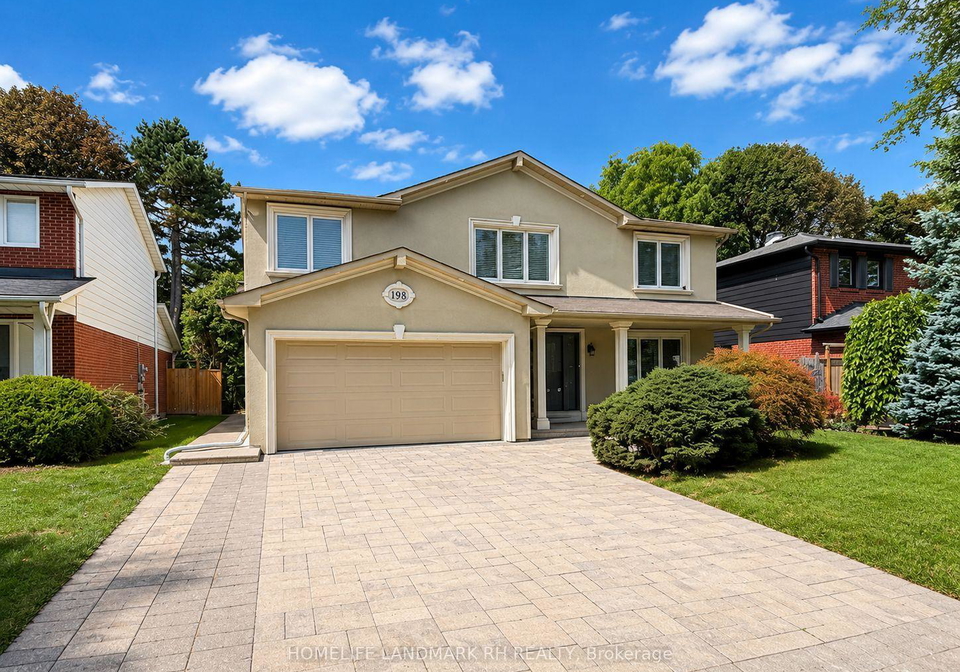
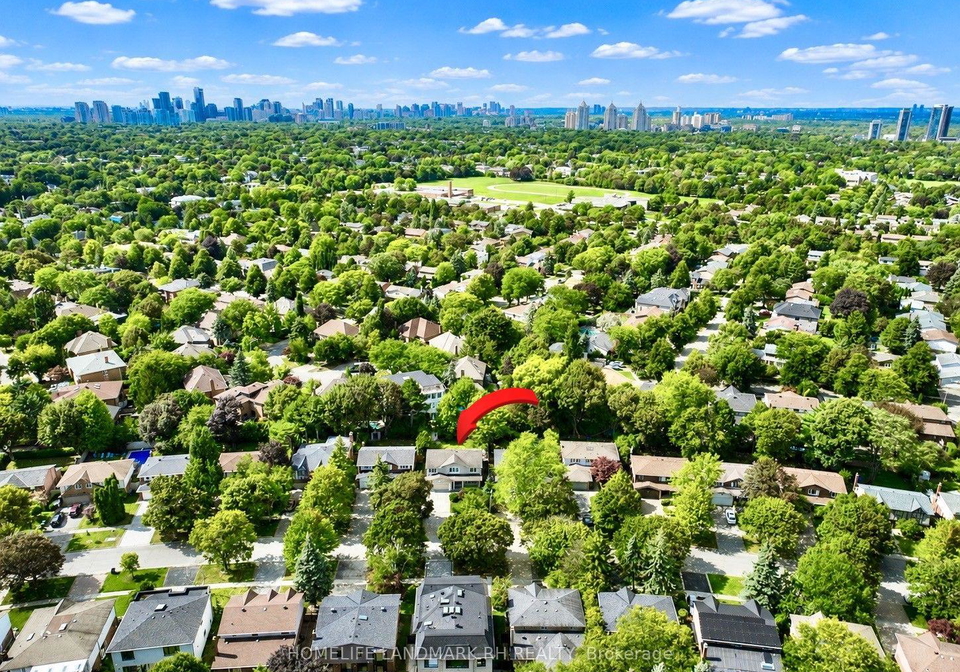
Bright & Spacious Detached Home In Prestigious Banbury-York Mills Community! 54' x 120' Big Lot, Stucco Exterior with Large Covered Porch. 2,655 S.F + Fin. Bsmt. 4 + 2 Bdrm & 4 Baths. Crown Moulding on Main, Hardwood Flooring on Main & Upper, New Laminate Flooring In Basement. Pot Lights & Fresh Paint Throughout. Oak Staircase. Gourmet Kitchen with Granite Countertop, Centre Island & S/S Appl. Extended Cabinet with Moulding & Valance Lighting. Marble Vanity Top in Baths. Finished Basement with 2 Bdrm, Rec. & Wet Bar. 4 pcs Bath with Sauna.
Loading..
Loading..
Loading..
No open houses are currently scheduled for this property.


Loading..
This property features 4 bathroom(s) and 4 bedroom(s).
This Detached property includes 2 additional bedrooms.
The total square footage of this Detached 4 bed property in North York is 2500 - 3000.
198 Banbury Road Toronto boasts 2 convenient parking spaces.
This property features a garage with space for 2 cars.
This property includes an Built-In garage with space for 2 cars.
Yes, this property has a basement.
This property features Finished basement.
It is not specified whether this property has a swimming pool.
A fireplace is available in this property.
This property includes 1 kitchen(s).
Information about the maintenance fee is not available.
No, this property is not furnished.
The heating system in place is a Forced Air.
This property include following utilities : Cable, Gas, Telephone, Electricity.
Sign Into see near by schools
Real Estate Board require you toSign Into see the full details of this property

Loading....


