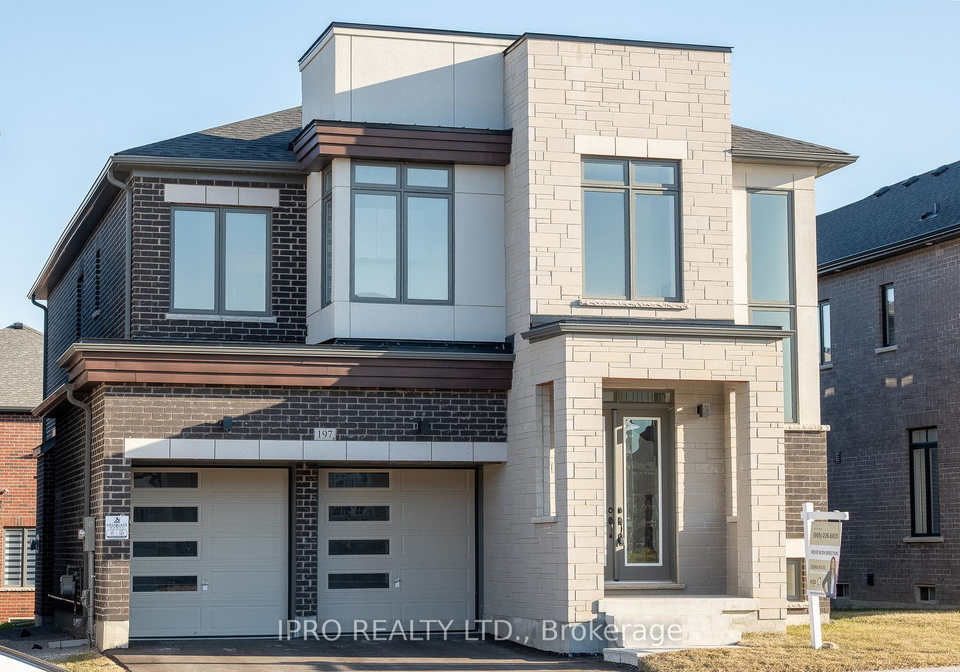
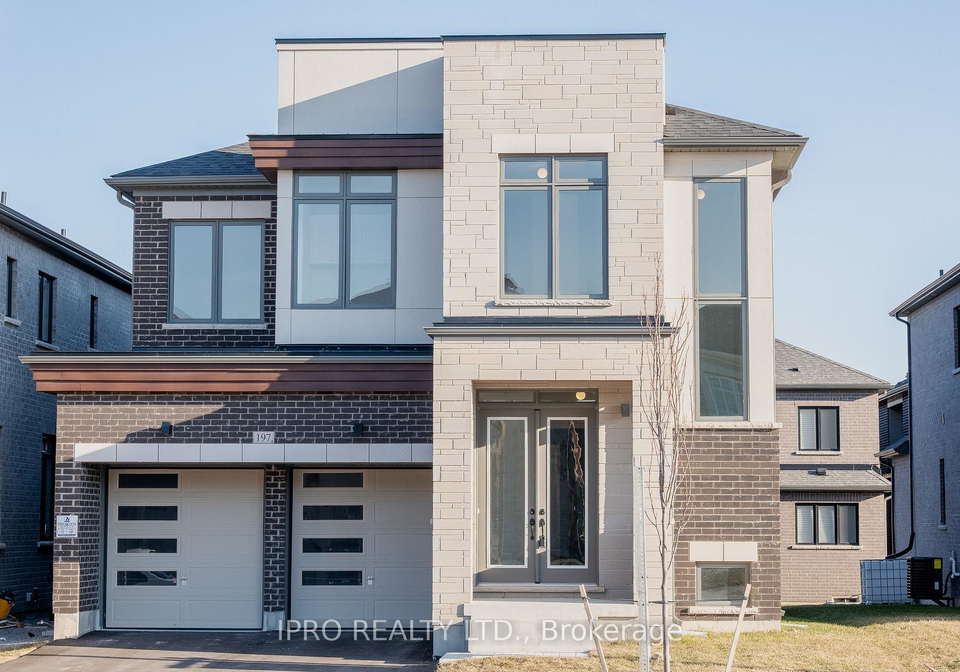
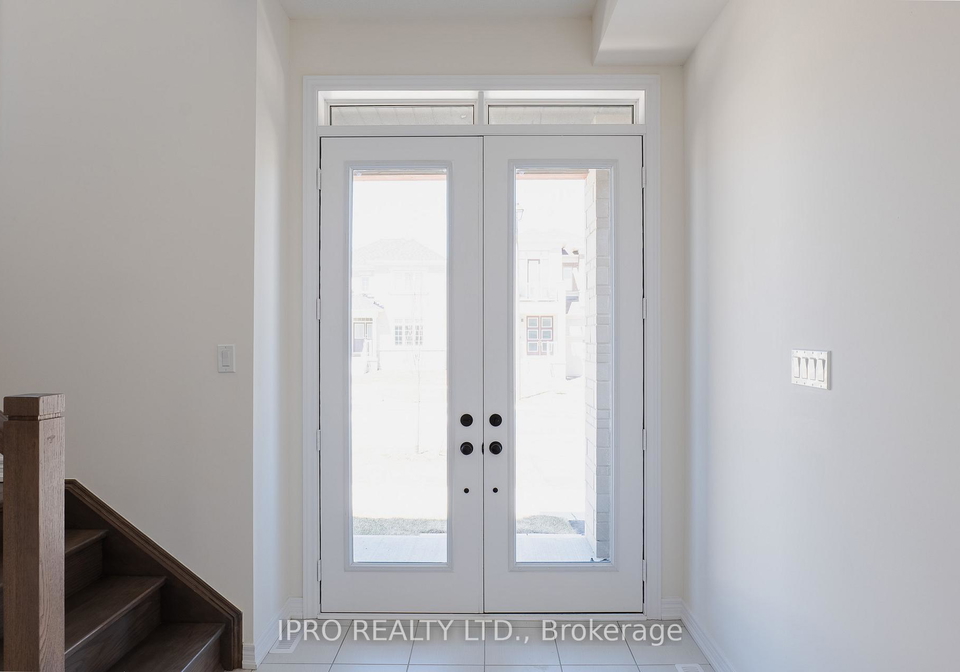
Welcome to your dream home! This stunning house for sale in Whitchurch-Stouffville is located at 197 Mckean Drive, Whitchurch-Stouffville, and offers a perfect blend of modern luxury and practical living. Nestled in the highly sought-after 'Cityside Phase 3' neighbourhood of Stouffville, this impressive detached house is a newly constructed 2-storey marvel that boasts an expansive 3,408 sq ft of above-grade living space.
As you step inside, you’ll be greeted by an open and functional layout that has been meticulously designed to cater to contemporary lifestyles. The main floor features beautiful hardwood flooring and soaring 10ft smooth ceilings, creating an airy and inviting atmosphere. This house for sale in Whitchurch-Stouffville is perfect for entertaining, with a spacious family room that invites gatherings and quality time with loved ones.
The heart of the home is undoubtedly the main kitchen, which is well-equipped and designed for both functionality and style. The property includes a total of 12 rooms, with five generously sized bedrooms located on the upper level. The primary bedroom suite is particularly impressive, featuring a walk-in closet and a luxurious 5-piece ensuite bathroom, making it a perfect retreat after a long day. The additional four bedrooms are also well-sized, and select rooms benefit from Jack & Jill style ensuites, providing convenience for families.
For those who appreciate the ease of laundry, this house for sale in Whitchurch-Stouffville includes an upper-level laundry room, making chores a breeze. The attention to detail and thoughtful design continues throughout the home, ensuring that every corner is utilised efficiently.
While this residence does not feature a den, it compensates with its spacious layout and ample room for various activities. The unfinished basement presents a fantastic opportunity for future development, allowing you to tailor the space to your specific needs. With a walk-up to the backyard, the possibilities are endless for creating your ideal entertainment space or additional living area.
The exterior of the house showcases a beautiful combination of brick and stone, giving it a timeless appeal. Situated on a lot measuring 36 X 99 feet, this property includes a built-in garage that accommodates two vehicles, along with a private driveway offering additional parking space.
This house for sale in Whitchurch-Stouffville is not just about the home itself; it’s also about the lifestyle that comes with it. You’ll enjoy the unique blend of country and city living, with easy access to local amenities. Just minutes away, you’ll find the Granite Golf Club, Goodwood Conservation Area, Stouffville City Centre, and the GO Station, making it a convenient location for both leisure and commuting.
Speaking of commuting, getting around is a breeze with quick access to major routes. It’s only a 16-minute drive to Highway 404 and approximately 30 minutes to the vibrant Downtown Toronto. Whether you’re heading to work or enjoying a day out in the city, this location offers the best of both worlds.
With central air conditioning to keep you cool during the warmer months and a fireplace to provide warmth and comfort in the winter, this house for sale in Whitchurch-Stouffville is designed for year-round enjoyment. The property is connected to municipal water and sewer services, ensuring convenience and reliability.
In summary, 197 Mckean Drive, Whitchurch-Stouffville, is a beautifully crafted, modern home that ticks all the boxes for families looking for space, style, and a fantastic community. Don’t miss out on this incredible opportunity to own a piece of Stouffville living. This house for sale in Whitchurch-Stouffville could be the perfect place for you to create lasting memories!
Stouffville, nestled within the city of Whitchurch-Stouffville, is a charming and vibrant community that beautifully blends rural charm with modern conveniences. Surrounded by picturesque landscapes, including lush farmlands and scenic parks, it offers a serene escape from the hustle and bustle of urban life while still providing easy access to Toronto, just a short train ride away. The town features a delightful mix of historic buildings, contemporary shops, and local eateries, fostering a welcoming atmosphere for residents. With a strong sense of community spirit, excellent schools, and numerous recreational opportunities, Stouffville is an ideal place for families and individuals seeking a balanced lifestyle in a picturesque setting.
Schools in the Neighbourhood
This property is ideally located near several educational institutions, making it a great choice for families. The closest school is Barbara Reid Public School, just 0.6 km away, offering grades JK to 8 with a commendable rating of 7.6. For secondary education, Stouffville District Secondary School is situated 3.1 km from the property, although it currently holds a rating of 0. Additionally, Glad Park Public School, located 3.2 km away, provides a French language program for grades 4 to 8 and boasts a higher rating of 7.8. Families seeking a Catholic education will find St. Brigid CES and St. Brendan CES within a short distance of 2.4 km and 2.6 km, respectively, offering programs in English and French for grades JK to 8, with ratings of 5 and 6.6. With a mix of public and Catholic schools nearby, parents will have a variety of options to choose from, ensuring that children can receive a quality education in a supportive community environment. This accessibility to schools enhances the appeal of the property for potential buyers looking for a family-friendly neighborhood.
Key Statistics of the Neighbourhood
The area surrounding the property has a population of 923 residents, with an average household size of 3.4 individuals. The community is relatively young, with an average age of 33.4 years. Economic indicators show a robust average household income of $135,000, and only 5.6% of the population is classified as low-income. The average property price in the area is $1,160,000, reflecting a desirable housing market. A significant portion of the population, 30.94%, is single, while 64.15% of households have children, indicating a family-friendly environment. Additionally, immigrants make up 45.11% of the community, contributing to its cultural diversity. The rental market is minimal, with only 5.45% of residents renting their homes, and condos represent just 3.64% of the housing stock. Educational attainment is high, with 60.43% of residents holding a college or university degree. However, 17.27% of the population is not in the labor force, suggesting some economic challenges. Overall, this demographic profile highlights a vibrant, family-oriented community with a strong educational background and a stable economic environment.