Real estate boards require you to be signed in to see the full details of this property
Real Estate Board require you toSign Into see the full details of this property

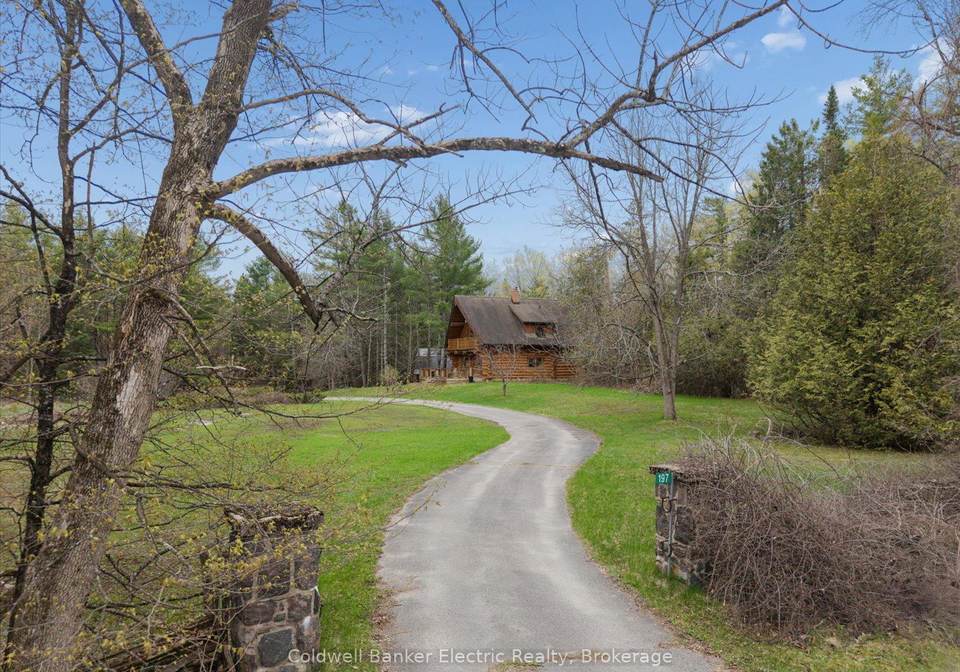
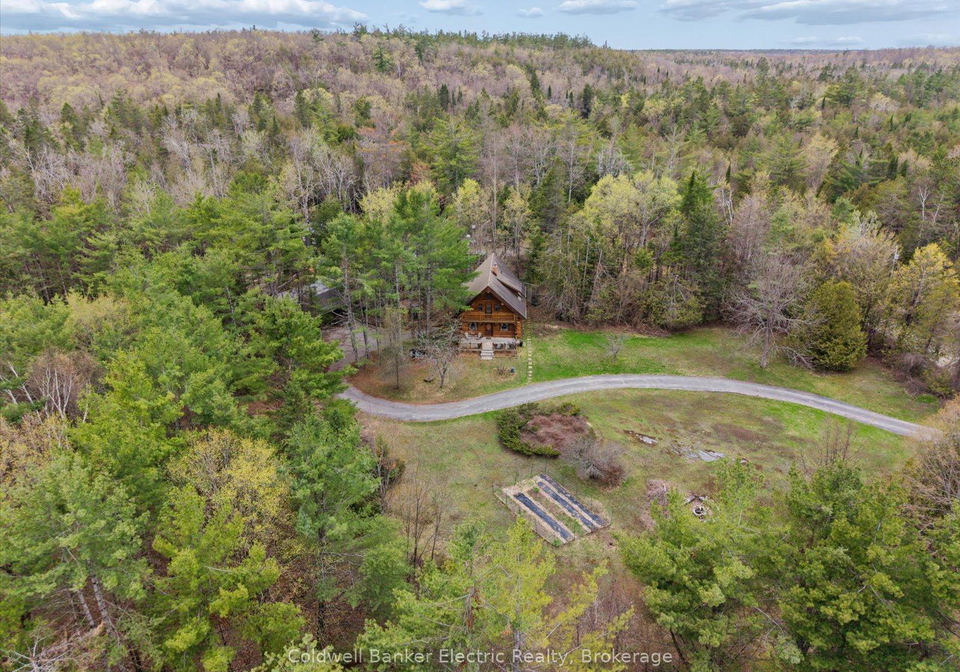
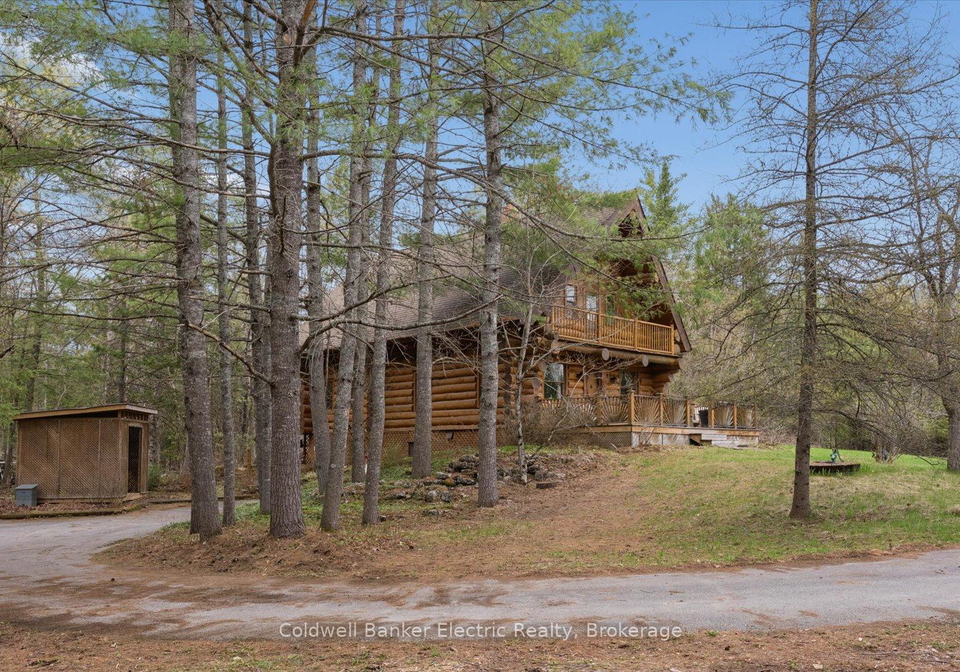
Loading...Situated in the village of Burnt River, while still being tucked away from the everyday, this 2.5-storey Scandinavian-style log home feels like stepping into your own private world - quiet, natural, and the perfect mix of manicured landscaping and untouched forest. With 1.5 acres of open yard space and the rest of your 27 acres being forested trails, it's a haven for nature lovers, gardeners, and anyone craving room to grow and explore. Inside, a floor-to-ceiling stone fireplace anchors the kitchen and living area with instant warmth and rustic
Real Estate Board require you toSign Into see the full details of this property
Loading..
Loading..
Loading..
Real Estate Board require you toSign Into see the full details of this property

30 Year , 3.99% interest
No open houses are currently scheduled for this property.


Loading..
This property features 2 bathroom(s) and 4 bedroom(s).
This Residential property does not have an additional bedroom or a den.
The total square footage of this Residential 4 bed property in Kawartha Lakes is 1500 - 2000.
197 Hillside Drive boasts 10 convenient parking spaces.
This property features a garage with space for 3 cars.
This property includes an Detached garage with space for 3 cars.
Yes, this property has a basement.
This property features Finished with Walk-Out, Separate Entrance, Full, Walk-Out, Finished basement.
It is not specified whether this property has a swimming pool.
A fireplace is available in this property.
This property includes 1 kitchen(s).
Information about the maintenance fee is not available.
Information about whether this property is furnished is not available.
The heating system in place is a Baseboard.
This property include following utilities : Cable, Telephone, Electricity.
Sign Into see near by schools
Real Estate Board require you toSign Into see the full details of this property
Loading....