• Map Search
    • Houses For Sale
    • Apartments For Sale
    • Precon & Assignment For Sale
    • Townhouse For Sale
    • Open Houses
    • Houses For Rent
    • Apartments For Rent
    • Townhouse For Rent
    • Estimate Your House Value
  • Blog
  • Market Trends
  • Ontario
Address
THE CANADIAN HOME REALTY INC2810 Matheson Blvd E unit 801, MississaugaOntario
Quick links
  • About Us
  • Career
  • Blog
  • Zero Down Payment Program*
  • Our Team
  • FAQ
  • Terms & Conditions
  • Privacy Policy
  • Contact Us
  • Disclaimer
  • Sitemap
get the app
play storeApp Store
download qr code

Copyright © 2026 The Canadian Home Realty Inc.
  • Ontario
  • Hamilton
  • 113 - Ainslie Wood
  • 1968 Main Street W
1968-main-street-w-hamilton-ontario-40848473
Login/Sign UpTo see all photos
  • For RentAdded 2 days ago
  • Residential Lease

404 - 1968 Main Street W

Hamilton, 113 - Ainslie Wood
  • 3 Bedrooms
  • 2 Bathrooms
  • 1 Garage
  • Share
Listed for: $2,700
Discuss with partner/expertView on Map

Contact an Experienced Real Estate Agent

Upon submitting this form, you acknowledge your agreement to receive marketing phone calls, text messages and emails from The Canadian Home. See more
join-the-canadian-home
JOIN OUR TEAM

Latest listing in Hamilton

  • 2A - 67 Ontario Avenue, Hamilton
  • Basement - 82 Centennial Parkway S, Hamilton
  • 2005 - 150 Charlton Avenue E, Hamilton
  • 16 Royal Avenue, Hamilton
  • LOWER - 15 Wexford Avenue N, Hamilton
  • 106 - 77 Leland Street, Hamilton
  • 423 - 470 DUNDAS Street E, Hamilton
  • Bsmt - 61 Eagleglen Way, Hamilton
  • 8A - 67 Caroline Street S, Hamilton
  • Basement - 283 East 45th Street, Hamilton
  • 1722 Concession 2 Road W, Hamilton

Near By Cities

  • Glanbrook
  • Ancaster
  • Greensville
  • Copetown
  • Aldershot
  • Millgrove
  • Waterdown
  • Hannon
  • Flamborough
  • Burlington
  • Carlisle

Popular Searches in Hamilton

  • House for sale in Hamilton
  • Condo Apartment for sale in Hamilton
  • Townhouse for sale in Hamilton
  • Open House in Hamilton
  • Price dropped properties in Hamilton
  • Investment properties in Hamilton
  • Not sold for 30 days in Hamilton
  • House for rent in Hamilton
  • Condos for rent in Hamilton
  • Townhouse for rent in Hamilton
  • Detached properties in Hamilton

Room Details of 404 - 1968 Main Street W, Hamilton

FloorBedroomsBathrooms
Ground3*
Loading...

Open House

View all upcoming open houses in Hamilton

No open houses are currently scheduled for this property.

Key Facts About 404 - 1968 Main Street W, Hamilton

  • Property TypeResidential Lease
  • Building TypeCondo/Apt Unit
  • Property AttachedAttached
  • Maintenance Fees$996.56
  • Building Age1972
  • Size1092 feet²
  • Listing #40848473
  • Data SourceITSO
  • Days on Market2
  • Listed On16/07/2026
  • Updated On16/07/2026
  • Market Demand
    the canadian homethe canadian home

Description

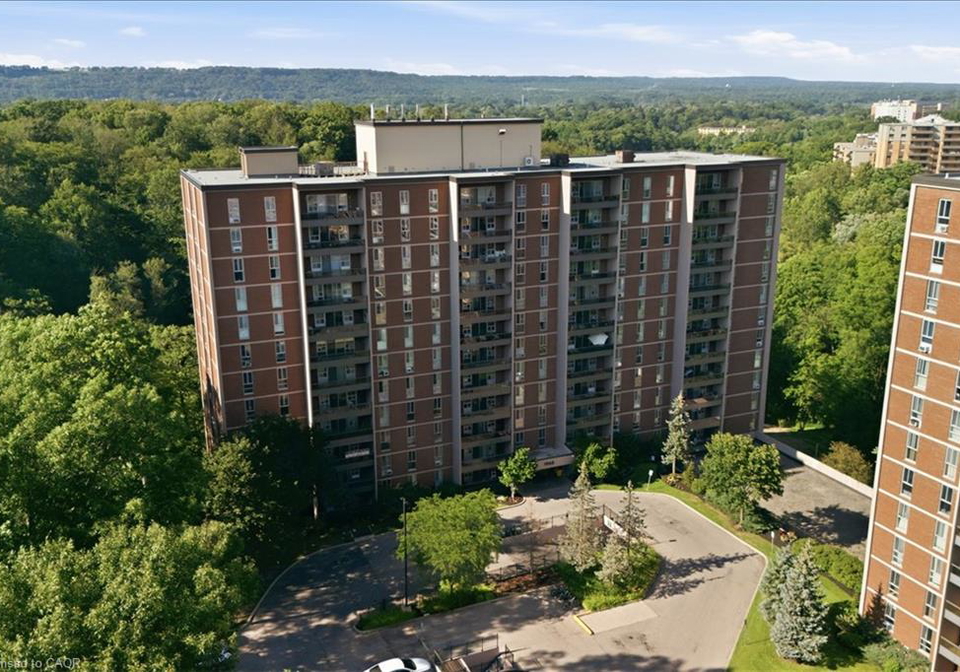
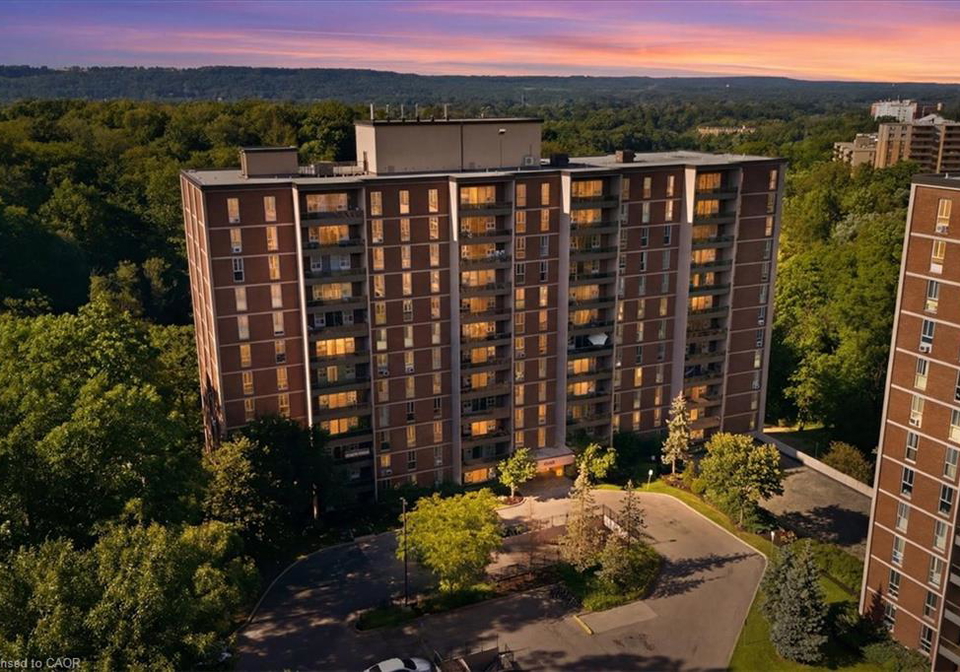
Lovely renovated 3 Bedroom + Office, 1.5 bath unit located in the quiet and desirable Forest Glen Condominium complex. Ideal location at the bottom of the Ancaster hill, close to Dundas, Ancaster, Westdale, McMaster University & Hospital. This area is accessible to walk, transit, bike or drive. Enjoy the area’s hiking trails, Tiffany Falls, Wentworth Sports Complex, quick access to downtown theatres, restaurants & shopping. The unit features a new kitchen with quartz counters, double stainless steel sink and a pantry cupboard with pull out draw

Property Details of 404 - 1968 Main Street W, Hamilton

Property

  • Property TypeResidential Lease, Attached
  • Fronting OnWest
  • Community113 - Ainslie Wood
  • MunicipalityHamilton

Inside

  • Bedrooms3
  • Bathrooms2
  • Kitchen1
  • Rooms9
  • FireplaceY
  • AppliancesDishwasher, Gas Stove, Refrigerator, Stove
  • Appliances IncludedDishwasher,Gas Stove,Refrigerator,Stove,Window Coverings,Two...View More

Utilities

  • WaterMunicipal
  • CoolingWindow Unit(s)
  • Heating TypeBaseboard, Gas Hot Water

Building

  • Size1092 feet²
  • Exterior FeatureBalcony
  • RoofTar/Gravel
  • ConstructionBrick, Block, Concrete
  • Foundation TypePoured Concrete
  • PoolIndoor
  • AmenitiesElevator(s), Fitness Center, Game Room, Party Room, Pool, Sa...View More
  • Building Age1972

Parking

  • Drive WayOutside/Surface/Open, Visitor Parking
  • Garage TypeExclusive, Inside Entry
  • Garage1
  • Total Parking Places1

Land

  • ZoningA,B-1,E/S-52
  • TopographyFlat Site,Open Space,Wooded/Treed
  • Acreage5-9.99

Features

  • Auto Garage Door Remote(s)Y
  • ElevatorY

Listings In the Same Street at 404 - 1968 Main Street W, Hamilton

Houses For Sale

View

Houses For Rent

View

Recently Sold

View

Homes listed below the last sold prices in Hamilton

Loading..

Similar Leased
Similar Properties

Loading..

Loading..

Rooms

Bathroom (2.41X1.5 metre)
New vanity, toilet and ceramic tile floor. Updated tub and shower enclosure.
Level: Main
(1.78X1.37 metre)
2 Pce. Ensuite with new Vanity, Toilet and Ceramic Tile Floor.
Level: Main
Eat-in Kitchen (3.66X2.13 metre)
New kitchen, quartz counters, pantry cupboard with pull out drawers. New Fridge and Dishwasher.
Level: Main
Bedroom (3.66X2.74 metre)
Good Size 3rd Bedroom with double closet. Blinds on Window
Level: Main
Bedroom (3.66X3.05 metre)
Spacious second Bedroom with Double Closet. Blinds on Window.
Level: Main
Office (2.97X1.73 metre)
Bonus office/storage room with French door.
Level: Main
Dining Room (2.74X2.44 metre)
L-shaped in combination with Living Room.
Level: Main
Bedroom Primary (5.18X3.05 metre)
Large Primary Bedroom. Window air conditioning unit. Blinds on window.
Level: Main
Living Room (6.1X3.35 metre)
Spacious room with wall to wall windows and access to the balcony
Level: Main
join-our-teamjoin-our-team

Loading..

Data is provided courtesy of ITSO © 2021 ITSO ( https://www.itsosystems.ca ) The information provided herein must only be used by consumers that have a bona fide interest in the purchase, sale, or lease of real estate and may not be used for any commercial purpose or any other purpose. Information deemed reliable but not guaranteed.

Copyright:© The Canadian Home Realty Inc. All rights reserved. The Canadian Home Realty Inc is a registered real estate brokerage.

About 404 - 1968 Main Street W, Hamilton

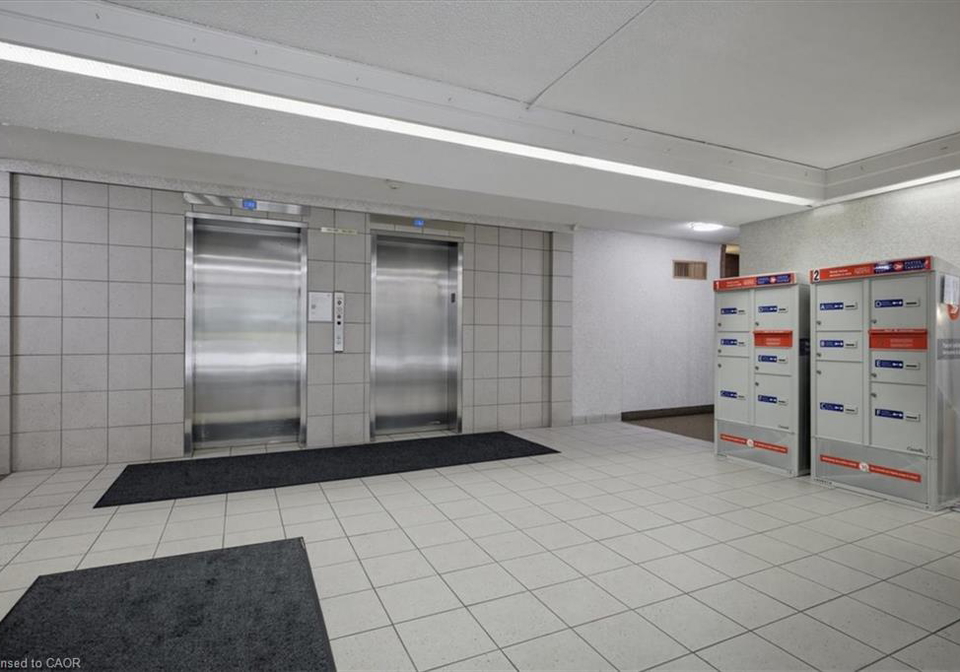
It is a 3 bedroom, 2 bathroom, Condo/Apt Unit property located at 113 - Ainslie Wood. This Condo/Apt Unit house in Hamilton has Bathroom,,Eat-in Kitchen,Bedroom,Bedroom,Office,Dining Room,Bedroom Primary,Living Room in main level. Baseboard, Gas Hot Water heating systems are used in heating/cooling systems for 1968 Main Street W, Hamilton. This property which is located in Main Street has a pool. This property located in 11 - Hamilton West have a fire place. This 3 bedrooms Condo/Apt Unit property in Hamilton has following amenities, Elevator(s), Fitness Center, Game Room, Party Room, Pool, Sauna, Parking. This Residential Lease property in Hamilton also has Auto Garage Door Remote(s), Elevator.

FAQs About 404 - 1968 Main Street W, Hamilton

How many bathrooms does this property have?

This property features 2 bathroom(s) and 3 bedroom(s).

Does this 3 bedroom property have additional bedrooms or a den?

This Residential Lease property does not have an additional bedroom or a den.

What is the square footage (sqft) of this Residential Lease property?

The total square footage of this Residential Lease 3 bed property in Hamilton is 1092.

How many parking spaces are available with this property?

There are no parking spaces available with this property.

How many cars can be parked in the garage of 1968 Main Street W?

This property features a garage with space for 1 cars.

What type of garage does this property have?

This property includes an Exclusive, Inside Entry garage with space for 1 cars.

Does this property have a basement?

There is no basement in this property.

What type of basement is it?

Information about basement type is not available.

Does this property have a swimming pool?

Yes, this property has a Indoor swimming pool.

Does this property have a fireplace?

A fireplace is available in this property.

How many kitchens does this property have?

This property includes 1 kitchen(s).

Is there a maintenance fee associated with this property?

Yes, it has an annual maintenance fee of $996.56.

Is this property furnished?

No, this property is not furnished.

What type of heating system is in place?

The heating system in place is a Baseboard, Gas Hot Water.

What utilities are available for this property?

Information about utilities is not available.

School Rating for 404 - 1968 Main Street W, Hamilton

XXX

Properties near top rated schools in Hamilton

Sign Into see near by schools

Listing History

See more recently sold homes in Hamilton

Real Estate Board require you toSign Into see the full details of this property

Banner Image

Similar Properties

See More
1950-main-street-w-hamilton-ontario-40826717
1950 Main Street W
1
Date: 04 May 2026
For Rent
2 Bedrooms (-1)
1 Bathrooms (-1)
1 Garage
1950 Main Street W
  • $2,050
  • Residential Lease
1003 - 1950 Main Street W, Hamilton, 104 - Central South
  • 0.21 KM
  • 37-mericourt-road-hamilton-ontario-40843329
    37 Mericourt Road
    2
    Date: 26 Jun 2026
    For Rent
    2 Bedrooms (-1)
    1 Bathrooms (-1)
    0 Garage (-1)
    37 Mericourt Road
    • $2,400
    • Residential Lease
    304 - 37 Mericourt Road, Hamilton, 113 - Ainslie Wood
  • 0.61 KM
  • 13-beaucourt-place-hamilton-ontario-40846952
    13 Beaucourt Place
    3
    Date: 10 Jul 2026
    For Rent
    2 Bedrooms (-1)
    1 Bathrooms (-1)
    0 Garage (-1)
    13 Beaucourt Place
    • $1,900
    • Residential Lease
    Lower - 13 Beaucourt Place, Hamilton, 113 - Ainslie Wood
  • 0.82 KM
  • 9-don-street-hamilton-ontario-40836521
    9 Don Street
    4
    Date: 04 Jun 2026
    For Rent
    2 Bedrooms (-1)
    1 Bathrooms (-1)
    2 Garage (+1)
    9 Don Street
    • $1,700
    • Residential Lease
    Upper - 9 Don Street, Hamilton, 415 - University Gardens
  • 1.14 KM
  • 107-horning-drive-hamilton-ontario-40844166
    107 Horning Drive
    5
    Date: 30 Jun 2026
    For Rent
    2 Bedrooms (-1)
    1 Bathrooms (-1)
    0 Garage (-1)
    107 Horning Drive
    • $2,295
    • Residential Lease
    UPPER - 107 Horning Drive, Hamilton, 160 - Fessenden
  • 2.54 KM
  • 66-cline-avenue-s-hamilton-ontario-x13022930
    66 Cline Avenue S
    6
    Date: 21 Apr 2026
    For Rent
    3 Bedrooms
    1 Bathrooms (-1)
    0 Garage (-1)
    66 Cline Avenue S
    • $2,700
    • Residential
    Basement - 66 Cline Avenue S, Hamilton, Westdale
  • 2.82 KM
  • 66-cline-avenue-s-hamilton-ontario-x13017468
    66 Cline Avenue S
    7
    Date: 19 Apr 2026
    For Rent
    2 Bedrooms (-1)
    1 Bathrooms (-1)
    0 Garage (-1)
    66 Cline Avenue S
    • $1,800
    • Residential
    Main floor - 66 Cline Avenue S, Hamilton, Westdale
  • 2.83 KM
  • 21-haddon-avenue-s-hamilton-ontario-40834100
    21 Haddon Avenue S
    8
    Date: 27 May 2026
    For Rent
    3 Bedrooms
    1 Bathrooms (-1)
    0 Garage (-1)
    21 Haddon Avenue S
    • $2,800
    • Residential Lease
    21 Haddon Avenue S, Hamilton, 111 - Westdale South/Cootes Paradise
  • 2.88 KM
  • Loading....
