• Map Search
    • Houses For Sale
    • Apartments For Sale
    • Precon & Assignment For Sale
    • Townhouse For Sale
    • Open Houses
    • Houses For Rent
    • Apartments For Rent
    • Townhouse For Rent
    • Estimate Your House Value
  • Blog
  • Market Trends
  • Ontario
Address
THE CANADIAN HOME REALTY INC2810 Matheson Blvd E unit 801, MississaugaOntario
Quick links
  • About Us
  • Career
  • Blog
  • Zero Down Payment Program*
  • Our Team
  • FAQ
  • Terms & Conditions
  • Privacy Policy
  • Contact Us
  • Disclaimer
  • Sitemap
get the app
play storeApp Store
download qr code

Copyright © 2026 The Canadian Home Realty Inc.
  • Ontario
  • Toronto
  • High Park North
  • 1968 Bloor Street W
1968-bloor-street-w-w-toronto-ontario-w12290899
Login/Sign UpTo see all photos

Sign in Required

Real estate boards require you to be signed in to see the full details of this property

to see all images.
  • Sold Sold in Jul 2025
  • Att/Row/Twnhouse

11 - 1968 Bloor Street W

Toronto, High Park North
  • 2 + 1 Bedrooms
  • 3 Bathrooms
  • 1 Garage
  • Share
Sold Price: $ 1,011,000
Listed Price: $ 1,019,000
Discuss with partner/expertView on Map

Real Estate Board require you toSign Into see the full details of this property

Contact an Experienced Real Estate Agent

Upon submitting this form, you acknowledge your agreement to receive marketing phone calls, text messages and emails from The Canadian Home. See more
join-the-canadian-home
JOIN OUR TEAM

Latest listing in Toronto

  • 72 Mann Avenue, Toronto
  • PH1 - 2 Lynwood Avenue, Toronto
  • 53 Argyle Street, Toronto
  • 61 Cameron Avenue, Toronto
  • 122 Macpherson Avenue Toronto, Toronto
  • 168 Moore Avenue, Toronto
  • 215 Dunvegan Road, Toronto
  • 21 Lowther Avenue, Toronto
  • 4 Bridgman Avenue, Toronto
  • 163 Wychwood Avenue, Toronto
  • 69 Sullivan Street, Toronto

Near By Cities

  • Brockton
  • Oakwood
  • York
  • Caledonia
  • Etobicoke
  • East York
  • North York
  • Port Credit
  • Fisherville
  • Mississauga
  • Woodbridge

Popular Searches in Toronto

  • House for sale in Toronto
  • Condo Apartment for sale in Toronto
  • Townhouse for sale in Toronto
  • Open House in Toronto
  • Price dropped properties in Toronto
  • Investment properties in Toronto
  • Not sold for 30 days in Toronto
  • House for rent in Toronto
  • Condos for rent in Toronto
  • Townhouse for rent in Toronto
  • Detached properties in Toronto

Room Details of 11 - 1968 Bloor Street W, Toronto

FloorBedroomsBathrooms
Ground * 1
Second 1 1
Third 2 1

Real Estate Board require you toSign Into see the full details of this property

sell-with-the-canadian-homesell-with-the-canadian-homeLoading...

Open House

View all upcoming open houses in Toronto

No open houses are currently scheduled for this property.

Key Facts About 11 - 1968 Bloor Street W, Toronto

  • Tax $6,628 / 2025
  • Property Type Residential
  • Building Type Att/Row/Twnhouse
  • Building Style 3-Storey
  • Maintenance Fees $532.33
  • Building Age 16-30
  • Size 1100 - 1500 feet²
  • Lot Size 15 x 30 feet
  • Parking 1 garage, 1 parking
  • Listing # W12290899
  • Data Source PROPTX
  • Days on Market 4
  • Listed On 17/07/2025
  • Updated On 05/11/2025
  • Market Demand
    the canadian homethe canadian home

Description

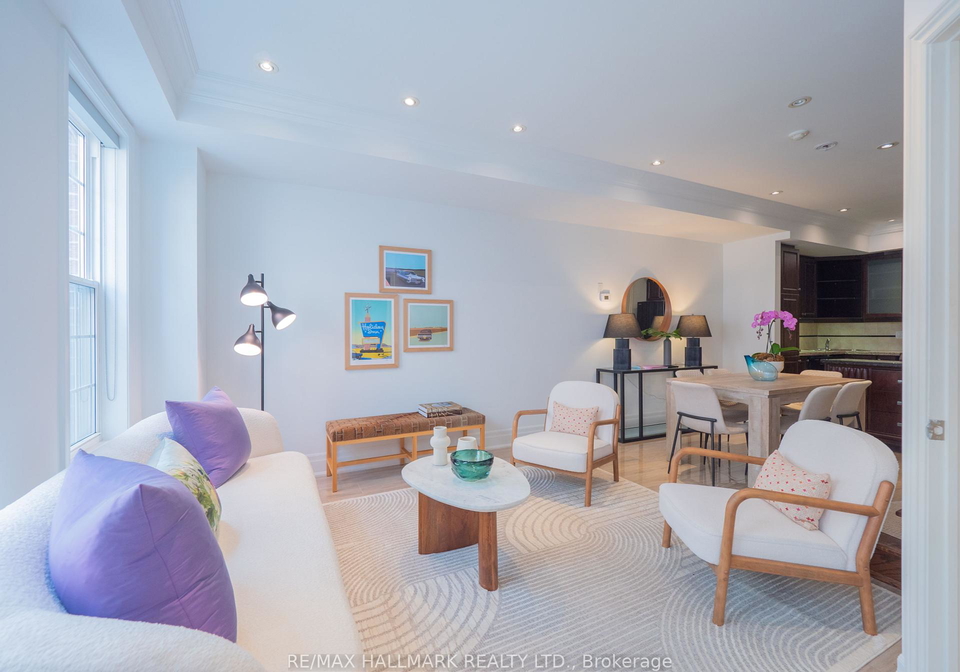
A High Park Treasure, here's a rare opportunity to own a piece of Toronto's most beloved west-end neighbourhood. Welcome to this exceptionally spacious 3-storey freehold townhome tucked into a private enclave directly facing High Park. With 2+1 bedrooms, 3 bathrooms, and underground parking, this home offers the ultimate in city living paired with the serenity of nature at your doorstep. Step inside and be greeted by an open-concept main floor, complete with high ceilings, pot lights, and a 2-piece powder room. The kitchen is smart and function

Real Estate Board require you toSign Into see the full details of this property

Property Details of 11 - 1968 Bloor Street W, Toronto

Property

  • Property Type Att/Row/Twnhouse
  • Style 3-Storey
  • Fronting On N
  • Community High Park North
  • Municipality Toronto

Inside

  • Bedrooms 2
  • Bathrooms 3
  • Bathroom Details 1, 2pc Main
  • Bathroom Details 1, 5pc Second
  • Bathroom Details 1, 3pc Third
  • Kitchen 1
  • Rooms 6
  • Family Rooms Y
  • Central Vac N
  • Fireplace N

Utilities

  • Water Municipal
  • Cooling Central Air
  • Heating Type Forced Air
  • Heating Fuel Gas

Building

  • Size 1100 - 1500 feet²
  • Architecture Style 3-Storey
  • Exterior Feature Brick
  • Building Age 16-30

Parking

  • Drive Way Private, Lane
  • Garage Type Built-In
  • Garage 1
  • Parking Places 1
  • Total Parking Places 2

Land

  • Sewer Sewer
  • Frontage 15
  • Depth 30
  • Lot Size 15 x 30 feet
  • Lot Size Code Feet
  • Cross Street Bloor and High Park

Features

  • Hospital Y
  • Library Y
  • Place Of Worship Y
  • Public Transit Y
  • School Y
  • Park Y

Real Estate Board require you toSign Into see the full details of this property

Our Estimate

See Real Estate Market Trends in Toronto

Estimated Rent

$ 4,474

Rental Yield

4.02%

School Score

8.1/10

Rental Score

5/5

Listings In the Same Street at 11 - 1968 Bloor Street W, Toronto

Houses For Sale

View

Houses For Rent

View

Recently Sold

View

Homes listed below the last sold prices in Toronto

Loading..

Similar Sold
Similar Properties

Loading..

Loading..

Rooms

Living Room (4.57X3.21 metre)
Level: Main
Dining Room (4.57X3.21 metre)
Level: Main
Kitchen (3.49X2.56 metre)
Level: Main
Primary Bedroom (6.05X4.32 metre)
Level: Second
Bathroom (4.32X2.73 metre)
Level: Second
Bedroom 2 (3.73X3.24 metre)
Level: Third
Family Room (5.51X4.51 metre)
Level: Third

Real Estate Board require you toSign Into see the full details of this property

Expense Breakdown

Monthly Mortgage Payment

$0/monthly

30 Year , 3.99% interest

Cash Expenditure for Home Purchase

$1,000

  • Downpayment
    $0
  • PST on Mortgage Insurance
    $0
  • Land Transfer Tax
    $0
  • Lawyer Fees
    $1,000
  • Title Insurance
    $0

Monthly Expenses After Home Purchase

$1,101

  • Mortgage Payment
    $0
  • Property Insurance
    $50
  • Property Tax
    $250
  • Phone
    $40
  • Monthly debt payments
    $0
  • Cable
    $60
  • Utilities
    $124
  • Internet
    $45
  • Maintenance Fees
    $532
join-our-teamjoin-our-team

Loading..

MLS® Trusted listing from Toronto Real Estate Board The trademarks MLS®, Multiple Listing Service® and the associated logos identify professional services rendered by REALTOR® members of CREA to effect the purchase, sale and lease of real estate as part of a cooperative selling system.

Copyright:© The Canadian Home Realty Inc. All rights reserved. The Canadian Home Realty Inc is a registered real estate brokerage.

About 11 - 1968 Bloor Street W, Toronto

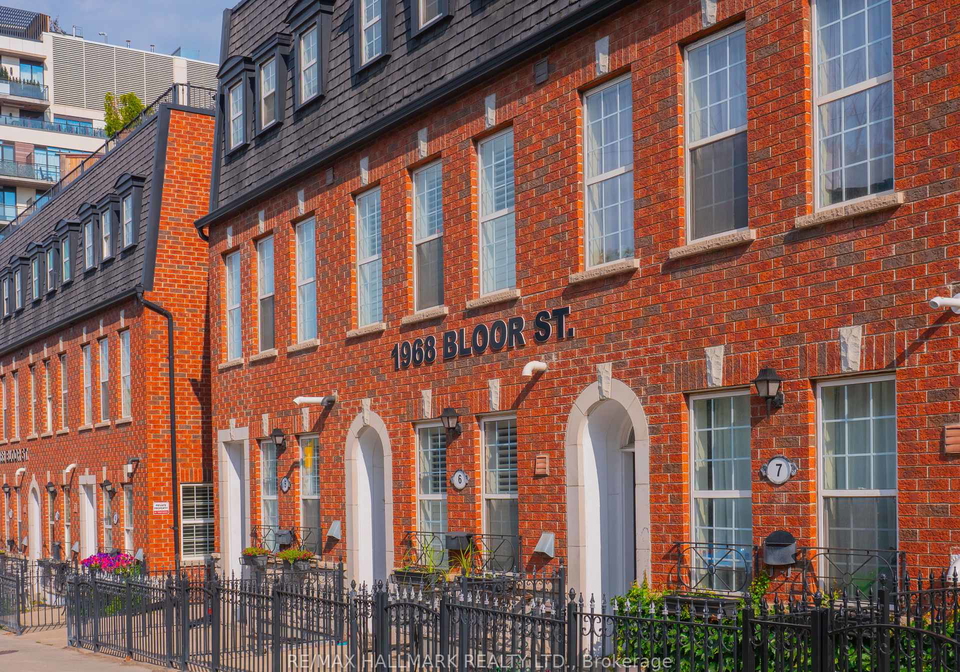
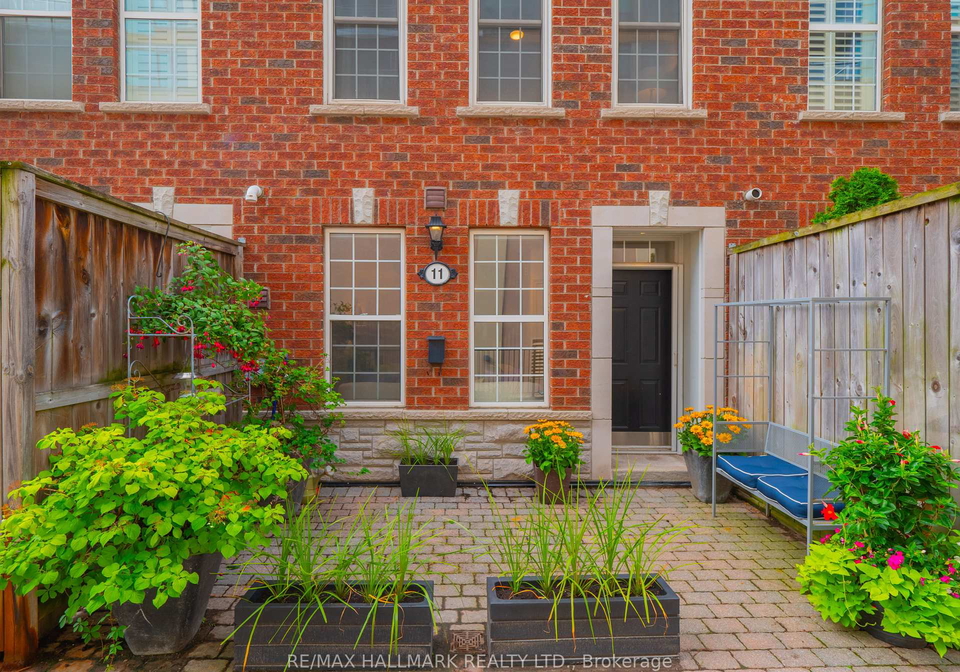
Introducing a remarkable opportunity to acquire a stunning townhouse for sale in Toronto , nestled in the heart of the highly sought-after High Park North community. Located at 1968 Bloor Street W W, Toronto, this freehold townhouse is a true gem that embodies the perfect blend of urban convenience and natural serenity. With its prime location directly facing High Park, this property is ideal for those who appreciate both the vibrancy of city life and the tranquillity of green spaces.

This exceptional 3-storey townhouse for sale in Toronto boasts an impressive layout, featuring 2 spacious bedrooms and a versatile den that can easily serve as an additional bedroom, home office, or cosy lounge. The property also includes three well-appointed bathrooms, ensuring ample facilities for family and guests alike. The main floor welcomes you with an open-concept design that is both inviting and functional, complete with high ceilings and stylish pot lights that enhance the overall ambiance.

The kitchen, situated on the main level, is designed for both practicality and style, offering generous cabinetry and a seamless flow that caters to cooking, hosting, and everyday family life. The absence of an additional kitchen does not detract from the functionality of this space; rather, it allows for a more streamlined and cohesive design. The elegant oak circular staircase, a signature feature of this townhouse for sale in Toronto, gracefully connects the levels, adding a touch of sophistication to the home.

On the second floor, you will discover the luxurious primary retreat, complete with a spa-like 5-piece ensuite that promises relaxation and comfort. This tranquil space is perfect for unwinding after a long day. The top floor features a second bedroom, complemented by a sunlit den/family space, which is adaptable to your needs. Whether you envision it as a third bedroom, a home office, or a comfortable lounge area, this space is versatile and inviting.

One of the standout features of this townhouse for sale in Toronto is the private rooftop terrace. This outdoor oasis is bathed in sunlight and equipped with a gas line for barbecues, making it the perfect spot for entertaining guests or enjoying quiet evenings under the stars. It offers a unique urban escape high above the city, surrounded by lush greenery and the beauty of nature.

In addition to its stunning interior and outdoor spaces, this townhouse at 1968 Bloor Street W W, Toronto, is equipped with central air conditioning, ensuring comfort throughout the year. The property also features a built-in garage with space for one vehicle, along with a private lane driveway that adds convenience to your urban lifestyle. Although there is no pool or fireplace, the home compensates with its spacious layout and proximity to the myriad of amenities offered in the area.

The location of this townhouse for sale in Toronto is truly unbeatable. Just steps away from the subway, you will find yourself in close proximity to Bloor West Village, Roncesvalles, and a plethora of shops, cafes, and schools. The stunning trails and gardens of High Park are mere moments away, providing endless opportunities for outdoor activities and leisurely strolls.

This property is a rare find in a market where such opportunities seldom arise. With an age of 16-30 years, it combines modern living with established charm. If you are searching for a townhouse for sale in Toronto that offers both comfort and an enviable lifestyle, look no further than 1968 Bloor Street W W, Toronto. Properties like this do not last long, so seize the moment and arrange a viewing today. Run, don’t walk, to secure your dream home in one of Toronto’s most beloved neighbourhoods.

High Park North is a charming and vibrant neighbourhood nestled in the city of Toronto, known for its lush greenery and proximity to the expansive High Park itself, one of the largest public parks in the city. This area boasts a delightful mix of residential streets lined with beautiful Victorian and Edwardian homes, alongside modern apartment buildings, creating a diverse living environment. The community is well-served by public transport, making it easy to access downtown Toronto while maintaining a tranquil suburban feel. With its array of local shops, cafes, and recreational facilities, High Park North offers a perfect blend of urban convenience and natural beauty, making it an appealing choice for those seeking a welcoming place to call home.

Schools in the Neighbourhood

This property is conveniently located near several reputable schools, making it an ideal choice for families. Within a short distance of just 0.7 km, you'll find Keele Street Public School and Western Technical-Commercial School, both offering English language instruction for grades JK to 12, with school ratings of 7.1 and 7.2, respectively. Runnymede Junior and Senior Public School, located 0.8 km away, provides a French-language curriculum for grades JK to 8 and boasts an impressive rating of 9.4. For those seeking a Catholic education, St. Cecilia Catholic School is just 1.0 km away, offering grades JK to 8 in English and French, with a solid rating of 7.6. Additionally, Bishop Marrocco/Thomas Merton Catholic Secondary School, 1.4 km from the property, serves grades 9 to 12 but has a lower rating of 5.3. Other nearby options include James Culnan Catholic School and St. John Bosco Catholic School, both offering French instruction. Overall, the area is well-served by a variety of educational institutions, ensuring that families have access to quality education close to home.

Key Statistics of the Neighbourhood

The area surrounding the property has a population of 899 residents, with an average household size of 2.1. The demographic profile indicates a mature community, with an average age of 42.4 years. The economic landscape is robust, characterized by a high average household income of $165,000 and a relatively low percentage of low-income households at 5.6%. The average property price in the area stands at $1,200,000, reflecting a desirable real estate market. The community is diverse, with 24.08% of residents being immigrants, and a significant portion of households, 42.86%, have children. Single individuals make up 42.77% of the population, while renters account for 39.13%, indicating a mix of ownership and rental opportunities. Condominiums are prevalent, comprising 45.65% of the housing market. Education is highly valued, with 85.63% of residents holding a college or university degree. However, it is noteworthy that 23.35% of the population is not in the labor force, suggesting a variety of lifestyle choices within the community. Overall, this area presents a vibrant, educated, and economically stable environment ideal for families and individuals alike.
FAQs About 11 - 1968 Bloor Street W, Toronto

How many bathrooms does this property have?

This property features 3 bathroom(s) and 2 bedroom(s).

Does this 2 bedroom property have additional bedrooms or a den?

This Att/Row/Twnhouse property includes 1 additional bedrooms.

What is the square footage (sqft) of this Att/Row/Twnhouse property?

The total square footage of this Att/Row/Twnhouse 2 bed property in Toronto is 1100 - 1500.

How many parking spaces are available with this property?

1968 Bloor Street W boasts 1 convenient parking spaces.

How many cars can be parked in the garage of 1968 Bloor Street W?

This property features a garage with space for 1 cars.

What type of garage does this property have?

This property includes an Built-In garage with space for 1 cars.

Does this property have a basement?

There is no basement in this property.

What type of basement is it?

Information about basement type is not available.

Does this property have a swimming pool?

It is not specified whether this property has a swimming pool.

Does this property have a fireplace?

There is no fireplace in this property.

How many kitchens does this property have?

This property includes 1 kitchen(s).

Is there a maintenance fee associated with this property?

Information about the maintenance fee is not available.

Is this property furnished?

Information about whether this property is furnished is not available.

What type of heating system is in place?

The heating system in place is a Forced Air.

What utilities are available for this property?

Information about utilities is not available.

School Rating for 11 - 1968 Bloor Street W, Toronto

XXX

Properties near top rated schools in Toronto

Sign Into see near by schools

Listing History

See more recently sold homes in Toronto

Real Estate Board require you toSign Into see the full details of this property

Banner Image

Similar Properties

See More
66b-perth-avenue-toronto-ontario-c13218692
66B Perth Avenue
1
Date: 30 May 2026
For Sale
3 Bedrooms (+1)
3 Bathrooms
1 Garage
66B Perth Avenue
  • $1,525,000
  • Att/Row/Twnhouse
66B Perth Avenue, Toronto, Dufferin Grove
  • 1.64 KM
  • 10-lightbourn-avenue-toronto-toronto-ontario-w13530672
    10 Lightbourn Avenue Toronto
    2
    Date: 07 Jul 2026
    For Sale
    3 Bedrooms (+1)
    3 Bathrooms
    1 Garage
    10 Lightbourn Avenue Toronto
    • $1,079,000
    • Att/Row/Twnhouse
    10 Lightbourn Avenue Toronto, Toronto, Dovercourt-Wallace Emerson-Junction
  • 2.72 KM
  • 185-eileen-avenue-toronto-ontario-w13158532
    185 Eileen Avenue
    3
    Date: 21 May 2026
    For Sale
    3 Bedrooms (+1)
    3 Bathrooms
    1 Garage
    185 Eileen Avenue
    • $909,900
    • Att/Row/Twnhouse
    Lot 52 - 185 Eileen Avenue, Toronto, Rockcliffe-Smythe
  • 3.16 KM
  • 37-noble-street-toronto-ontario-w13481522
    37 Noble Street Toronto
    4
    Date: 23 Jun 2026
    For Sale
    2 + 1 Bedrooms
    2 Bathrooms (-1)
    1 Garage
    37 Noble Street Toronto
    • $1,525,000
    • Att/Row/Twnhouse
    37 Noble Street Toronto, Toronto, Roncesvalles
  • 3.18 KM
  • 3-innes-avenue-toronto-ontario-w13084958
    3 Innes Avenue Toronto
    5
    Date: 05 May 2026
    For Sale
    2 + 2 Bedrooms
    5 Bathrooms (+2)
    1 Garage
    3 Innes Avenue Toronto
    • $1,199,000
    • Att/Row/Twnhouse
    3 Innes Avenue Toronto, Toronto, Corso Italia-Davenport
  • 3.27 KM
  • 359-dupont-street-toronto-ontario-c13467516
    359 Dupont Street
    6
    Date: 19 Jun 2026
    For Sale
    3 Bedrooms (+1)
    4 Bathrooms (+1)
    1 Garage
    359 Dupont Street
    • $2,599,000
    • Att/Row/Twnhouse
    359 Dupont Street, Toronto, Annex
  • 5.16 KM
  • 220-walmer-road-w-toronto-ontario-c13070988
    220 Walmer Road
    7
    Date: 01 May 2026
    For Sale
    3 + 2 Bedrooms (+1)
    4 Bathrooms (+1)
    2 Garage (+1)
    220 Walmer Road
    • $2,335,000
    • Att/Row/Twnhouse
    220 Walmer Road, Toronto, Casa Loma
  • 5.39 KM
  • 252-spadina-road-toronto-ontario-c13209478
    252 Spadina Road
    8
    Date: 28 May 2026
    For Sale
    3 + 1 Bedrooms (+1)
    5 Bathrooms (+2)
    2 Garage (+1)
    252 Spadina Road
    • $2,499,000
    • Att/Row/Twnhouse
    252 Spadina Road, Toronto, Casa Loma
  • 5.49 KM
  • Loading....