Real estate boards require you to be signed in to see the full details of this property
Real Estate Board require you toSign Into see the full details of this property
| Floor | Bedrooms | Bathrooms |
|---|---|---|
| Basement | 1 | 1 |
| Second | 3 | 1 |
Real Estate Board require you toSign Into see the full details of this property

Loading...No open houses are currently scheduled for this property.
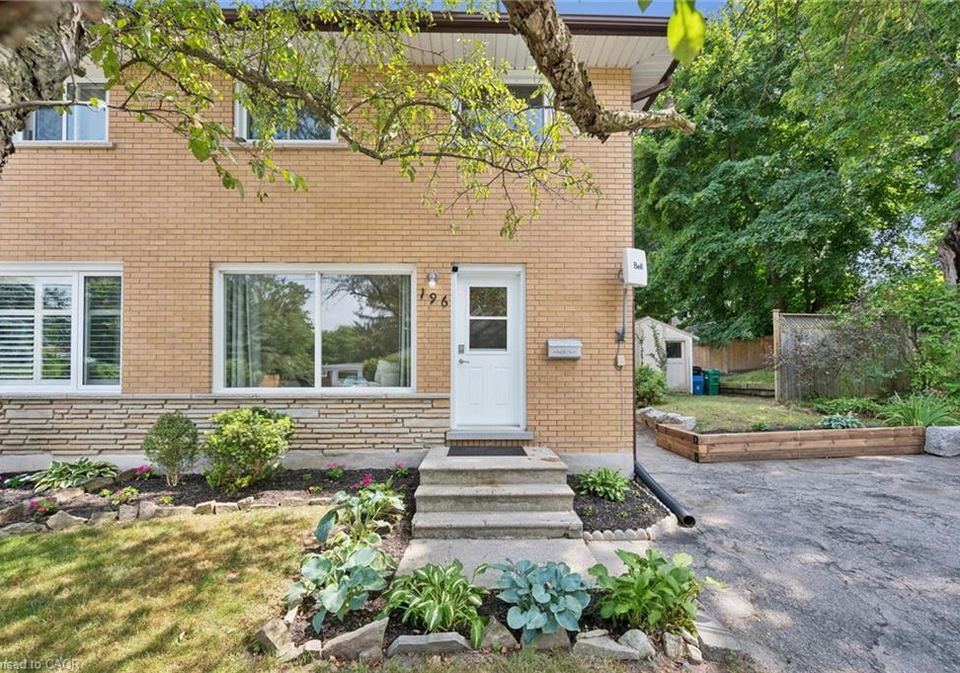
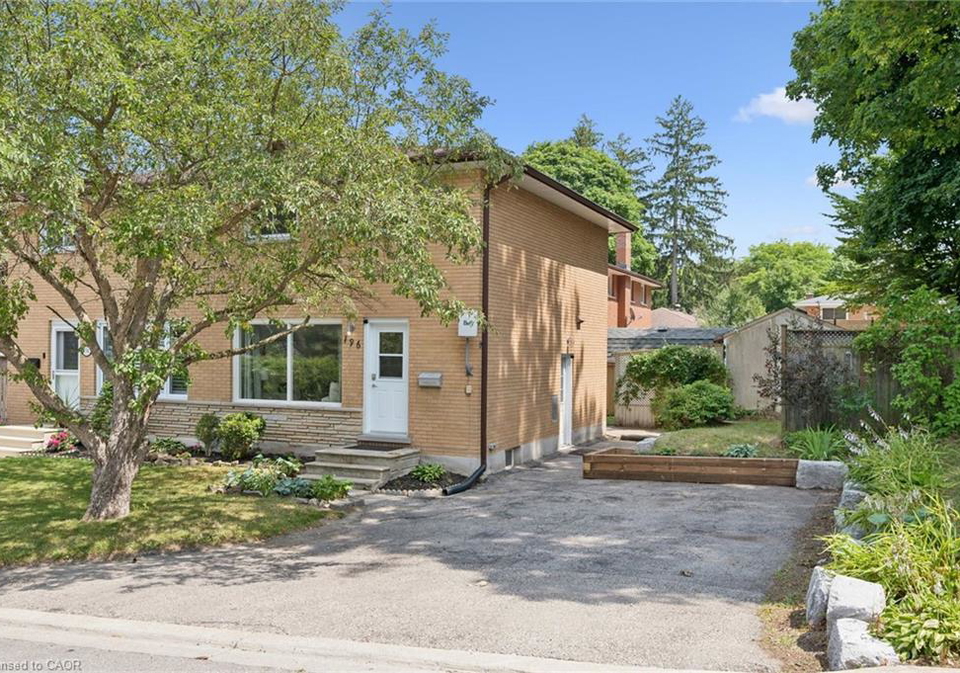
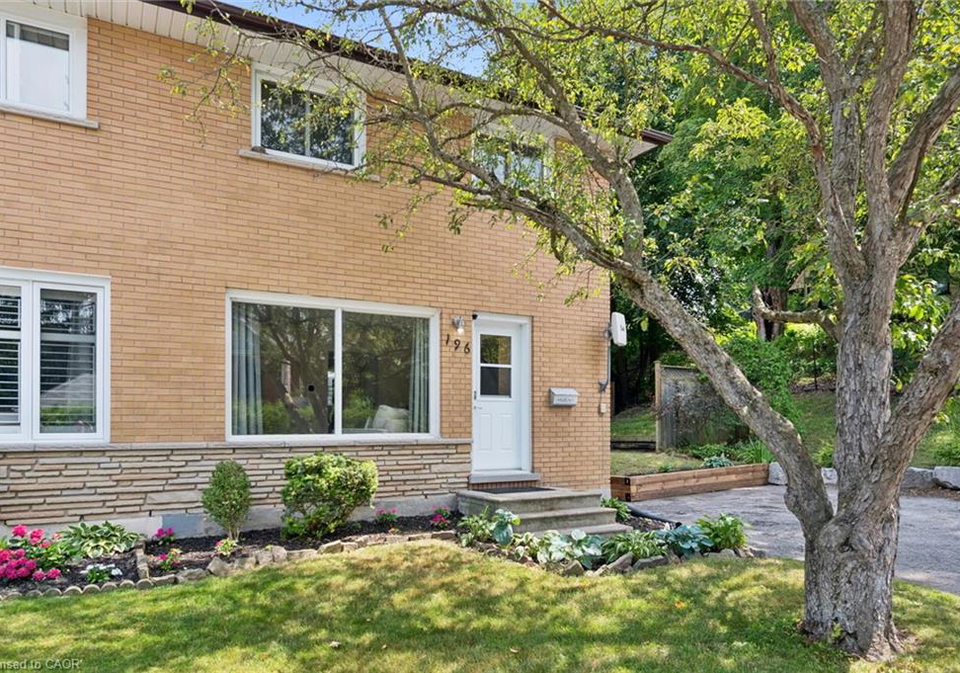
Discover the charm of living in the heart of Hespeler, a highly sought-after community known for its historic charm, scenic trails, and welcoming neighbourhood feel. Located just a short stroll from Downtown Hespeler Village, enjoy easy access to local restaurants, cafes, shops, and everyday conveniences. Explore the beauty of the area with nearby walking trails, the Speed River, and the picturesque views from Ellacott Lookout, all while being close to schools, transit, shopping, and Highway 401. This well-maintained two-storey semi-detached h
Real Estate Board require you toSign Into see the full details of this property

Loading..
Loading..
Loading..
30 Year , 3.99% interest


Loading..
This property features 2 bathroom(s) and 3 bedroom(s).
This Residential property includes 1 additional bedrooms.
The total square footage of this Residential 3 bed property in Cambridge is 1060.
196 Walker Street boasts 4 convenient parking spaces.
This property does not feature a garage.
This property includes an Asphalt garage with space for 0 cars.
Yes, this property has a basement.
This property features Separate Entrance, Full, Finished, Sump Pump basement.
It is not specified whether this property has a swimming pool.
A fireplace is available in this property.
This property includes 1 kitchen(s).
Information about the maintenance fee is not available.
Information about whether this property is furnished is not available.
The heating system in place is a Forced Air, Natural Gas.
Information about utilities is not available.
Sign Into see near by schools
Real Estate Board require you toSign Into see the full details of this property
Loading....