Real Estate Board require you toSign Into see the full details of this property
Loading...
Key Facts About 196 Prince Albert Street, Ottawa
Tax$5,051 / 2025
Property TypeResidential
Building TypeDuplex
Building Style2-Storey
Building Age51-99
Size2000 - 2500 feet²
Lot Size50 x 99.2 feet
Parking0 garage, 3 parking
BasementFinished
Listing #X13132276
Data SourcePROPTX
Days on Market102
Listed On15/05/2026
Updated On26/08/2026
Market Demand
Description
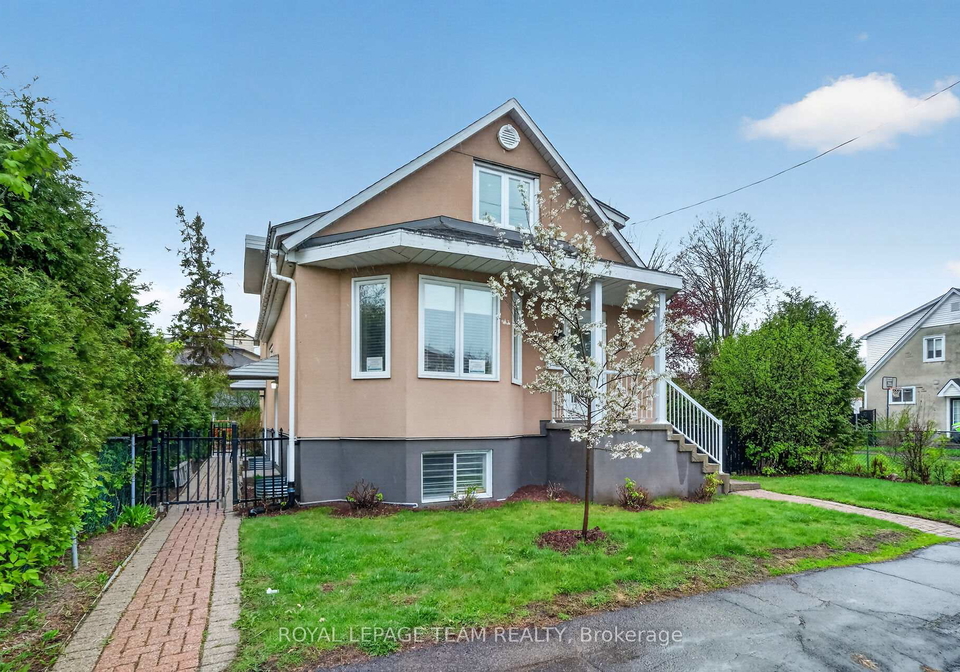
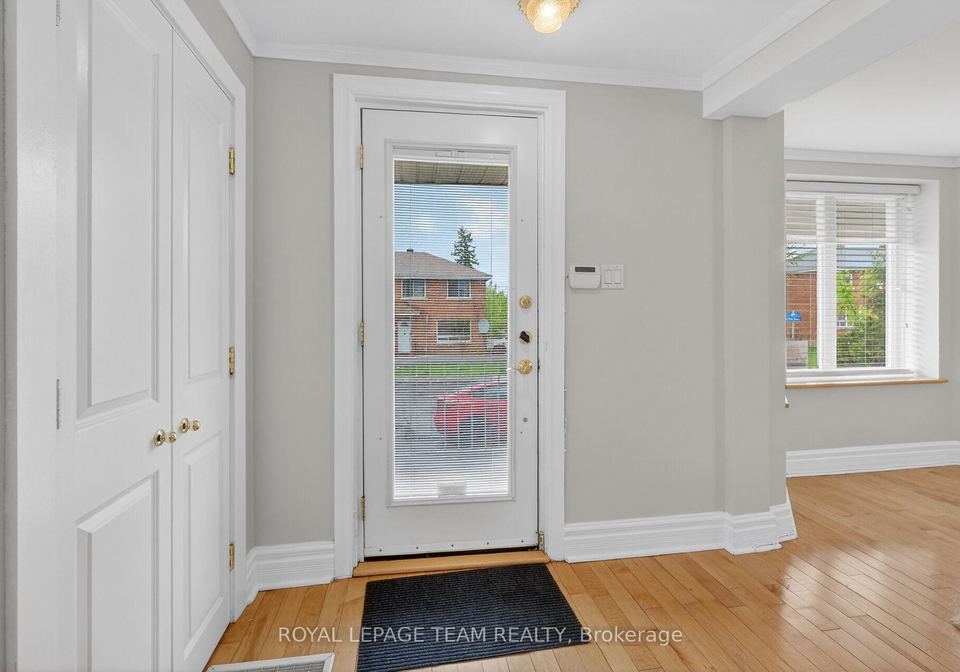
Stop the car! Legal Duplex in fantastic shape, live & earn ... supplement your income. Lots to unpack here: Enjoy a large eat-in kitchen with plenty of cabinetry, hard surface countertops, an extra pantry, laundry facilities, and deck access. Two main-floor bedrooms mean no stairs if required, hardwood floors. Lovely living room with hardwood flooring, crown moulding, and a bay window. Main floor also has a 4-piece bathroom. The lower level features three additional bedrooms, a recreation room with a gas fireplace, and a 3-piece bathroom. The
Real Estate Board require you toSign Into see the full details of this property
Property Details of 196 Prince Albert Street, Ottawa
Property
Property TypeDuplex
Style2-Storey
Fronting OnS
Community3502 - Overbrook/Castle Heights
MunicipalityOttawa
Inside
Bedrooms3
Bathrooms3
Bathroom Details1, 4pc Main
Bathroom Details1, 3pc Second
Bathroom Details1, 3pc Basement
BasementFinished
Kitchen2
Rooms10
Family RoomsN
Central VacN
FireplaceY
Utilities
WaterMunicipal
CoolingCentral Air
Heating TypeForced Air
Heating FuelGas
Building
Size2000 - 2500 feet²
Architecture Style2-Storey
Exterior FeatureStucco (Plaster)
Building Age51-99
Parking
Garage0
Parking Places3
Total Parking Places3
Land
SewerSewer
Frontage50
Depth99.2
Lot Size50 x 99.2 feet
Lot Size CodeFeet
Cross StreetEdith
Features
Fenced YardY
Real Estate Board require you toSign Into see the full details of this property
Listings In the Same Street at 196 Prince Albert Street, Ottawa
No open houses are currently scheduled for this property.
Loading..
About 196 Prince Albert Street, Ottawa
It is a 3 + 3 bedroom, 3 bathroom, Duplex property located at 3502 - Overbrook/Castle Heights. It is a 2-Storey building, facing South. 196 Prince Albert Street, Ottawa lies on 50 x 99.2 feet lot. This Duplex house in Ottawa has Bathroom,Bedroom 3,Bedroom 5,Bedroom 4,Recreation,Kitchen,Bedroom 2,Study,Dining Room,Laundry,Bathroom,Kitchen,Sitting,Solarium,Bathroom,Laundry,Primary Bedroom,Bedroom,Living Room,Living Room in main level. This 2-Storey story house in 3502 - Overbrook/Castle Heights have 1 bedrooms and 1 bathrooms in Second level. Forced Air, Gas heating systems are used in heating/cooling systems for 196 Prince Albert Street, Ottawa. This property which is located in Prince Albert Street does not have a pool. This property located in Ottawa have a fire place. This Residential property in Ottawa also has Fenced Yard.
FAQs About 196 Prince Albert Street, Ottawa
How many bathrooms does this property have?
This property features 3 bathroom(s) and 3 bedroom(s).
Does this 3 bedroom property have additional bedrooms or a den?
This Duplex property includes 3 additional bedrooms.
What is the square footage (sqft) of this Duplex property?
The total square footage of this Duplex 3 bed property in Ottawa is 2000 - 2500.
How many parking spaces are available with this property?
196 Prince Albert Street boasts 3 convenient parking spaces.
How many cars can be parked in the garage of 196 Prince Albert Street?
This property does not feature a garage.
What type of garage does this property have?
Information about the garage type is not provided.
Does this property have a basement?
Yes, this property has a basement.
What type of basement is it?
This property features Finished basement.
Does this property have a swimming pool?
It is not specified whether this property has a swimming pool.
Does this property have a fireplace?
A fireplace is available in this property.
How many kitchens does this property have?
This property includes 2 kitchen(s).
Is there a maintenance fee associated with this property?
Information about the maintenance fee is not available.
Is this property furnished?
Information about whether this property is furnished is not available.
What type of heating system is in place?
The heating system in place is a Forced Air.
What utilities are available for this property?
Information about utilities is not available.
School Rating for 196 Prince Albert Street, Ottawa