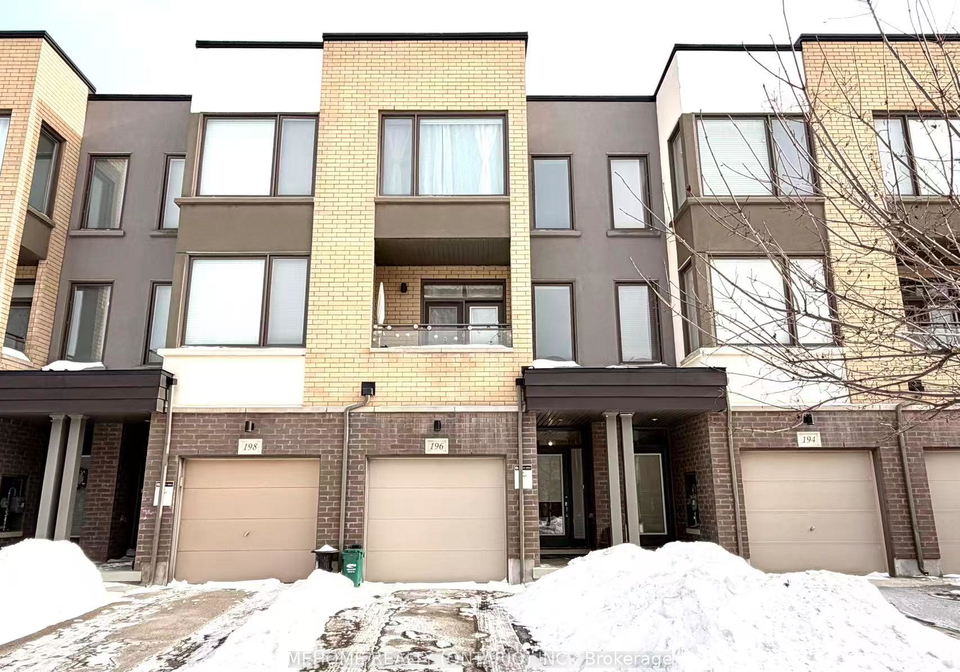
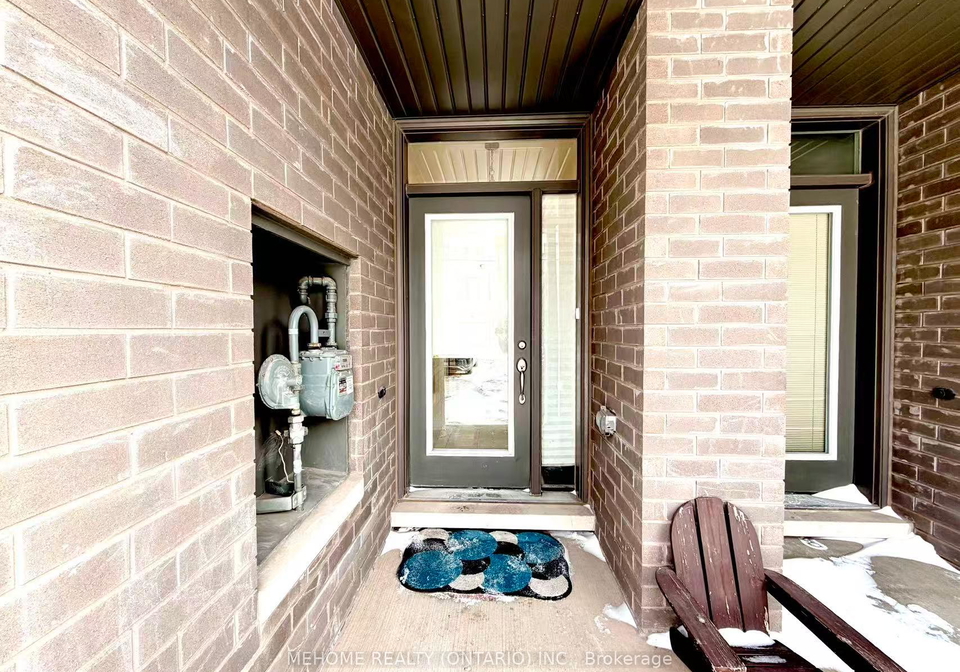
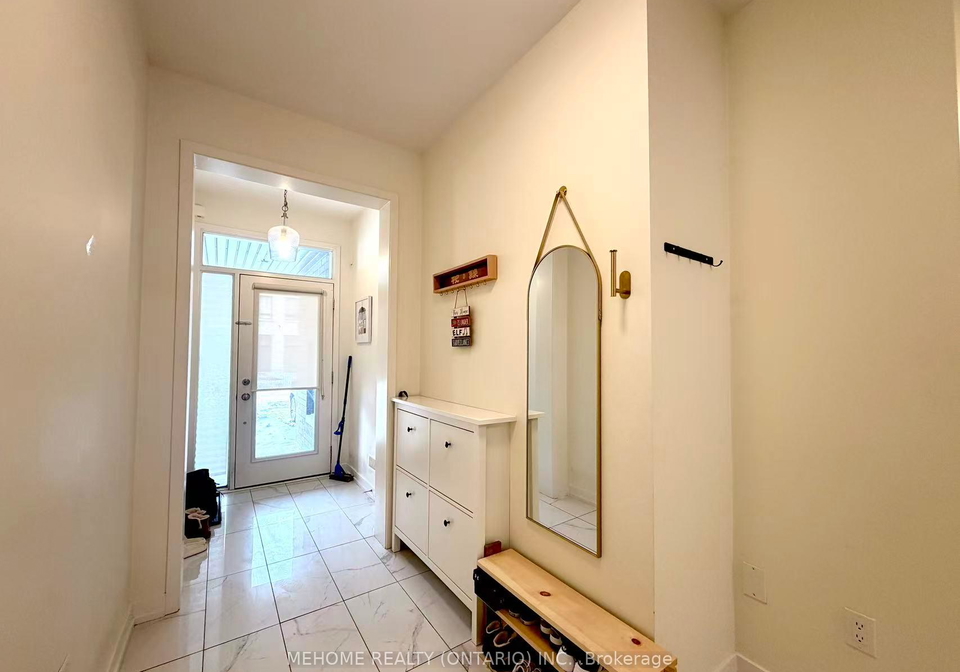
Welcome to this stylish and modern townhouse for sale in Oakville , located at 196 Huguenot Road, Oakville. This splendid freehold townhouse, built in 2017 by the renowned Great Gulf, boasts a contemporary design that is sure to impress. With approximately £40,000 worth of upgrades from the builder, this property offers an abundance of features that cater to modern living.
As you enter this magnificent three-storey townhouse for sale in Oakville, you are greeted by an open concept layout that maximises the living space, making it perfect for both entertaining and everyday family life. Spanning over 2,000 square feet, the home is adorned with smooth ceilings and wide hardwood flooring throughout, creating a warm and inviting atmosphere. The main kitchen is a true highlight, featuring a large central island that serves as both a functional workspace and a gathering spot for family and friends. The kitchen is equipped with sleek stainless steel appliances and a stylish backsplash, and it conveniently walks out to a lovely deck, ideal for enjoying al fresco dining or simply soaking up the sun.
The townhouse for sale in Oakville includes three well-appointed bedrooms, ensuring ample space for a growing family or guests. The master bedroom is particularly impressive, featuring a walk-in closet that provides plenty of storage and a luxurious four-piece ensuite bathroom. Large windows allow natural light to flood the room, creating a serene and bright retreat. The second floor also features a laundry area, adding to the convenience of this thoughtfully designed home.
In addition to the spacious bedrooms, the townhouse offers a total of seven rooms, including a family room that provides a comfortable space for relaxation and leisure. This area is perfect for movie nights or casual gatherings with loved ones. The home is unfurnished, allowing you to personalise the space to your taste and style.
Situated in the community of 1008 - GO Glenorchy, this townhouse for sale in Oakville is not only modern and stylish but also conveniently located. The property features a built-in garage with space for one vehicle, along with a private driveway that accommodates an additional parking space. This is a significant advantage for families with multiple vehicles or for hosting guests.
The townhouse is equipped with central air conditioning, ensuring comfort during the warmer months, while the forced air heating system keeps the home cosy in the winter. Although there is no fireplace or central vacuum system, the home is designed to be low maintenance, allowing you to enjoy your time without the worry of extensive upkeep. The property is connected to municipal water and sewer services, providing peace of mind regarding essential utilities.
The exterior of the home is a blend of brick and stucco (plaster), giving it a contemporary yet timeless appeal. The lot measures 16 by 84 feet, providing a manageable outdoor space that is easy to maintain while still offering the opportunity for gardening or outdoor activities.
In summary, this townhouse for sale in Oakville at 196 Huguenot Road, Oakville, is a remarkable opportunity for anyone seeking a modern home in a desirable location. With its spacious layout, high-end finishes, and numerous upgrades, this property is ready to welcome its new owners. Don't miss out on the chance to make this stylish townhouse your new home. Whether you are a first-time buyer or looking to downsize, this home offers everything you need for comfortable living in a vibrant community. Come and see for yourself what makes this townhouse for sale in Oakville such a fantastic choice!
GO Glenorchy is a vibrant and picturesque community located within the city of Oakville, Ontario. Nestled in a serene environment, this area boasts a harmonious blend of natural beauty and modern amenities. Residents can enjoy lush parks, scenic walking trails, and proximity to the stunning shores of Lake Ontario, making it an ideal spot for outdoor enthusiasts. The community is well-connected by public transport, including the GO Transit system, providing easy access to downtown Toronto and beyond. With a variety of shopping, dining, and recreational options, GO Glenorchy offers a welcoming atmosphere for families and individuals alike, making it a desirable place to call home.
Schools in the Neighbourhood
This property is conveniently located near a variety of educational institutions, making it an ideal choice for families. Within a short distance, you'll find several elementary schools, including Dr. David R. Williams Public School (0.7 km) and Post's Corners Public School (1.3 km), both offering English instruction and rated 7.7 and 7.8 respectively. For those seeking French-language options, Dr. David R. Williams also offers a French program for grades 2 to 6. The area is served by Iroquois Ridge High School, just 2.0 km away, which boasts an impressive rating of 9.2, providing a strong secondary education in both English and French. Additionally, St. Andrew Catholic Elementary School (1.2 km) offers a Catholic education with a rating of 8.5, while Holy Trinity Catholic Secondary School (1.5 km) caters to older students with a rating of 7.9. Overall, the diverse range of schools, both public and Catholic, along with their strong ratings, ensures that families residing in this area have access to quality education options for children of all ages.