Real estate boards require you to be signed in to see the full details of this property
Real Estate Board require you toSign Into see the full details of this property
| Floor | Bedrooms | Bathrooms |
|---|---|---|
| Second | 2 | * |
Real Estate Board require you toSign Into see the full details of this property

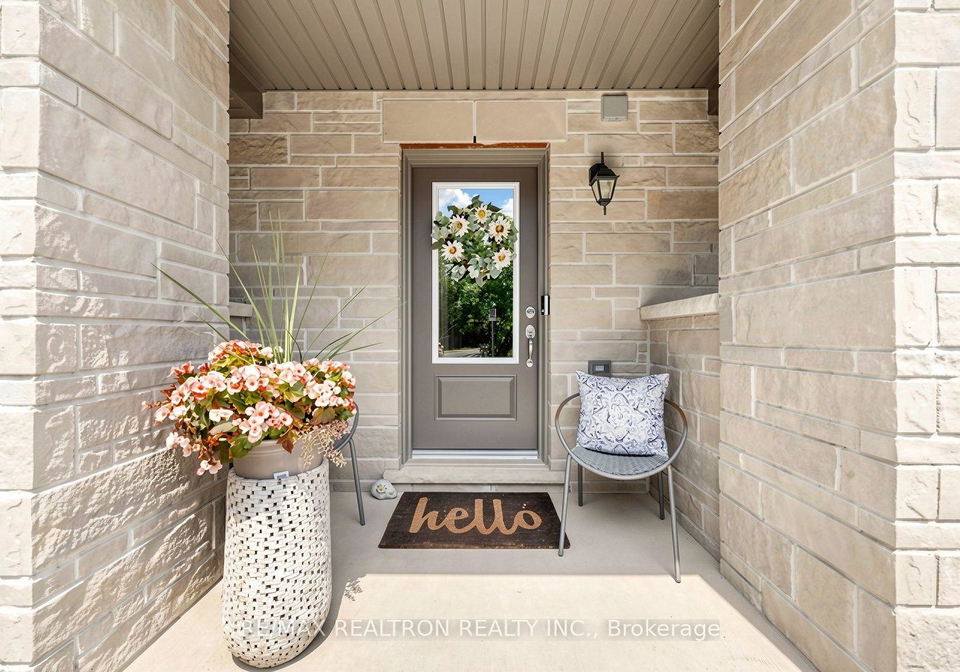
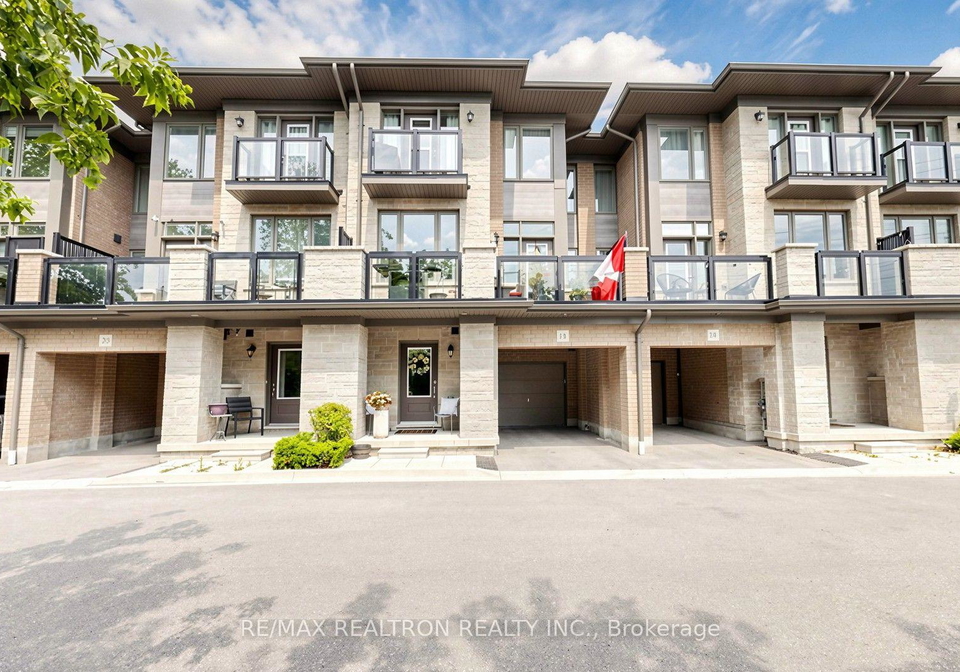
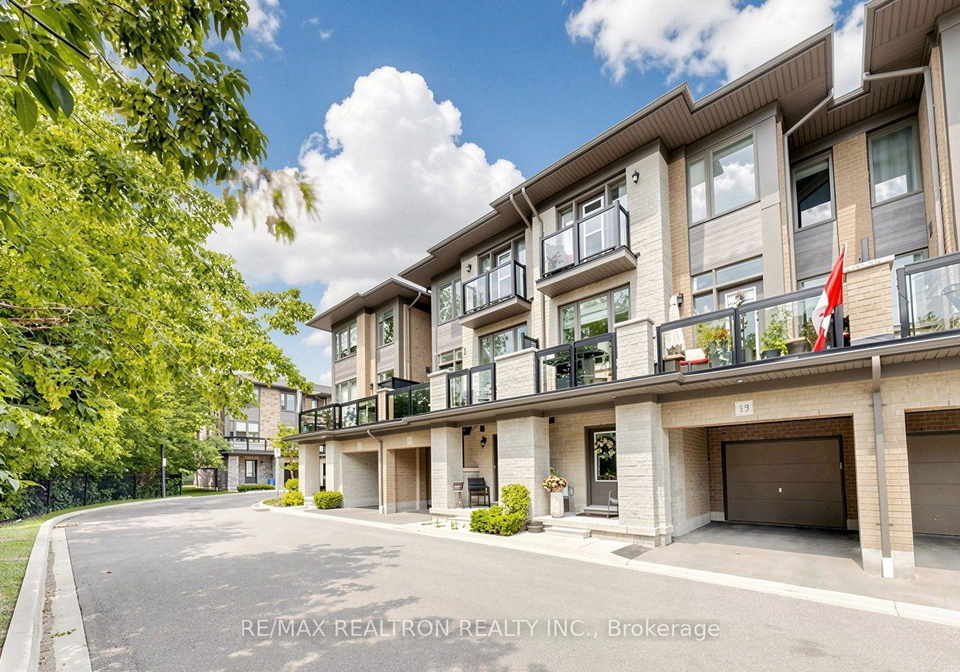
Executive living meets everyday convenience in this beautifully upgraded 2-bed townhome. Soaring 9 foot ceilings, oak staircase & laminate flooring throughout create a polished, move-in-ready feel. Open-concept living/dining features upgraded electric fireplace with mood lighting flows to a private balcony overlooking forest & pond. Granite counters, breakfast bar, stainless appliances anchor the kitchen. Each bedroom has ensuite bath plus a spacious primary bedroom with walk-in closet & bonus closest, Balcony has natural gas hook up for Barbec
Real Estate Board require you toSign Into see the full details of this property
Loading..
Loading..
Loading..
Real Estate Board require you toSign Into see the full details of this property
30 Year , 3.99% interest
No open houses are currently scheduled for this property.


Loading..
This property features 3 bathroom(s) and 2 bedroom(s).
This Condo Townhouse property does not have an additional bedroom or a den.
The total square footage of this Condo Townhouse 2 bed property in Pickering is 1600 - 1799.
1956 Altona Road boasts 1 convenient parking spaces.
This property features a garage with space for 1 cars.
This property includes an Built-In garage with space for 1 cars.
There is no basement in this property.
Information about basement type is not available.
It is not specified whether this property has a swimming pool.
A fireplace is available in this property.
This property includes 1 kitchen(s).
Yes, it has an annual maintenance fee of $469.00.
Information about whether this property is furnished is not available.
The heating system in place is a Forced Air.
Information about utilities is not available.
Sign Into see near by schools
Real Estate Board require you toSign Into see the full details of this property
Loading....