| Floor | Bedrooms | Bathrooms |
|---|---|---|
| Basement | * | 1 |
| Ground | * | 1 |
| Second | 4 | 2 |
No open houses are currently scheduled for this property.
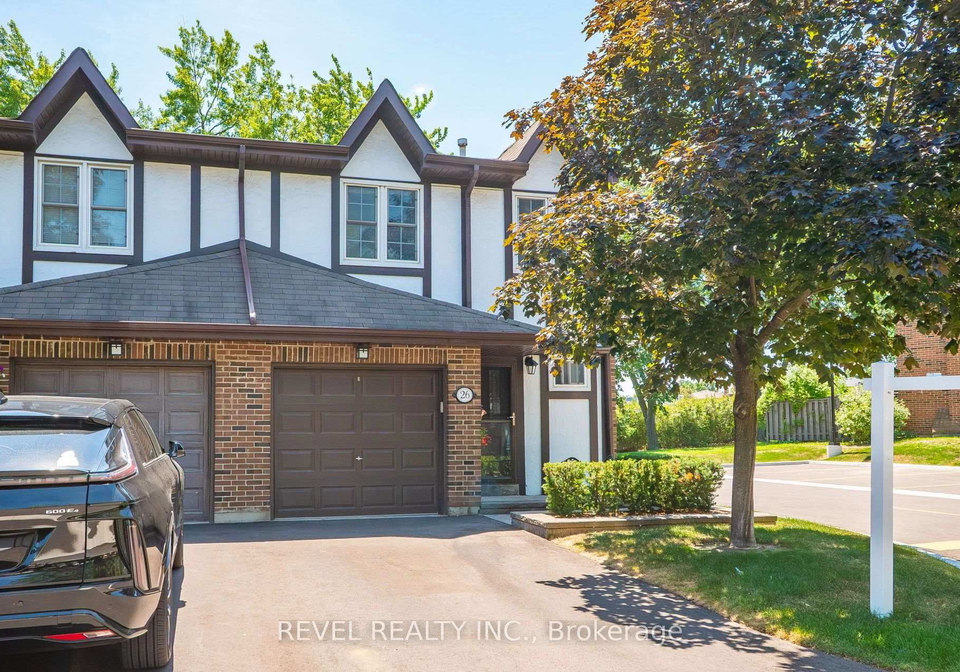
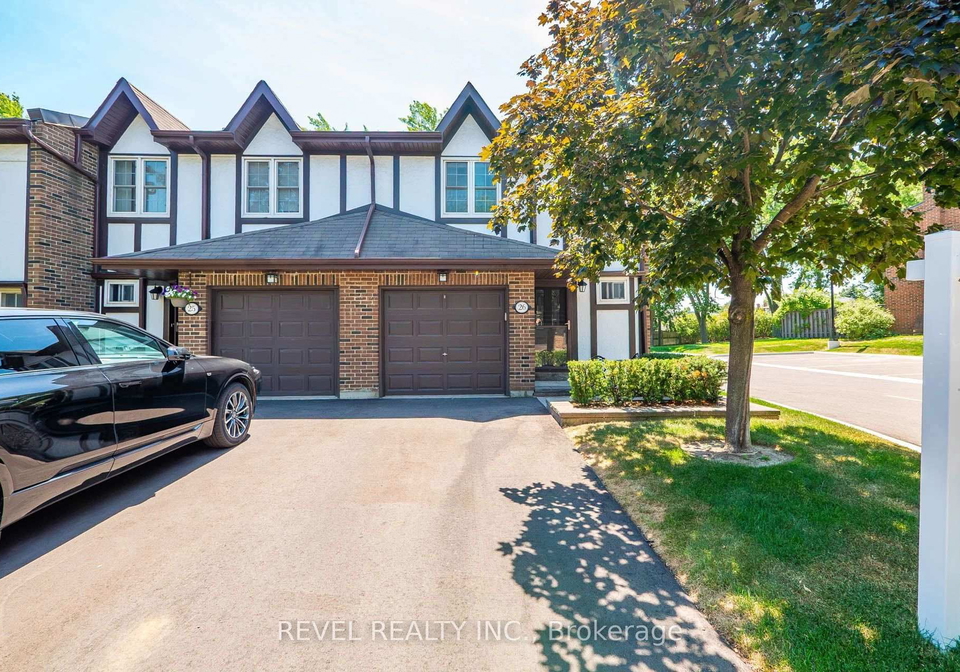
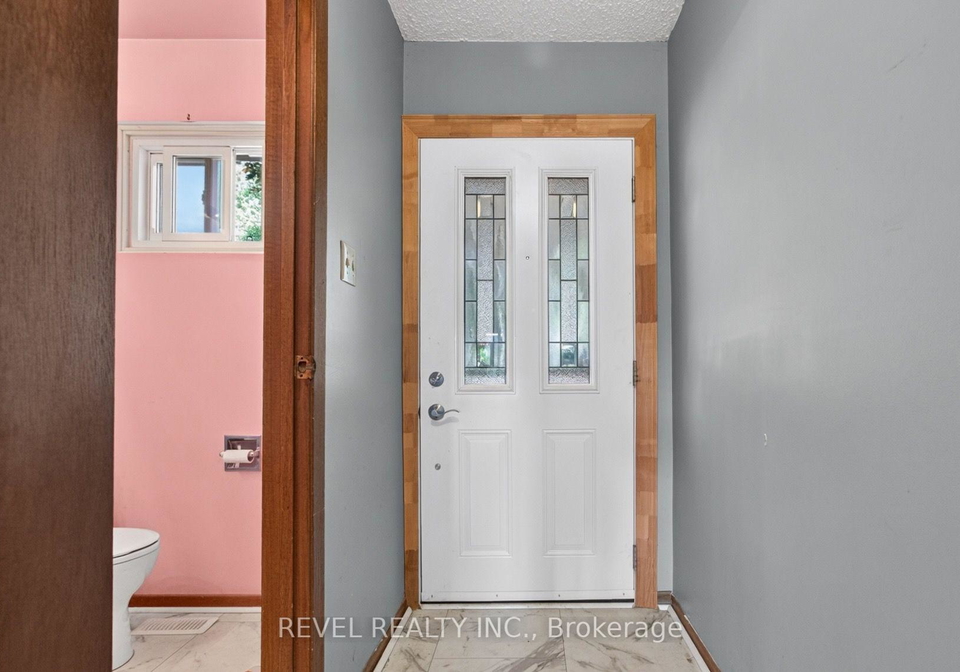
Attention first-time Buyers, Investors, and Downsizers: this tudor-style end unit is situated in a well-designed, family friendly neighbourhood complete with walking trails, playgrounds, and a tennis court. The main floor boasts an open concept living/dining room with sliding doors to the landscaped patio. Packed with 4 spacious bedrooms, the second floor also has a 4-piece main bathroom, and a 2 piece ensuite off the primary bedroom. The basement has its own powder room, storage, laundry room and rec room with wood stove. The furnace was just
Loading..
Loading..
Loading..
30 Year , 3.99% interest


Loading..
Find out what home price you can afford.
Are you a first time home buyer ?
Affordability Calculation for a repeat buyer has multiple factors to be considered. Schedule a call with our mortgage specialist to learn more.
This property features 4 bathroom(s) and 4 bedroom(s).
This Condo Townhouse property does not have an additional bedroom or a den.
The total square footage of this Condo Townhouse 4 bed property in Mississauga is 1400 - 1599.
1951 Rathburn Road E boasts 2 convenient parking spaces.
This property features a garage with space for 1 cars.
This property includes an Built-In garage with space for 1 cars.
Yes, this property has a basement.
This property features Full, Finished basement.
It is not specified whether this property has a swimming pool.
A fireplace is available in this property.
This property includes 1 kitchen(s).
Yes, it has an annual maintenance fee of $736.64.
Information about whether this property is furnished is not available.
The heating system in place is a Forced Air.
Information about utilities is not available.
Sign Into see near by schools
Real Estate Board require you toSign Into see the full details of this property
Loading....
