• Map Search
    • Houses For Sale
    • Apartments For Sale
    • Precon & Assignment For Sale
    • Townhouse For Sale
    • Open Houses
    • Houses For Rent
    • Apartments For Rent
    • Townhouse For Rent
    • Estimate Your House Value
  • Blog
  • Market Trends
  • Ontario
Address
THE CANADIAN HOME REALTY INC2810 Matheson Blvd E unit 801, MississaugaOntario
Quick links
  • About Us
  • Career
  • Blog
  • Zero Down Payment Program*
  • Our Team
  • FAQ
  • Terms & Conditions
  • Privacy Policy
  • Contact Us
  • Disclaimer
  • Sitemap
get the app
play storeApp Store
download qr code

Copyright © 2026 The Canadian Home Realty Inc.
  • Ontario
  • Oakville
  • 1013 - OO Old Oakville
  • 195 William Street
195-william-street-oakville-ontario-40768177
Login/Sign UpTo see all photos

Sign in Required

Real estate boards require you to be signed in to see the full details of this property

to see all images.
  • Sold Sold in Nov 2025
  • Detached

195 William Street

Oakville, 1013 - OO Old Oakville
  • 3 + 1 Bedrooms
  • 4 Bathrooms
  • 1 Garage
  • Share
Sold Price: $ 2,737,500
8.72%
Listed Price: $ 2,999,000
Discuss with partner/expertView on Map

Real Estate Board require you toSign Into see the full details of this property

Contact an Experienced Real Estate Agent

Upon submitting this form, you acknowledge your agreement to receive marketing phone calls, text messages and emails from The Canadian Home. See more
join-the-canadian-home
JOIN OUR TEAM

Latest listing in Oakville

  • 269 Sunray Road, Oakville
  • 65 Normandy Place, Oakville
  • 1181 Grange Road, Oakville
  • 2238 Lyndhurst Drive, Oakville
  • 2508 Hemmford Drive, Oakville
  • 1284 Muller Lane, Oakville
  • 282 Maurice Drive, Oakville
  • 89 Holyrood Avenue, Oakville
  • 3092 Preserve Drive W, Oakville
  • 901 - 2481 Taunton Road, Oakville
  • 2305 Newcastle Crescent, Oakville

Near By Cities

  • Port Credit
  • Mississauga
  • Burlington
  • Meadowvale
  • Halton
  • Milton
  • Aldershot
  • Kilbride
  • Waterdown
  • Campbellville
  • Carlisle

Popular Searches in Oakville

  • House for sale in Oakville
  • Condo Apartment for sale in Oakville
  • Townhouse for sale in Oakville
  • Open House in Oakville
  • Price dropped properties in Oakville
  • Investment properties in Oakville
  • Not sold for 30 days in Oakville
  • House for rent in Oakville
  • Condos for rent in Oakville
  • Townhouse for rent in Oakville
  • Detached properties in Oakville

Room Details of 195 William Street, Oakville

FloorBedroomsBathrooms
Basement 1 1
Ground * 1
Second 3 2

Real Estate Board require you toSign Into see the full details of this property

sell-with-the-canadian-homesell-with-the-canadian-homeLoading...

Open House

View all upcoming open houses in Oakville

No open houses are currently scheduled for this property.

Key Facts About 195 William Street, Oakville

  • Tax $10,377 / 2024
  • Property Type Residential
  • Building Type Single Family Residence
  • Building Style Two Story
  • Property Attached Detached
  • Size 2050 feet²
  • Lot Size 104.33 x 52.1 feet
  • Parking 1 garage, 4 parking
  • Basement Full, Partially Finished
  • Listing # 40768177
  • Data Source ITSO
  • Days on Market 55
  • Listed On 10/09/2025
  • Updated On 28/11/2025
  • Market Demand
    the canadian homethe canadian home

Description

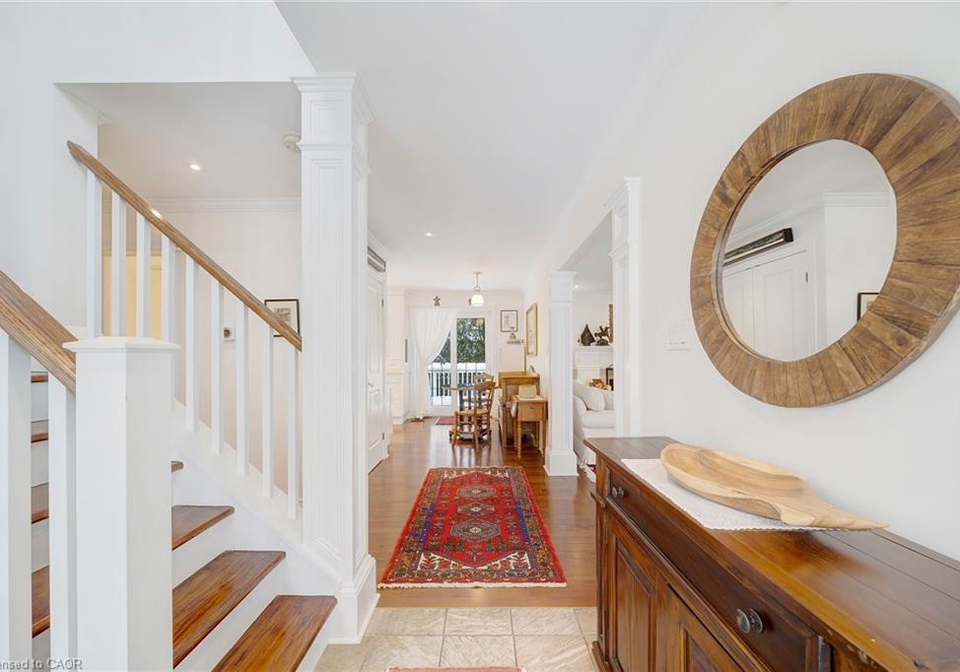
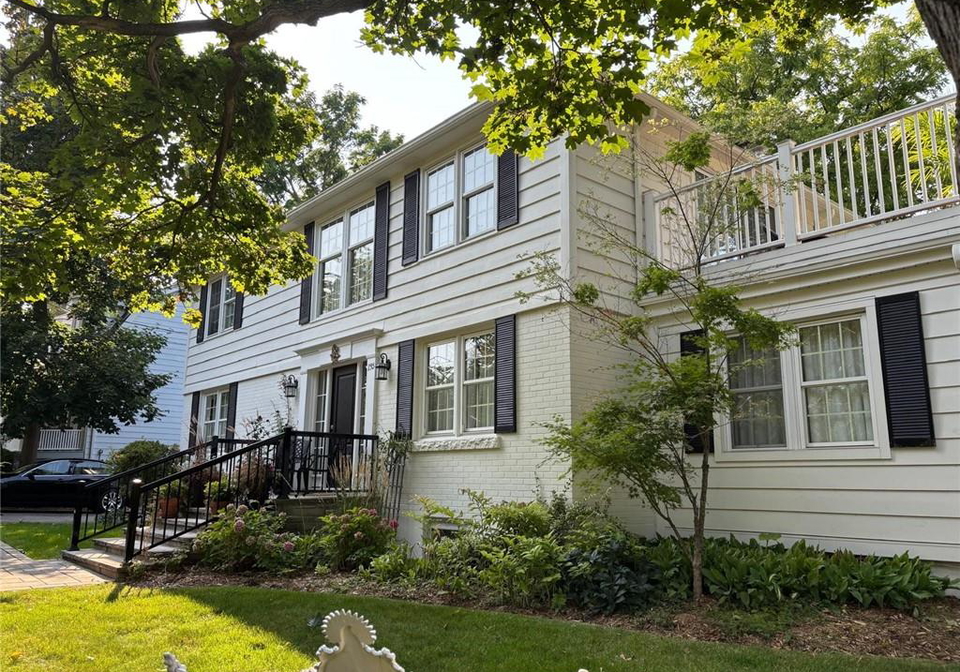
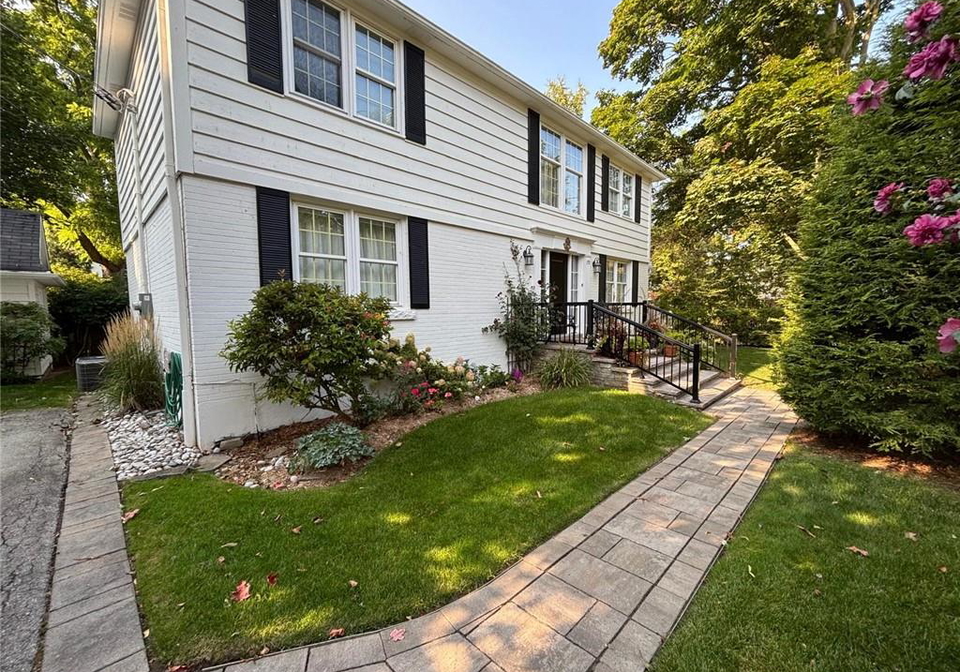
Perfectly positioned on a picturesque, tree-lined street in the heart of Old Oakville, this beautiful home offers timeless charm and modern upgrades, located just two blocks north of the lake. The residence boasts an unbeatable location, with a two-minute walk to premier shopping, fine dining, parks, and an arts centre, and is a short drive from top-rated schools. This three-plus-one bedroom, three-and-a-half-bath home sits on a premium 104-foot lot, with over 2,000 square feet of finished living space above grade and an additional 1,000 square

Real Estate Board require you toSign Into see the full details of this property

Property Details of 195 William Street, Oakville

Property

  • Property Type Detached, Detached
  • Style Two Story
  • Fronting On North
  • Community 1013 - OO Old Oakville
  • Municipality Oakville

Inside

  • Bedrooms 3
  • Bathrooms 4
  • Basement Full, Partially Finished
  • Kitchen 1
  • Rooms 18
  • Fireplace Y
  • Appliances Range, Oven, Water Heater Owned, Built-in Microwave, Dishwas...View More
  • Appliances Included Built-in Microwave,Carbon Monoxide Detector,Dishwasher,Dryer...View More
  • Appliances Excluded Chandelier In Dining Room. Mexican Emblem Above The Front Do...View More

Utilities

  • Water Municipal
  • Cooling Central Air
  • Heating Type Fireplace-Gas, Fireplace-Wood, Forced Air, Natural Gas, Gas ...View More

Building

  • Size 2050 feet²
  • Architecture Style Two Story
  • Roof Asphalt Shing
  • Construction Board & Batten Siding, Brick
  • Foundation Type Block

Parking

  • Drive Way Private Drive Double Wide
  • Garage Type Detached Garage, Garage Door Opener, Asphalt
  • Garage 1
  • Parking Places 4
  • Total Parking Places 5

Land

  • Frontage 104.33
  • Depth 52.1
  • Zoning RL3 sp:11
  • Lot Size 104.33 x 52.1 feet
  • Lot Size Code Square Feet
  • Acreage < 0.5
  • Cross Street George

Features

  • Auto Garage Door Remote(s) Y
  • Built-In Appliances Y
  • Ceiling Fan(s) Y
  • Floor Drains Y
  • Upgraded Insulation Y

Real Estate Board require you toSign Into see the full details of this property

Our Estimate

See Real Estate Market Trends in Oakville

Estimated Rent

$ 5,644

Rental Yield

1.92%

School Score

9.1/10

Rental Score

0.5/5

Listings In the Same Street at 195 William Street, Oakville

Houses For Sale

View

Houses For Rent

View

Recently Sold

View

Homes listed below the last sold prices in Oakville

Loading..

Similar Sold
Similar Properties

Loading..

Loading..

Rooms

Dining Room (3.2X4.55 metre)
Level: Main
Living Room (3.94X7.37 metre)
Level: Main
Kitchen (6.2X3.15 metre)
Level: Main
Family Room (3.38X4.52 metre)
Level: Main
Bathroom (1.93X1.27 metre)
Level: Main
Bedroom (3.63X3.43 metre)
Level: Second
Bedroom Primary (3.94X5.94 metre)
Level: Second
Bedroom (3.63X3.02 metre)
Level: Second
Bathroom (2.59X4.14 metre)
Level: Second
Laundry (2.41X2.26 metre)
Level: Basement
Bathroom (1.78X2.44 metre)
Level: Second
Bedroom (3.89X3.99 metre)
Level: Basement
Workshop (2.21X4.09 metre)
Level: Basement
Bathroom (2.51X1.73 metre)
Level: Basement
Utility Room (1.96X7.09 metre)
Level: Basement
Living Room (3.35X3.96 metre)
Level: Basement
Storage (3.51X2.87 metre)
Level: Basement
Breakfast Room (1.98X2.74 metre)
Level: Main

Real Estate Board require you toSign Into see the full details of this property

Expense Breakdown

Monthly Mortgage Payment

$0/monthly

30 Year , 3.99% interest

Cash Expenditure for Home Purchase

$1,000

  • Downpayment
    $0
  • PST on Mortgage Insurance
    $0
  • Land Transfer Tax
    $0
  • Lawyer Fees
    $1,000
  • Title Insurance
    $0

Monthly Expenses After Home Purchase

$569

  • Mortgage Payment
    $0
  • Property Insurance
    $50
  • Property Tax
    $250
  • Phone
    $40
  • Monthly debt payments
    $0
  • Cable
    $60
  • Utilities
    $124
  • Internet
    $45
join-our-teamjoin-our-team

Loading..

Data is provided courtesy of ITSO © 2021 ITSO ( https://www.itsosystems.ca ) The information provided herein must only be used by consumers that have a bona fide interest in the purchase, sale, or lease of real estate and may not be used for any commercial purpose or any other purpose. Information deemed reliable but not guaranteed.

Copyright:© The Canadian Home Realty Inc. All rights reserved. The Canadian Home Realty Inc is a registered real estate brokerage.

About 195 William Street, Oakville

Nestled in the charming community of 1013 - OO Old Oakville, this delightful house for sale in Oakville is perfectly positioned on the picturesque William Street, at 195 William Street, Oakville. The tree-lined street adds to the appeal of this beautiful two-storey detached house, which is just two blocks north of the stunning lake. The residence offers an enviable location, making it an ideal choice for those who appreciate the convenience of being within a short stroll to premier shopping, exquisite dining options, lovely parks, and a vibrant arts centre. Additionally, top-rated schools are just a short drive away, making this house for sale in Oakville a perfect family home.

This splendid home boasts three bedrooms and a den, along with four bathrooms, providing ample space for comfortable living. With a total of 18 rooms, including a main kitchen equipped with high-end Miele built-in appliances, this house for sale in Oakville is designed for modern living while retaining its timeless charm. The kitchen seamlessly connects to a separate dining room, making it perfect for entertaining guests or enjoying family meals. The expansive south-facing windows and wide patio doors fill the home with an abundance of natural light, creating a bright and airy atmosphere that is sure to lift your spirits.

The upstairs of this charming residence features three well-appointed bedrooms, including a delightful room with its own private patio, perfect for enjoying your morning coffee or unwinding in the evening. The partially finished full basement offers additional space that can be tailored to your needs, whether it be a playroom, home gym, or extra storage.

The exterior of the property is equally impressive, with a beautifully landscaped garden that enhances the overall appeal of this house for sale in Oakville. The lot measures an impressive 104 x 52 square feet, providing plenty of outdoor space for relaxation and recreation. The detached garage, complete with a garage door opener, ensures that your vehicle is safely housed, while the double-wide private driveway offers parking for up to four additional cars.

While the house does not feature a pool, it compensates with its stunning location and proximity to the lake, where you can enjoy a variety of water activities. The home is equipped with central air conditioning, ensuring comfort during the warmer months, and features a combination of heating options, including gas and wood fireplaces, as well as forced air and gas hot water heating systems.

In terms of amenities, this house for sale in Oakville comes unfurnished, allowing you to personalise the space to your taste. The property includes essential appliances such as a range, oven, built-in microwave, dishwasher, dryer, gas oven/range, gas stove, range hood, refrigerator, and washer, making it move-in ready for your convenience.

With its ideal location, spacious living areas, and modern upgrades, this house for sale in Oakville at 195 William Street, Oakville, presents a rare opportunity to own a home in a highly sought-after neighbourhood. Don’t miss your chance to make this charming residence your own and enjoy all that the vibrant community of Old Oakville has to offer. Whether you’re looking for a family home or a place to entertain, this property is sure to impress. Come and see for yourself the potential that awaits in this stunning house for sale in Oakville!

The 1013 - OO Old Oakville area, nestled within the charming town of Oakville, offers a delightful blend of historic charm and modern convenience. This picturesque community is characterised by its tree-lined streets, beautifully preserved heritage homes, and a vibrant waterfront along Lake Ontario, providing residents with scenic views and ample opportunities for outdoor activities. The local amenities include boutique shops, cosy cafés, and excellent dining options, all within walking distance, creating a welcoming atmosphere for both families and professionals. With its strong sense of community spirit and easy access to parks, schools, and public transport, Old Oakville presents an idyllic setting for those seeking a tranquil yet engaging lifestyle.

Schools in the Neighbourhood

This property is ideally situated near a variety of educational institutions, catering to different needs and preferences. The closest option is New Central Public School, an elementary school located just 1.1 km away, offering grades JK to 6 with a commendable rating of 8.4. For families seeking Montessori education, Dearcroft Montessori School is 1.9 km from the property, providing programs from JK to 8. E. J. James Public School, also an elementary institution, is 2.6 km away and offers a French immersion program with a strong rating of 9. Additionally, Oakville Trafalgar High School, located 3.2 km away, serves grades 9 to 12 and boasts an impressive rating of 9.4. For those interested in Catholic education, St. Vincent Catholic Elementary School is 2.5 km away, while St. Thomas Aquinas Catholic Secondary School is just 1.6 km from the property, offering grades 9 to 12 with a rating of 8.1. Overall, the area is well-served by high-quality schools, making it an attractive choice for families prioritizing education.

Key Statistics of the Neighbourhood

The demographic profile of the area surrounding the property reveals a small, affluent community with a population of 423 residents as of 2021. The average household size is 2, and the average age is 54.1 years, indicating a mature population. The average household income is notably high at $376,000, with only 8.5% of residents classified as low-income. The real estate market reflects this affluence, with an average property price of $1,880,000. Socially, 41.46% of the population is single, while 30.77% live in households with children, suggesting a mix of family dynamics. The area is also diverse, with 30.12% of residents being immigrants. Rental properties make up 17.07% of the housing market, and condos represent 29.27%, indicating a variety of living options. Education levels are impressive, with 73.17% of residents holding a college or university degree. However, a significant portion of the population, 36.59%, is not in the labor force, which may reflect retirement or other lifestyle choices. Overall, this community combines wealth, diversity, and educational attainment, making it an attractive location for potential buyers.
FAQs About 195 William Street, Oakville

How many bathrooms does this property have?

This property features 4 bathroom(s) and 3 bedroom(s).

Does this 3 bedroom property have additional bedrooms or a den?

This Detached property includes 1 additional bedrooms.

What is the square footage (sqft) of this Detached property?

The total square footage of this Detached 3 bed property in Oakville is 2050.

How many parking spaces are available with this property?

195 William Street boasts 4 convenient parking spaces.

How many cars can be parked in the garage of 195 William Street?

This property features a garage with space for 1 cars.

What type of garage does this property have?

This property includes an Detached Garage, Garage Door Opener, Asphalt garage with space for 1 cars.

Does this property have a basement?

Yes, this property has a basement.

What type of basement is it?

This property features Full, Partially Finished basement.

Does this property have a swimming pool?

It is not specified whether this property has a swimming pool.

Does this property have a fireplace?

A fireplace is available in this property.

How many kitchens does this property have?

This property includes 1 kitchen(s).

Is there a maintenance fee associated with this property?

Information about the maintenance fee is not available.

Is this property furnished?

Information about whether this property is furnished is not available.

What type of heating system is in place?

The heating system in place is a Fireplace-Gas, Fireplace-Wood, Forced Air, Natural Gas, Gas Hot Water.

What utilities are available for this property?

Information about utilities is not available.

School Rating for 195 William Street, Oakville

XXX

Properties near top rated schools in Oakville

Sign Into see near by schools

Listing History

See more recently sold homes in Oakville

Real Estate Board require you toSign Into see the full details of this property

Banner Image

Similar Properties

See More
184-king-street-oakville-ontario-w13014006
184 King Street
1
Date: 17 Apr 2026
For Sale
3 + 1 Bedrooms
5 Bathrooms (+1)
2 Garage (+1)
184 King Street
  • $4,299,000
  • Detached
184 King Street, Oakville, 1013 - OO Old Oakville
  • 0.12 KM
  • 350-king-street-oakville-ontario-w13430514
    350 King Street
    2
    Date: 11 Jun 2026
    For Sale
    3 + 2 Bedrooms
    5 Bathrooms (+1)
    2 Garage (+1)
    350 King Street
    • $10,900,000
    • Detached
    350 King Street, Oakville, 1013 - OO Old Oakville
  • 0.46 KM
  • 48-forsythe-street-oakville-ontario-40825792
    48 Forsythe Street
    3
    Date: 01 May 2026
    For Sale
    3 + 1 Bedrooms
    4 Bathrooms
    2 Garage (+1)
    48 Forsythe Street
    • $2,590,000
    • Detached
    48 Forsythe Street, Oakville, 1002 - CO Central
  • 0.53 KM
  • 417-union-street-oakville-ontario-w13023762
    417 Union Street
    4
    Date: 21 Apr 2026
    For Sale
    4 + 2 Bedrooms (+1)
    8 Bathrooms (+4)
    2 Garage (+1)
    417 Union Street
    • $4,750,000
    • Detached
    417 Union Street, Oakville, 1013 - OO Old Oakville
  • 0.56 KM
  • 55-chisholm-street-oakville-ontario-w13018186
    55 Chisholm Street
    5
    Date: 20 Apr 2026
    For Sale
    3 + 1 Bedrooms
    4 Bathrooms
    1 Garage
    55 Chisholm Street
    • $3,850,000
    • Detached
    55 Chisholm Street, Oakville, 1002 - CO Central
  • 0.58 KM
  • 160-allan-street-oakville-ontario-w13514262
    160 Allan Street
    6
    Date: 02 Jul 2026
    For Sale
    3 Bedrooms
    3 Bathrooms (-1)
    0 Garage (-1)
    160 Allan Street
    • $2,988,000
    • Detached
    160 Allan Street, Oakville, 1013 - OO Old Oakville
  • 0.62 KM
  • 32-anderson-street-oakville-ontario-w12898434
    32 Anderson Street
    7
    Date: 19 Mar 2026
    For Sale
    2 Bedrooms (-1)
    3 Bathrooms (-1)
    0 Garage (-1)
    32 Anderson Street
    • $1,850,000
    • Detached
    32 Anderson Street, Oakville, 1002 - CO Central
  • 0.64 KM
  • 36-anderson-street-oakville-ontario-w12992608
    36 Anderson Street
    8
    Date: 13 Apr 2026
    For Sale
    3 + 1 Bedrooms
    4 Bathrooms
    2 Garage (+1)
    36 Anderson Street
    • $3,998,900
    • Detached
    36 Anderson Street, Oakville, 1002 - CO Central
  • 0.67 KM
  • Loading....