Real estate boards require you to be signed in to see the full details of this property
Real Estate Board require you toSign Into see the full details of this property
| Floor | Bedrooms | Bathrooms |
|---|---|---|
| Ground | 1 | 1 |
| Second | 4 | 2 |
Real Estate Board require you toSign Into see the full details of this property

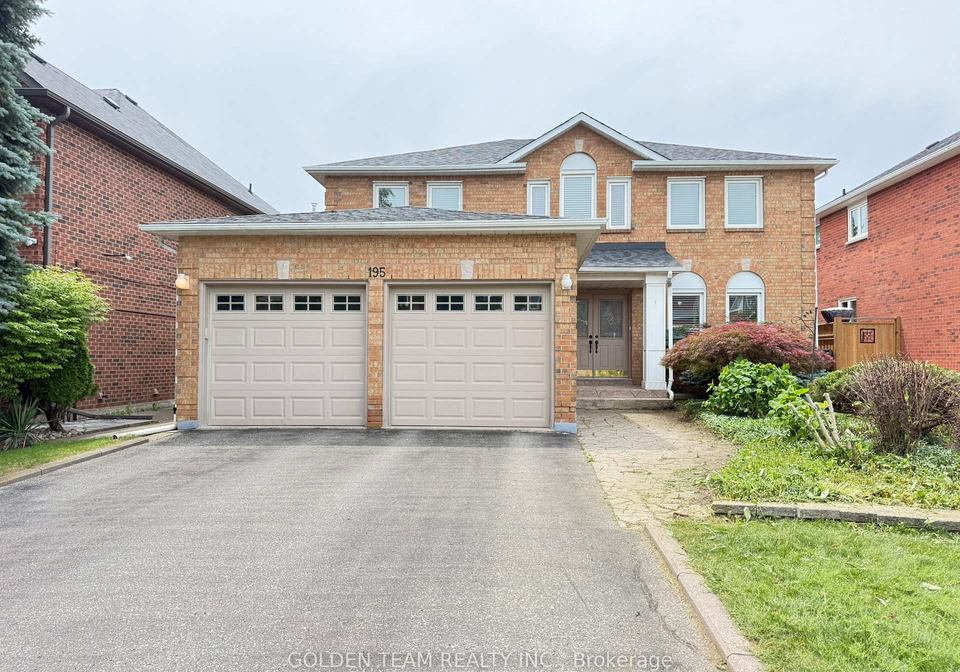
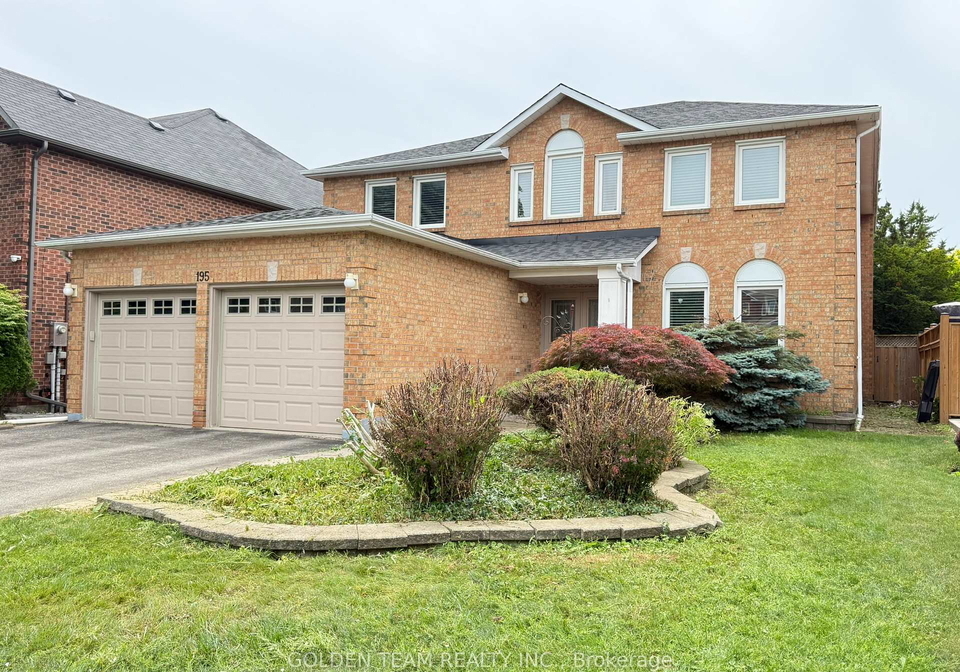
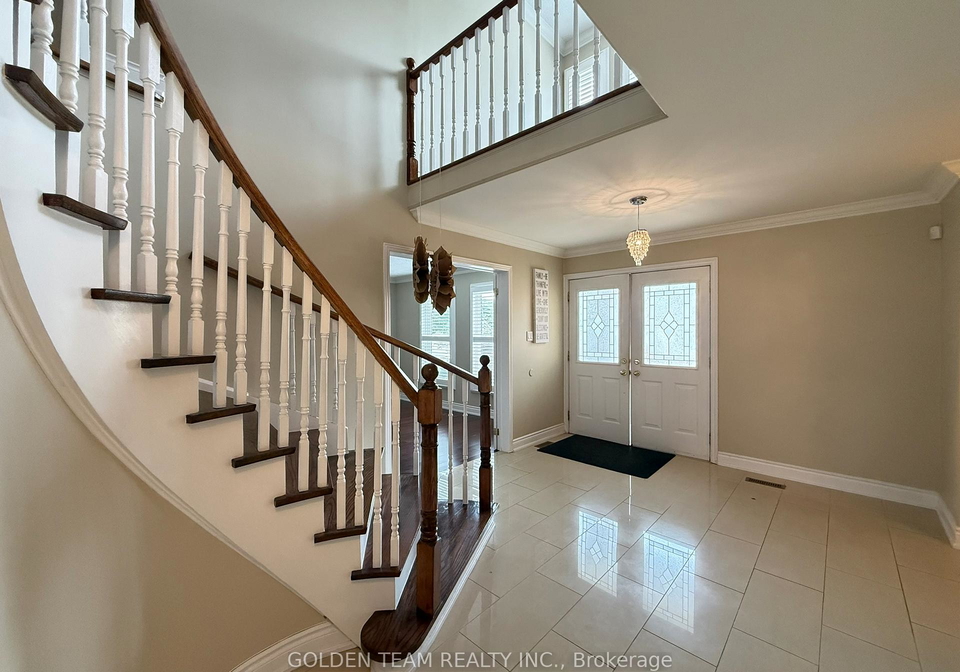
Rare premium ravine lot in prestigious Maple Village! This spacious 4-bedroom home is ideally situated on a quiet, highly sought-after crescent, offering exceptional privacy, serene ravine views, and over 4,500 sq. ft. of total living space. The beautifully appointed interior features rich Jatoba hardwood flooring, a gourmet kitchen with stainless steel appliances, granite countertops, stylish backsplash, California shutters, and a bright bay window. Additional highlights include a main-floor den, convenient main-floor laundry with a separate s
Real Estate Board require you toSign Into see the full details of this property
Loading..
Loading..
Loading..
Real Estate Board require you toSign Into see the full details of this property
No open houses are currently scheduled for this property.


Loading..
This property features 3 bathroom(s) and 4 bedroom(s).
This Detached property includes 1 additional bedrooms.
The total square footage of this Detached 4 bed property in Vaughan is 3000 - 3500.
195 Waterside Crescent boasts 2 convenient parking spaces.
This property features a garage with space for 2 cars.
This property includes an Attached garage with space for 2 cars.
Yes, this property has a basement.
This property features Finished basement.
It is not specified whether this property has a swimming pool.
A fireplace is available in this property.
This property includes 1 kitchen(s).
Information about the maintenance fee is not available.
No, this property is not furnished.
The heating system in place is a Forced Air.
Information about utilities is not available.
Sign Into see near by schools
Real Estate Board require you toSign Into see the full details of this property
Loading....