• Map Search
    • Houses For Sale
    • Apartments For Sale
    • Precon & Assignment For Sale
    • Townhouse For Sale
    • Open Houses
    • Houses For Rent
    • Apartments For Rent
    • Townhouse For Rent
    • Estimate Your House Value
  • Blog
  • Market Trends
  • Ontario
Address
THE CANADIAN HOME REALTY INC2810 Matheson Blvd E unit 801, MississaugaOntario
Quick links
  • About Us
  • Career
  • Blog
  • Zero Down Payment Program*
  • Our Team
  • FAQ
  • Terms & Conditions
  • Privacy Policy
  • Contact Us
  • Disclaimer
  • Sitemap
get the app
play storeApp Store
download qr code

Copyright © 2026 The Canadian Home Realty Inc.
  • Ontario
  • Huntsville
  • Stephenson
  • 195 River Valley Drive
195-river-valley-drive-huntsville-ontario-x12175066
Login/Sign UpTo see all photos

Sign in Required

Real estate boards require you to be signed in to see the full details of this property

to see all images.
  • Sold Sold in Aug 2025
  • Detached

195 River Valley Drive

Huntsville, Stephenson
  • 4 Bedrooms
  • 4 Bathrooms
  • 2 Garage
  • Share
Sold Price: $ 1,500,000
6.24%
Listed Price: $ 1,599,900
Discuss with partner/expertView on Map

Real Estate Board require you toSign Into see the full details of this property

Contact an Experienced Real Estate Agent

Upon submitting this form, you acknowledge your agreement to receive marketing phone calls, text messages and emails from The Canadian Home. See more
join-the-canadian-home
JOIN OUR TEAM

Latest listing in Huntsville

  • 299 Pine Ridge Road, Huntsville
  • 244 South Mary Lake Road, Huntsville
  • 125 Clarke Crescent, Huntsville
  • 0 Crown Island Island, Huntsville
  • 20 Goodwin Drive, Huntsville
  • 4 STOCKING Lane, Huntsville
  • 6 Serenity Place Crescent, Huntsville
  • 256 Woodland Drive, Huntsville
  • 61 Robert Road W, Huntsville
  • 37 Spruce Drive S, Huntsville
  • 26 Helen Street, Huntsville

Near By Cities

  • Utterson
  • Port Sydney
  • Baysville
  • Bracebridge
  • Milford Bay
  • Muskoka Lakes
  • Port Carling
  • Lake of Bays (twp)
  • Minett
  • Rosseau
  • Torrance

Popular Searches in Huntsville

  • House for sale in Huntsville
  • Condo Apartment for sale in Huntsville
  • Townhouse for sale in Huntsville
  • Open House in Huntsville
  • Price dropped properties in Huntsville
  • Investment properties in Huntsville
  • Not sold for 30 days in Huntsville
  • House for rent in Huntsville
  • Condos for rent in Huntsville
  • Townhouse for rent in Huntsville
  • Detached properties in Huntsville

Room Details of 195 River Valley Drive, Huntsville

FloorBedroomsBathrooms
Basement * 1
Ground 1 2
Second 3 1

Real Estate Board require you toSign Into see the full details of this property

sell-with-the-canadian-homesell-with-the-canadian-homeLoading...

Open House

View all upcoming open houses in Huntsville

No open houses are currently scheduled for this property.

Key Facts About 195 River Valley Drive, Huntsville

  • Tax $5,890 / 2024
  • Property Type Residential
  • Building Type Detached
  • Building Style 2-Storey
  • Size 2500 - 3000 feet²
  • Lot Size 550 x 1292 feet
  • Parking 2 garage, 10 parking
  • Basement Full, Partially Finished
  • Listing # X12175066
  • Data Source PROPTX
  • Days on Market 85
  • Listed On 27/05/2025
  • Updated On 06/11/2025
  • Market Demand
    the canadian homethe canadian home

Description

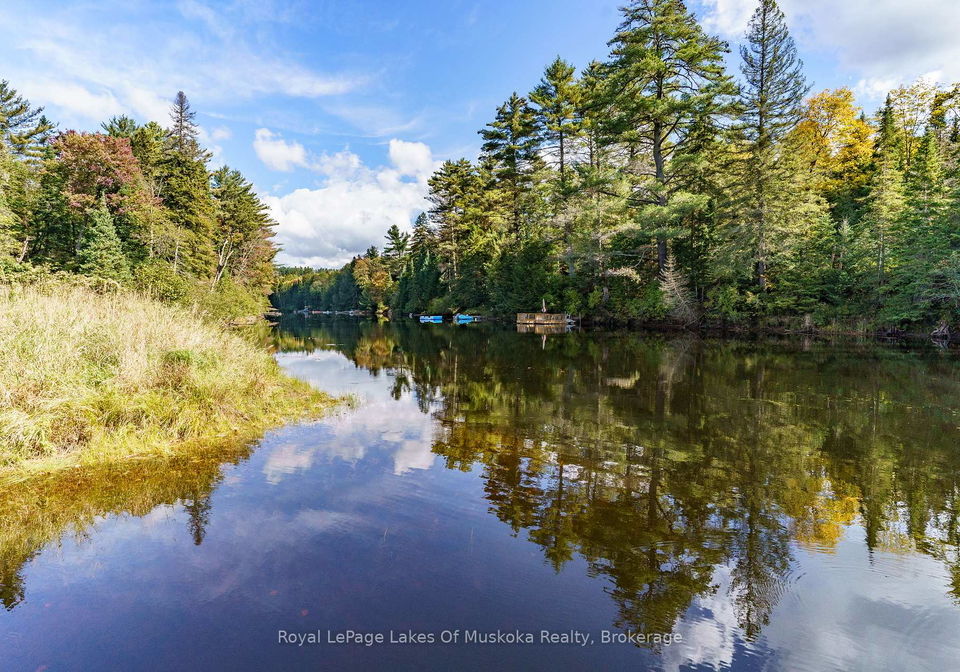
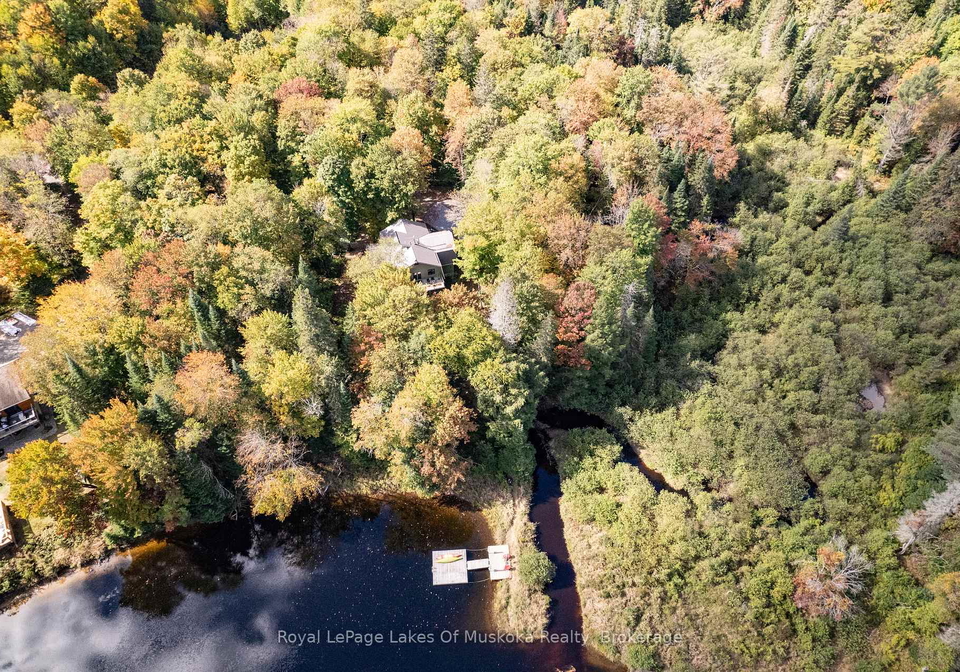
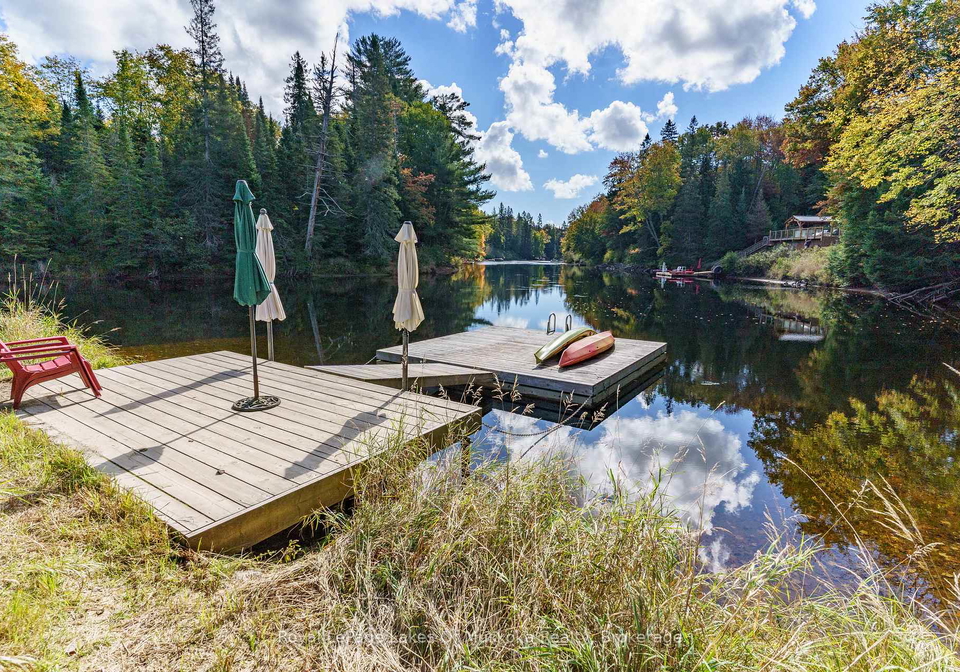
Ultimate privacy & rare opportunity with this stunning custom built home on 59 acres with 550 feet of frontage on the Muskoka River-Port Sydney! Located between Bracebridge & Huntsville & only minutes from Port Sydney, this one of a kind property makes for an amazing opportunity. Tastefully positioned for excellent privacy with gentle access to the water's edge with a natural peninsula & floating dock is perfect for canoeing, kayaking, sun bathing & swimming. Featuring over 3,995 sq ft of finished living space over 3 floors makes this custom bu

Real Estate Board require you toSign Into see the full details of this property

Property Details of 195 River Valley Drive, Huntsville

Property

  • Property Type Detached
  • Style 2-Storey
  • Fronting On E
  • Community Stephenson
  • Municipality Huntsville

Inside

  • Bedrooms 4
  • Bathrooms 4
  • Bathroom Details 1, 3pc Main
  • Bathroom Details 1, 5pc Second
  • Bathroom Details 1, 2pc Main
  • Bathroom Details 1, 2pc Basement
  • Basement Full, Partially Finished
  • Kitchen 1
  • Rooms 21
  • Family Rooms Y
  • Central Vac N
  • Fireplace Y

Utilities

  • Water Well
  • Cooling None
  • Heating Type Forced Air
  • Heating Fuel Propane
    • Telephone Y
    • Electricity Y

Building

  • Size 2500 - 3000 feet²
  • Architecture Style 2-Storey
  • Exterior Feature Vinyl Siding

Parking

  • Garage Type Detached
  • Garage 2
  • Parking Places 10
  • Total Parking Places 12

Land

  • Sewer Septic
  • Frontage 550
  • Depth 1292
  • Zoning SR1-0794 & C
  • Lot Size 550 x 1292 feet
  • Lot Size Code Feet
  • Acreage 50-99.99
  • Cross Street Stephenson Rd 1 East and River Valley Dr

Features

  • River/Stream Y
  • Wooded/Treed Y
  • Waterfront Y
  • School Bus Route Y

Real Estate Board require you toSign Into see the full details of this property

Listings In the Same Street at 195 River Valley Drive, Huntsville

Houses For Sale

View

Houses For Rent

View

Recently Sold

View

Homes listed below the last sold prices in Huntsville

Loading..

Similar Sold
Similar Properties

Loading..

Loading..

Rooms

Living Room (5.44X4.69 metre)
Level: Main
Dining Room (2.78X4.69 metre)
Level: Main
Kitchen (3.37X5.18 metre)
Level: Main
Primary Bedroom (4.02X5.01 metre)
Level: Main
Bathroom (3.14X2.64 metre)
Level: Main
Bathroom (1.41X1.69 metre)
Level: Main
Mud Room (3.09X1.83 metre)
Level: Main
Foyer (1.71X2.34 metre)
Level: Main
Other (5.76X2.89 metre)
Level: Main
Family Room (7.91X4.04 metre)
Level: Second
Den (4.01X5.19 metre)
Level: Second
Bedroom 2 (3.35X4.32 metre)
Level: Second
Bedroom 3 (3.35X4.32 metre)
Level: Second
Bedroom 4 (4.83X3.15 metre)
Level: Second
Bathroom (3.85X1.85 metre)
Level: Second
Recreation (7.87X4.64 metre)
Level: Basement
Exercise Room (3.31X4.79 metre)
Level: Basement
Utility Room (3.08X2.4 metre)
Level: Basement
Other (7.97X2.64 metre)
Level: Basement
Office (3.26X5 metre)
Level: Basement
Bathroom (1.91X1.01 metre)
Level: Basement
Laundry (2.71X1.41 metre)
Level: Main

Real Estate Board require you toSign Into see the full details of this property

Expense Breakdown

Monthly Mortgage Payment

$0/monthly

30 Year , 3.99% interest

Cash Expenditure for Home Purchase

$1,000

  • Downpayment
    $0
  • PST on Mortgage Insurance
    $0
  • Land Transfer Tax
    $0
  • Lawyer Fees
    $1,000
  • Title Insurance
    $0

Monthly Expenses After Home Purchase

$569

  • Mortgage Payment
    $0
  • Property Insurance
    $50
  • Property Tax
    $250
  • Phone
    $40
  • Monthly debt payments
    $0
  • Cable
    $60
  • Utilities
    $124
  • Internet
    $45
join-our-teamjoin-our-team

Loading..

MLS® Trusted listing from Toronto Real Estate Board The trademarks MLS®, Multiple Listing Service® and the associated logos identify professional services rendered by REALTOR® members of CREA to effect the purchase, sale and lease of real estate as part of a cooperative selling system.

Copyright:© The Canadian Home Realty Inc. All rights reserved. The Canadian Home Realty Inc is a registered real estate brokerage.

About 195 River Valley Drive, Huntsville

Nestled in the serene setting of Muskoka, this remarkable house for sale in Huntsville offers an unparalleled opportunity for those seeking both privacy and luxury. Located at 195 River Valley Drive, Huntsville, this stunning detached house boasts a generous 59 acres of land, with an impressive 550 feet of frontage on the picturesque Muskoka River-Port Sydney. This property is ideally situated between Bracebridge and Huntsville, just minutes away from the charming village of Port Sydney, making it a prime location for both relaxation and adventure.

As you approach the house for sale in Huntsville, you will be greeted by the striking vinyl siding that adorns the exterior of this two-storey residence. The property features a well-thought-out design, encompassing over 3,995 square feet of finished living space across three levels. The main floor presents a bright and open concept layout, ideal for family gatherings and entertaining guests. Upon entering through the level entrance foyer, you will find a spacious mudroom with ample storage, ensuring that the home remains organised and clutter-free.

The gourmet kitchen is a true highlight of this house for sale in Huntsville, equipped with stainless steel appliances, a gas stove, and a large island that provides plenty of space for meal preparation. With an abundance of cupboard space, this kitchen is perfect for the culinary enthusiast. The formal dining area flows seamlessly into the large living room, which is bathed in natural light and features a cosy gas fireplace. From here, you can step out into the screened-in room that overlooks the tranquil Muskoka River, providing a perfect spot for relaxation and enjoying the surrounding nature.

The main floor also houses a delightful primary bedroom suite, complete with a walk-in closet and a luxurious three-piece en-suite bathroom. Additionally, there is a convenient main floor laundry room and a two-piece bath, making this level exceptionally functional for everyday living.

Ascending to the second floor, you will discover a spacious family room area that opens onto a balcony, offering stunning views of the property. This level also includes a separate den or office, three generously sized bedrooms, and a well-appointed five-piece bathroom, ensuring that there is ample space for family and guests alike.

The full basement of this house for sale in Huntsville is partially finished and features a recreational room with a walkout, two additional office or exercise rooms, a two-piece bath, and a storage/workshop area. This versatile space can be tailored to suit your family's needs, whether for leisure or work.

For those with vehicles, the property includes a detached oversized double garage measuring 24' x 34', providing ample space for parking and storage. The home is equipped with a drilled well, forced air propane heating, central air conditioning, and an auto-start backup generator, ensuring comfort and convenience throughout the year.

Outside, the property is a nature lover's paradise, with trails winding through natural rolling hills, ravines, and a mixed hardwood forest filled with maple trees. A year-round stream with natural waterfalls adds to the beauty of this extraordinary estate. With no pool on the premises, the focus remains on the natural surroundings, making it an ideal setting for outdoor activities such as canoeing, kayaking, sunbathing, and swimming.

In summary, this house for sale in Huntsville at 195 River Valley Drive, Huntsville, is a rare find that combines luxury living with the tranquillity of nature. With its extensive features and stunning location, it is perfect for a large family or a discerning buyer looking for their dream home in the heart of Muskoka. Don’t miss the chance to make this exceptional property your own!

Stephenson is a charming and vibrant neighbourhood nestled within the city of Huntsville, Alabama. Characterised by its picturesque tree-lined streets and a mix of modern homes and historic architecture, it offers a welcoming atmosphere for potential residents. The area boasts a variety of local amenities, including parks, shops, and eateries, all within easy reach, making it an ideal place for families and individuals alike. With its close-knit feel and convenient access to the bustling heart of Huntsville, Stephenson provides a perfect blend of suburban tranquillity and urban convenience, ensuring a delightful living experience.
FAQs About 195 River Valley Drive, Huntsville

How many bathrooms does this property have?

This property features 4 bathroom(s) and 4 bedroom(s).

Does this 4 bedroom property have additional bedrooms or a den?

This Detached property does not have an additional bedroom or a den.

What is the square footage (sqft) of this Detached property?

The total square footage of this Detached 4 bed property in Huntsville is 2500 - 3000.

How many parking spaces are available with this property?

195 River Valley Drive boasts 10 convenient parking spaces.

How many cars can be parked in the garage of 195 River Valley Drive?

This property features a garage with space for 2 cars.

What type of garage does this property have?

This property includes an Detached garage with space for 2 cars.

Does this property have a basement?

Yes, this property has a basement.

What type of basement is it?

This property features Full, Partially Finished basement.

Does this property have a swimming pool?

It is not specified whether this property has a swimming pool.

Does this property have a fireplace?

A fireplace is available in this property.

How many kitchens does this property have?

This property includes 1 kitchen(s).

Is there a maintenance fee associated with this property?

Information about the maintenance fee is not available.

Is this property furnished?

Information about whether this property is furnished is not available.

What type of heating system is in place?

The heating system in place is a Forced Air.

What utilities are available for this property?

This property include following utilities : Telephone, Electricity.

School Rating for 195 River Valley Drive, Huntsville

XXX

Properties near top rated schools in Huntsville

Sign Into see near by schools

Listing History

See more recently sold homes in Huntsville

Real Estate Board require you toSign Into see the full details of this property

Banner Image

Loading....

Similar Properties

See More
2434-old-muskoka-road-huntsville-ontario-x13441890
2434 Old Muskoka Road
1
Date: 13 Jun 2026
For Sale
4 Bedrooms
2 Bathrooms (-2)
2 Garage
2434 Old Muskoka Road
  • $ $699,900
  • Detached
2434 Old Muskoka Road, Huntsville, Stephenson
  • 5.36 KM
  • 595-clearwater-lake-road-huntsville-ontario-x13443626
    595 Clearwater Lake Road
    2
    Date: 15 Jun 2026
    For Sale
    4 Bedrooms
    2 Bathrooms (-2)
    3 Garage (+1)
    595 Clearwater Lake Road
    • $799,900
    • Detached
    595 Clearwater Lake Road, Huntsville, Stephenson
  • 5.56 KM
  • 41-allensville-road-huntsville-ontario-x13497208
    41 Allensville Road
    3
    Date: 29 Jun 2026
    For Sale
    4 Bedrooms
    2 Bathrooms (-2)
    2 Garage
    41 Allensville Road
    • $679,900
    • Detached
    41 Allensville Road, Huntsville, Stephenson
  • 10.09 KM
  • 112-fitzgerald-drive-huntsville-ontario-x13100140
    112 Fitzgerald Drive
    4
    Date: 08 May 2026
    For Sale
    3 Bedrooms (-1)
    3 Bathrooms (-1)
    3 Garage (+1)
    112 Fitzgerald Drive
    • $ $2,099,900
    • Detached
    112 Fitzgerald Drive, Huntsville, Stephenson
  • 11.50 KM
  • 1467-north-mary-lake-road-huntsville-ontario-x13249816
    1467 North Mary Lake Road
    5
    Date: 05 Jun 2026
    For Sale
    4 Bedrooms
    2 Bathrooms (-2)
    2 Garage
    1467 North Mary Lake Road
    • $625,000
    • Detached
    1467 North Mary Lake Road, Huntsville, Brunel
  • 13.44 KM
  • 421-lindgren-road-e-huntsville-ontario-x13465054
    421 Lindgren Road E
    6
    Date: 19 Jun 2026
    For Sale
    3 Bedrooms (-1)
    2 Bathrooms (-2)
    2 Garage
    421 Lindgren Road E
    • $799,900
    • Detached
    421 Lindgren Road E, Huntsville, Brunel
  • 14.05 KM
  • 2315-aspdin-road-huntsville-ontario-x13116914
    2315 Aspdin Road
    7
    Date: 12 May 2026
    For Sale
    4 Bedrooms
    2 Bathrooms (-2)
    1 Garage (-1)
    2315 Aspdin Road
    • $629,000
    • Detached
    2315 Aspdin Road, Huntsville, Stisted
  • 14.76 KM
  • 170-long-point-road-huntsville-ontario-x13440854
    170 Long Point Road
    8
    Date: 13 Jun 2026
    For Sale
    4 + 3 Bedrooms
    4 Bathrooms
    2 Garage
    170 Long Point Road
    • $1,300,000
    • Detached
    170 Long Point Road, Huntsville, Stisted
  • 15.70 KM