Real estate boards require you to be signed in to see the full details of this property
Real Estate Board require you toSign Into see the full details of this property
| Floor | Bedrooms | Bathrooms |
|---|---|---|
| Basement | 1 | 1 |
| Ground | 3 | 1 |
Real Estate Board require you toSign Into see the full details of this property

Loading...No open houses are currently scheduled for this property.
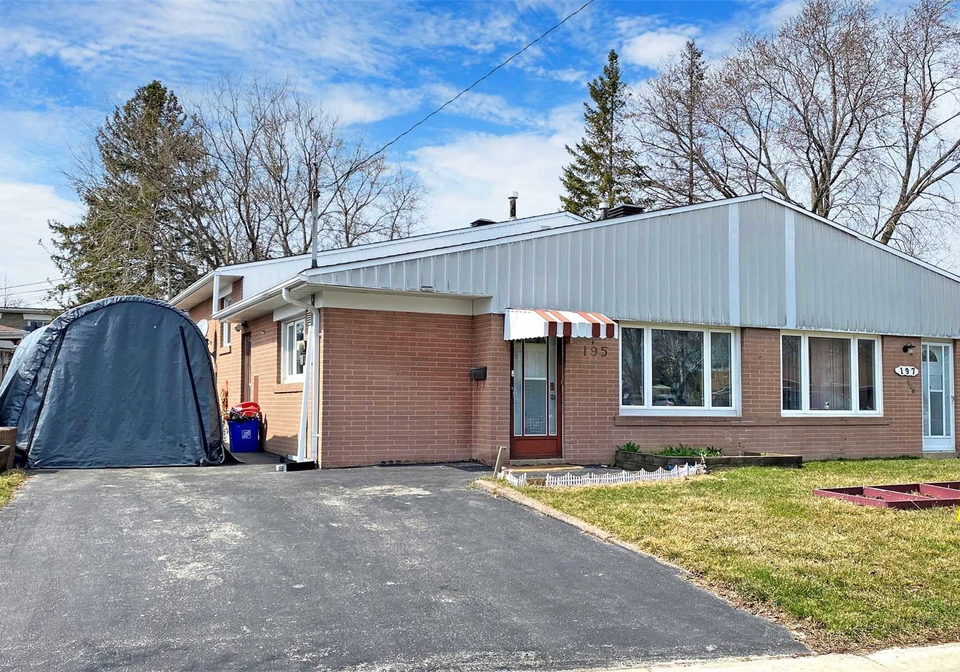
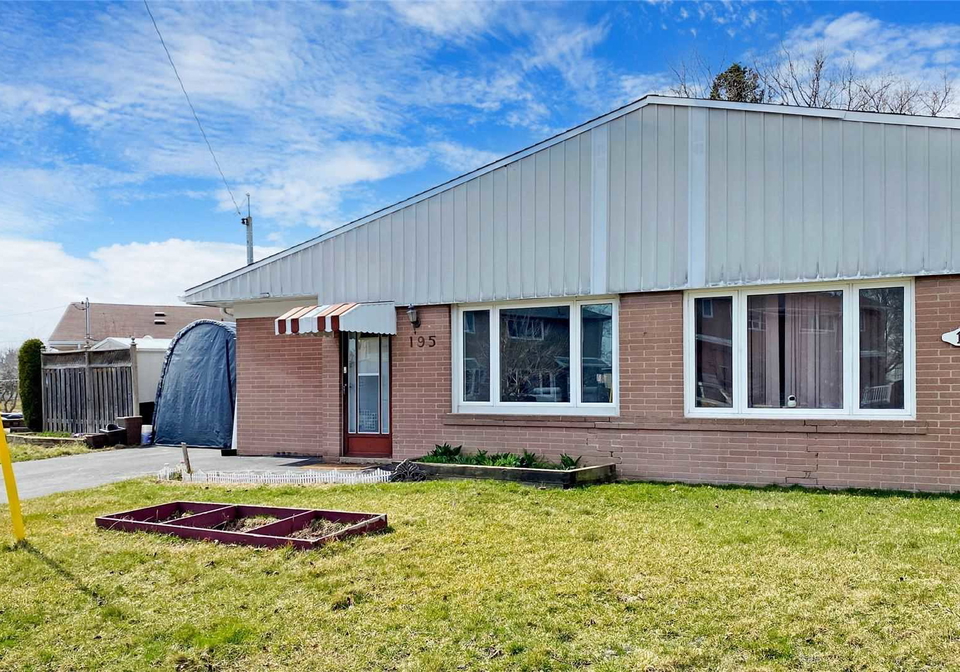
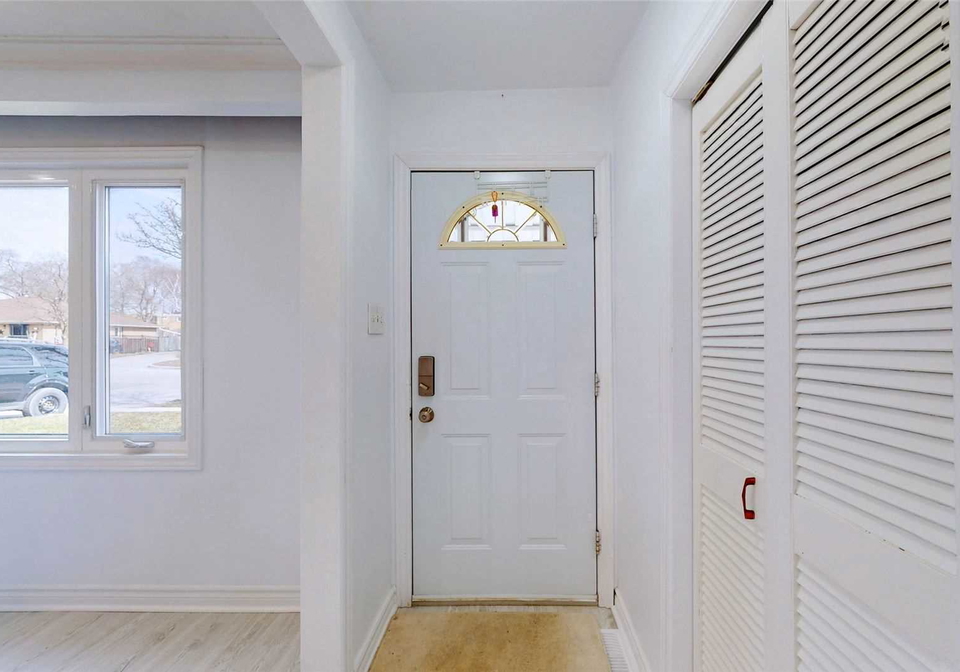
Beautiful Semi-Detached Bright 3+1 Bdrm Brick Bungalow In Newmarket. Newly Renovated & Painted. A Stunning Open-Concept Kitchen, Brand New Quartz C/T & Sink, Wood Cabinets Re-Painted W/ New Handles. Brand New Vinyl Flooring On Main Flr, Some Brand New Elf's, Led Pot-Lits 2020. Side Door Sep. Entrance To Fully Finished Bsmt W/ Kitchen, 1 Bdrm, 3-Pc Baths For Potential Income. Lrg Fenced Bkyd W/ Stone Interlocking 2022, Lrg Driveway. Steps To Tim Hortons & Bus Stops, Closes To Upper Canada Mall, Go Train, Southlake Hospital, Restaurants, Etc. Exc
Real Estate Board require you toSign Into see the full details of this property

Loading..
Loading..
Loading..
Real Estate Board require you toSign Into see the full details of this property
30 Year , 3.99% interest


Loading..
This property features 2 bathroom(s) and 3 bedroom(s).
This Semi Detached property includes 1 additional bedrooms.
The square footage for this property has not been provided.
195 Penn Avenue boasts 4 convenient parking spaces.
This property does not feature a garage.
Information about the garage type is not provided.
Yes, this property has a basement.
This property features Finished, Sep Entrance basement.
It is not specified whether this property has a swimming pool.
There is no fireplace in this property.
This property includes 1 kitchen(s).
Information about the maintenance fee is not available.
Information about whether this property is furnished is not available.
Information about heating system is not available.
Information about utilities is not available.
Sign Into see near by schools
Real Estate Board require you toSign Into see the full details of this property
Loading....