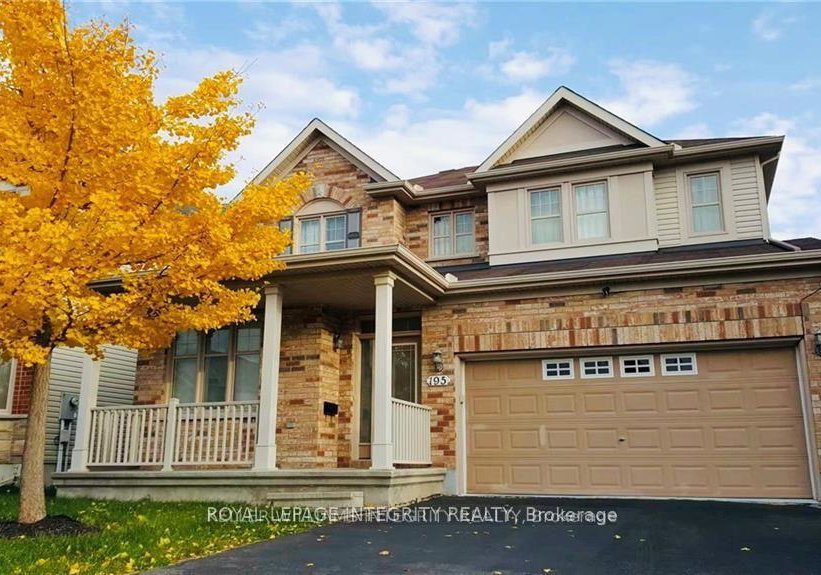
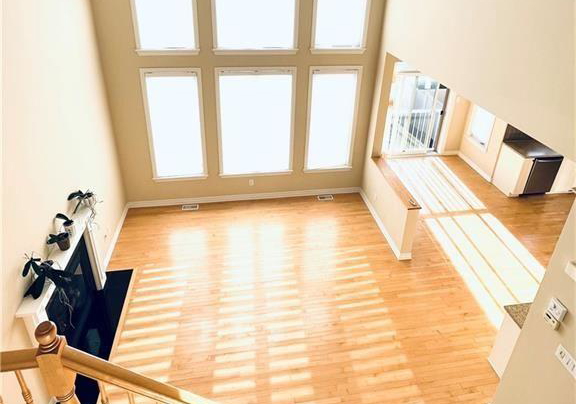
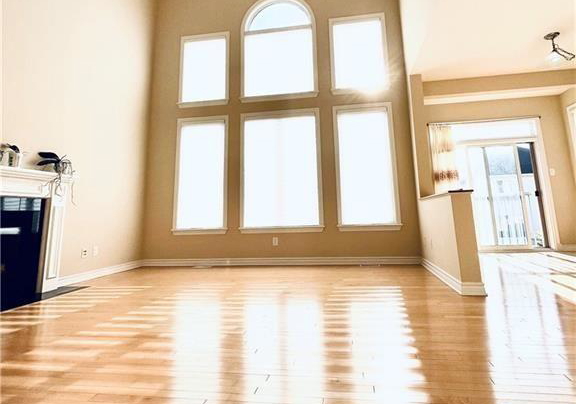
Real estate boards require you to be signed in to see the full details of this property
Real Estate Board require you toSign Into see the full details of this property
| Floor | Bedrooms | Bathrooms |
|---|---|---|
| Second | 3 | * |
Real Estate Board require you toSign Into see the full details of this property

No open houses are currently scheduled for this property.
Experience the pinnacle of luxury and convenience in this impeccably maintained detached home in prestigious Kanata Lakes. This impressive residence spans ~2,765 sq ft (per builder plan) and features a functional layout tailored for modern executive living, including massive Primary En-suite and other 2 spacious bedrooms; a main-floor office ideal for remote work, 2.5 baths, and a double car garage. The interior is defined by a bright, southeast-facing orientation that floods the home with natural light. The expansive open-concept living area b
Real Estate Board require you toSign Into see the full details of this property
Loading..
Loading..
Loading..
Real Estate Board require you toSign Into see the full details of this property


Loading..
This property features 3 bathroom(s) and 3 bedroom(s).
This Detached property does not have an additional bedroom or a den.
The total square footage of this Detached 3 bed property in Kanata is 2500 - 3000.
195 KEYROCK Drive boasts 4 convenient parking spaces.
This property features a garage with space for 2 cars.
This property includes an Detached garage with space for 2 cars.
Yes, this property has a basement.
This property features Full, Unfinished basement.
It is not specified whether this property has a swimming pool.
A fireplace is available in this property.
This property includes 1 kitchen(s).
Information about the maintenance fee is not available.
Yes, this property is furnished.
The heating system in place is a Forced Air.
This property include following utilities : Gas.
Sign Into see near by schools
Real Estate Board require you toSign Into see the full details of this property
Loading....