Real estate boards require you to be signed in to see the full details of this property
Real Estate Board require you toSign Into see the full details of this property
| Floor | Bedrooms | Bathrooms |
|---|---|---|
| Basement | 1 | * |
| Third | 3 | * |
Real Estate Board require you toSign Into see the full details of this property

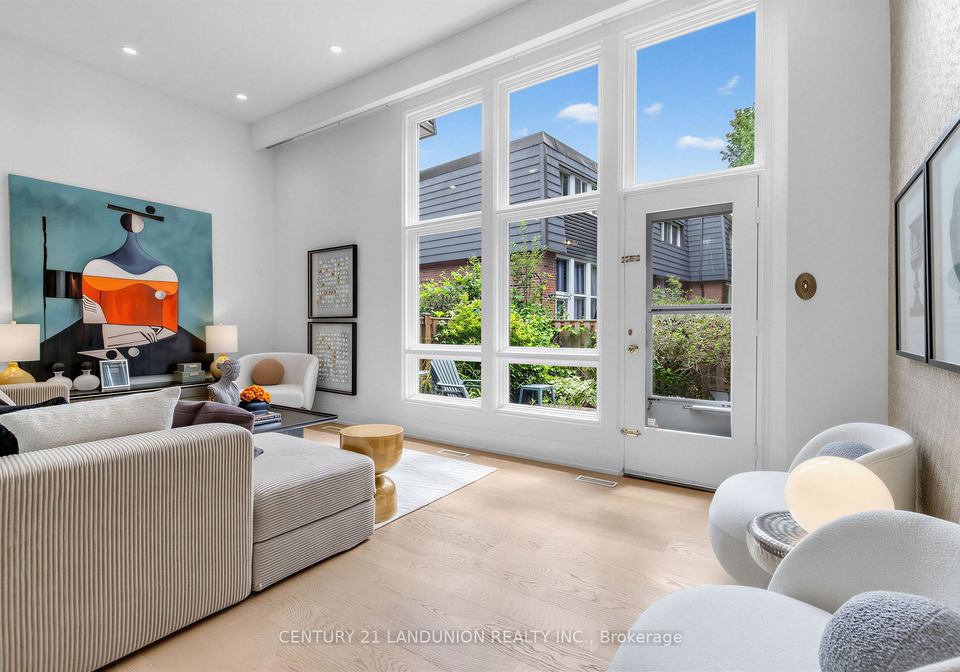
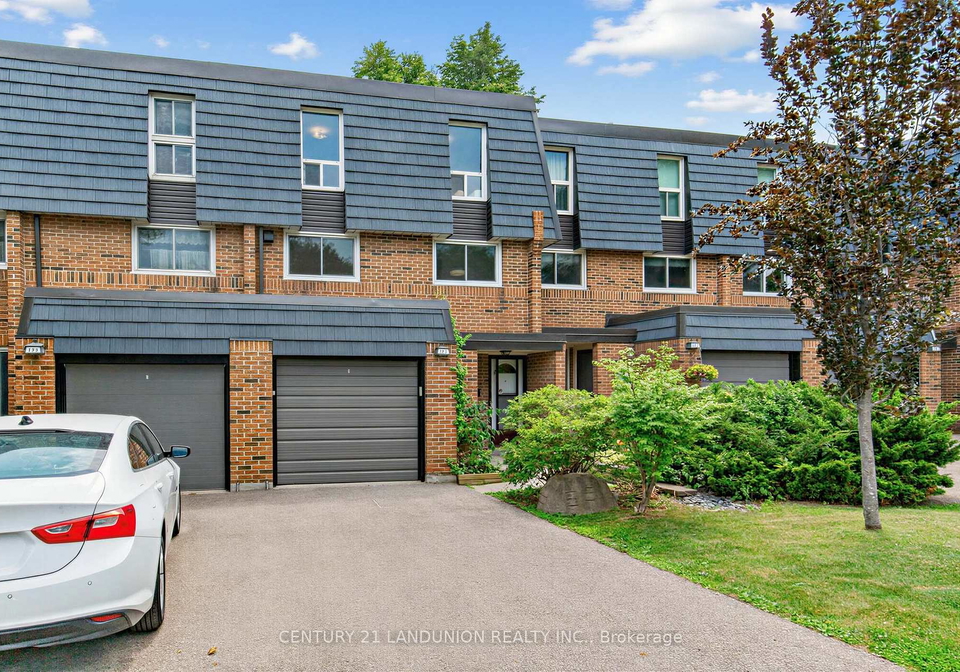
Completely renovated June 2026 by owners preparing it for their own family, Rarely offered cathedral ceiling model in sought-after Hillcrest Village. Sun-filled two-storey living room w/ full wall of windows, wide-plank oak floors & pot lights throughout. Stunning new kitchen w/ quartz waterfall island, prep sink, induction range & vented hood, 36" fridge, RO water at tap. 3 brand-new full baths plus powder room incl. 4-pc primary ensuite. Multi-level layout w/ finished lower level, walk-out to private fenced patio under mature trees. Garage +
Real Estate Board require you toSign Into see the full details of this property
Loading..
Loading..
Loading..
Real Estate Board require you toSign Into see the full details of this property
No open houses are currently scheduled for this property.


Loading..
This property features 2 bathroom(s) and 3 bedroom(s).
This Condo Townhouse property includes 1 additional bedrooms.
The total square footage of this Condo Townhouse 3 bed property in North York is 1200 - 1399.
193 Mcnicoll Avenue Toronto boasts 2 convenient parking spaces.
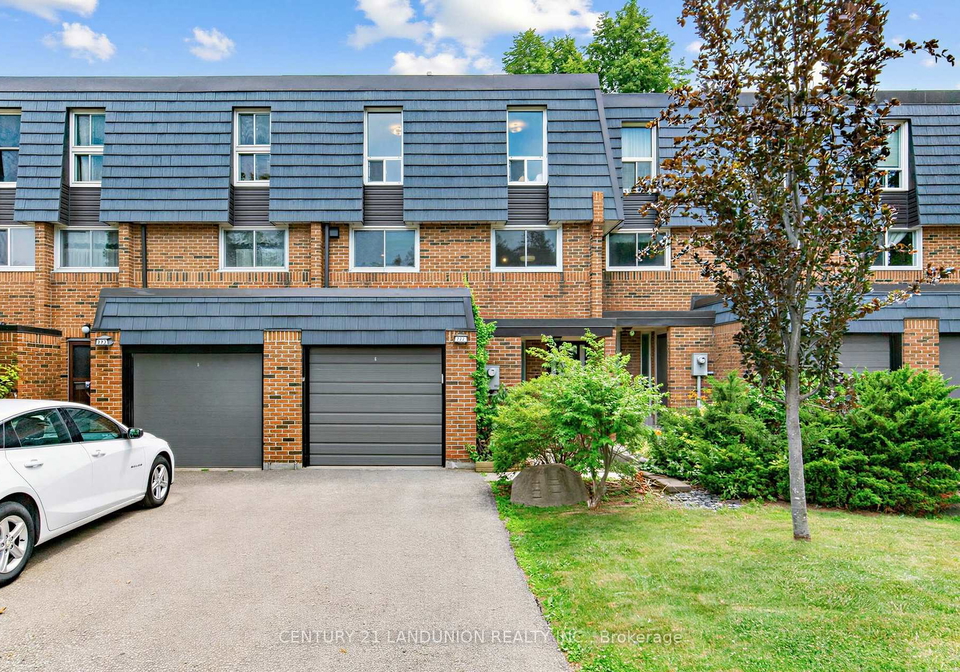
This property features a garage with space for 1 cars.
This property includes an Attached garage with space for 1 cars.
Yes, this property has a basement.
This property features Finished basement.
It is not specified whether this property has a swimming pool.
There is no fireplace in this property.
This property includes 1 kitchen(s).
Information about the maintenance fee is not available.
Information about whether this property is furnished is not available.
The heating system in place is a Forced Air.
Information about utilities is not available.
Sign Into see near by schools
Real Estate Board require you toSign Into see the full details of this property
Loading....