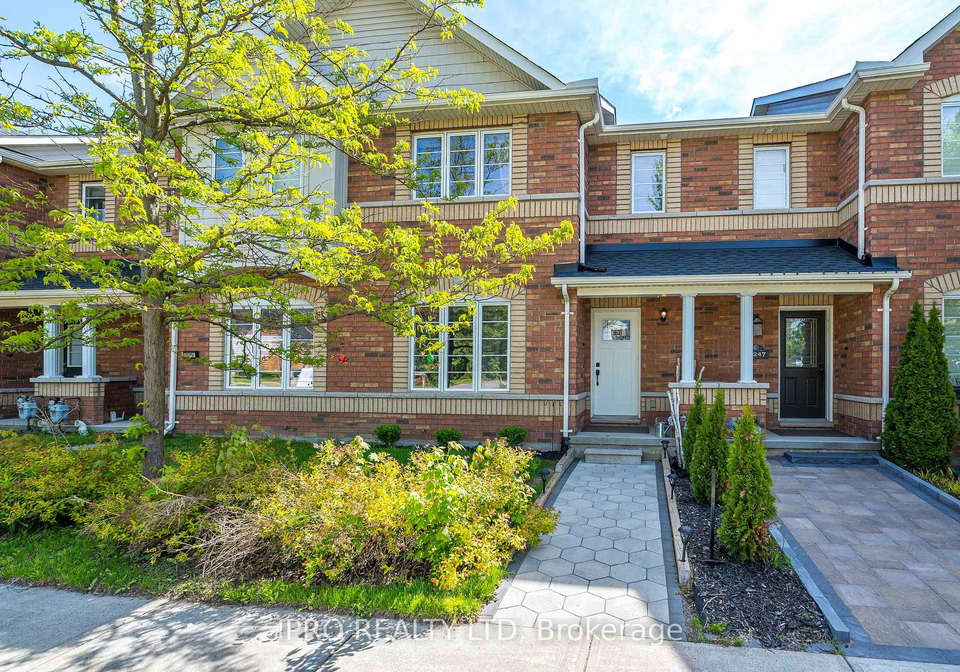
Nestled in the heart of the sought-after Holland Landing neighbourhood, this stunning townhouse for sale in East Gwillimbury at 19249 Yonge Street, East Gwillimbury, is the perfect blend of style, comfort, and convenience. This gorgeous 2-storey freehold townhouse is meticulously kept and move-in ready, making it an ideal choice for families or professionals looking for a charming abode in a prime location.
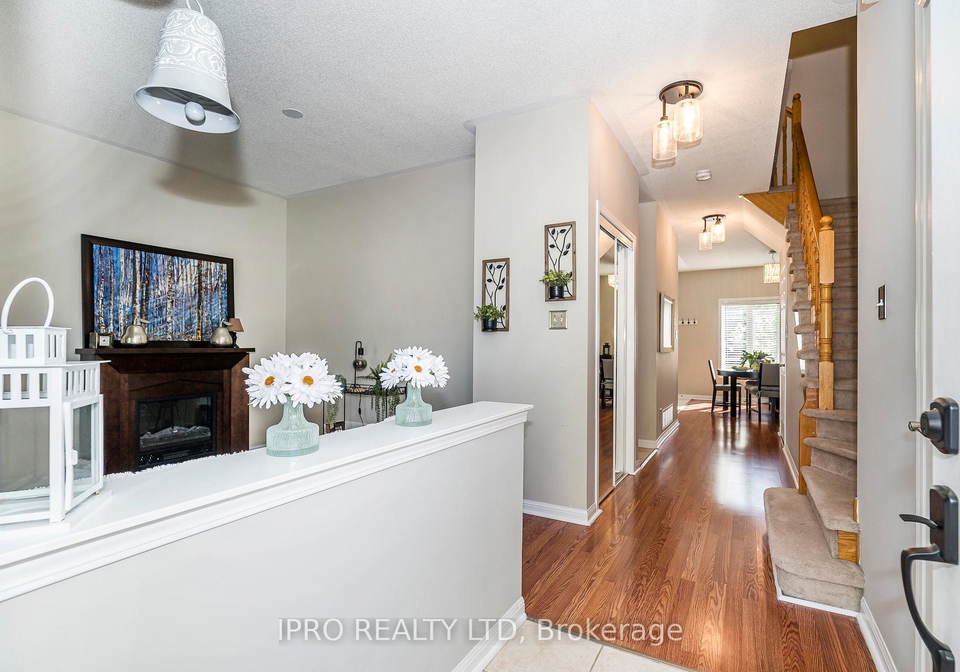
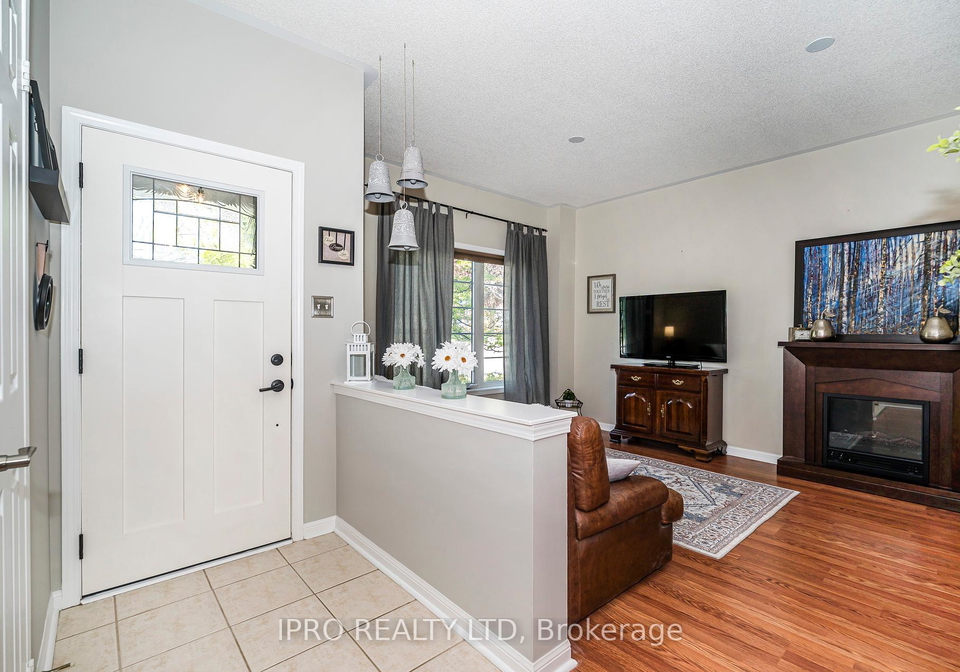
As you step inside this delightful home, you’ll be greeted by an inviting open-concept main floor that features a spacious kitchen and family room, complete with a soaring 9-foot ceiling. The layout is perfect for modern living, with a lovely walk-out that leads to a new patio and a cosy backyard, ideal for entertaining guests or simply enjoying some quiet time outdoors. The family-sized kitchen is a true highlight, boasting a large peninsula, a sleek ceramic backsplash, a contemporary sink, and stainless steel appliances that make cooking a joy. The generous breakfast area is flooded with natural light, creating a warm and welcoming space for family meals.
This townhouse for sale in East Gwillimbury offers three spacious bedrooms, providing ample space for everyone. Upstairs, you’ll find two full bathrooms, ensuring convenience and privacy for all. The thoughtful design of the home includes a new modern front door that adds to its curb appeal, while the detached garage and new interlock double driveway enhance functionality and ease of access. With a lot size of 20 x 115 feet, there’s plenty of room for outdoor activities or gardening.
One of the standout features of this property is its excellent connectivity to all major amenities. Located just minutes from Upper Canada Mall, Southlake Regional Hospital, and various transit options including the G.O. Station, this townhouse for sale in East Gwillimbury is perfectly situated for those who value convenience. Quick access to Highways 400 and 404 means that commuting to work or exploring the surrounding areas is a breeze.
Although the home does not feature a pool or a fireplace, it compensates with central air conditioning to keep you cool during the warmer months and a full basement that offers additional storage or potential for future development. The property is connected to municipal water and sewer services, ensuring a hassle-free living experience. While there is no central vacuum system, the unfurnished space allows you to personalise it to your taste and style.
With a total of seven rooms, including a family room that is perfect for relaxing after a long day, this townhouse for sale in East Gwillimbury is designed with comfort in mind. The absence of a den may be a consideration for some, but the spacious layout and ample bedrooms more than make up for it. The home is perfect for those who appreciate a well-maintained property in a desirable community.
In summary, this beautiful townhouse for sale in East Gwillimbury at 19249 Yonge Street, East Gwillimbury, is an exceptional opportunity to own a piece of prime real estate in Holland Landing. With its modern features, convenient location, and spacious design, it’s a must-see for anyone looking to settle in this vibrant area. Don’t miss out on the chance to book your private showing today and explore all that this lovely home has to offer!
Holland Landing, nestled within the city of East Gwillimbury, offers a charming blend of rural tranquility and suburban convenience. This picturesque community is characterised by its scenic landscapes, including lush green spaces and serene waterways, making it an ideal setting for nature enthusiasts. Residents enjoy a peaceful lifestyle while being just a short drive from the bustling amenities of nearby towns. With a strong sense of local identity, Holland Landing features a variety of recreational facilities, parks, and community events, fostering a welcoming atmosphere. Its proximity to major transport routes ensures easy access to larger urban centres, making it an appealing choice for those seeking a harmonious balance between quiet living and accessibility.
Schools in the Neighbourhood
This property is conveniently located near several educational institutions, making it an ideal choice for families. The closest school is Holland Landing Public School, just 1.0 km away, offering English instruction for grades JK to 8, with a respectable rating of 5.4. Additionally, Good Shepherd Catholic Elementary School is only 1.8 km from the property, also providing English education for JK to 8, with a similar rating of 5.4. For secondary education, Dr. J.M. Denison Secondary School is located 3.3 km away, although it currently has a rating of 0. Other nearby elementary schools include Maple Leaf Public School (4.3 km), which offers French education for Grade 1 with a rating of 3.8, and Poplar Bank Public School (3.9 km), which also teaches in French but has a rating of 0. Lastly, St. Elizabeth Seton Catholic Elementary School is situated 4.6 km away, providing French instruction for JK to 8, with a higher rating of 6.7. Overall, this area offers a mix of public and Catholic schools, catering to diverse educational needs and preferences.
Key Statistics of the Neighbourhood
The area surrounding the property has a population of 403 residents, with an average household size of 2.7 individuals. The demographic profile reveals an average age of 46 years, indicating a mature community. The average household income stands at $112,000, reflecting a relatively affluent population, with only 3.2% classified as low-income. The average property price in the area is approximately $880,000, suggesting a competitive real estate market. Nearly half of the population (49.32%) is single, while 39.13% of households have children, indicating a blend of family-oriented and single-person households. The community is diverse, with 27.27% of residents being immigrants. Renters make up 25.93% of the population, and condos account for 7.41% of housing options. Educational attainment is notable, with 47.37% of residents holding a college or university degree. However, a significant portion of the population, 35.09%, is not in the labor force, which may influence the local economy. Overall, this area presents a unique mix of demographics that could appeal to various potential buyers and renters.