Real estate boards require you to be signed in to see the full details of this property
Real Estate Board require you toSign Into see the full details of this property
| Floor | Bedrooms | Bathrooms |
|---|---|---|
| Basement | * | 2 |
| Second | 3 | 2 |
Real Estate Board require you toSign Into see the full details of this property

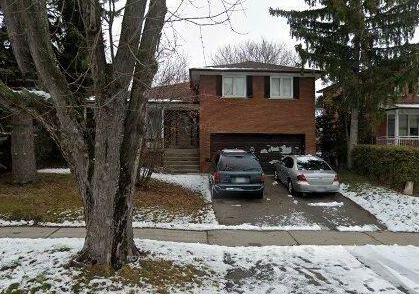
Loading...ATTENTION BUILDERS, RENOVATORS & INVESTORS. Location, Location,Location, Original Owner, 1st Time On The Market Rarely Offered Detached Home In The Sought-After Neighborhood Of Victoria Village, Your Next Project Awaits You At 192 Sweeney Drive. This 4 Level Side-Split Offers Unparalleled Convenience Sitting On A Large 54 x 108 Foot Lot.Conveniently Located, Victoria Village Offers Quick & Easy Access To The Don Valley Parkway (DVP) & Highway 401, Minutes To The Downtown Core. Public Transportation Offers Many Options, Steps To TTC, The New Egl
Real Estate Board require you toSign Into see the full details of this property

Loading..
Loading..
Loading..
Real Estate Board require you toSign Into see the full details of this property
30 Year , 3.99% interest
No open houses are currently scheduled for this property.


Loading..
This property features 4 bathroom(s) and 3 bedroom(s).
This Detached property does not have an additional bedroom or a den.
The total square footage of this Detached 3 bed property in North York is 1500 - 2000.
192 Sweeney Drive Toronto boasts 2 convenient parking spaces.
This property features a garage with space for 2 cars.
This property includes an Attached garage with space for 2 cars.
Yes, this property has a basement.
This property features Unfinished basement.
It is not specified whether this property has a swimming pool.
A fireplace is available in this property.
This property includes 1 kitchen(s).
Information about the maintenance fee is not available.
Information about whether this property is furnished is not available.
The heating system in place is a Forced Air.
Information about utilities is not available.
Sign Into see near by schools
Real Estate Board require you toSign Into see the full details of this property
Loading....