• Map Search
    • Houses For Sale
    • Apartments For Sale
    • Precon & Assignment For Sale
    • Townhouse For Sale
    • Open Houses
    • Houses For Rent
    • Apartments For Rent
    • Townhouse For Rent
    • Estimate Your House Value
  • Blog
  • Market Trends
  • Ontario
Address
THE CANADIAN HOME REALTY INC2810 Matheson Blvd E unit 801, MississaugaOntario
Quick links
  • About Us
  • Career
  • Blog
  • Zero Down Payment Program*
  • Our Team
  • FAQ
  • Terms & Conditions
  • Privacy Policy
  • Contact Us
  • Disclaimer
  • Sitemap
get the app
play storeApp Store
download qr code

Copyright © 2026 The Canadian Home Realty Inc.
  • Ontario
  • Kingston
  • City North of 401
  • 1916 Mayview Street
1916-mayview-street-kingston-ontario-x12185503
Login/Sign UpTo see all photos

Sign in Required

Real estate boards require you to be signed in to see the full details of this property

to see all images.
  • Sold Sold in Jul 2025
  • Detached

1916 Mayview Street

Kingston, City North of 401
  • 3 + 3 Bedrooms
  • 2 Bathrooms
  • 2 Garage
  • Share
Sold Price: $ 930,000
2.09%
Listed Price: $ 949,900
Discuss with partner/expertView on Map

Real Estate Board require you toSign Into see the full details of this property

Contact an Experienced Real Estate Agent

Upon submitting this form, you acknowledge your agreement to receive marketing phone calls, text messages and emails from The Canadian Home. See more
join-the-canadian-home
JOIN OUR TEAM

Latest listing in Kingston

  • 1239 Atkinson Street, Kingston
  • 2499 PERTH Road, Kingston
  • 204 - 130 Wright Crescent, Kingston
  • 318 Sydenham Street, Kingston
  • 1094 Crossfield Avenue, Kingston
  • 264 Old Kiln Crescent, Kingston
  • 819 - 652 Princess Street, Kingston
  • 11 HERMES Drive, Kingston
  • 1571 Crimson Crescent, Kingston
  • 14 - 800 Natureshores Lane, Kingston
  • 602 - 121 Queen Street, Kingston

Near By Cities

  • Elmwood
  • Amherstview
  • Inverary
  • Sydenham
  • Loyalist Township
  • Harrowsmith
  • Marysville
  • Loyalist
  • Hartington
  • Wolfe Island
  • Perth Road Village

Popular Searches in Kingston

  • House for sale in Kingston
  • Condo Apartment for sale in Kingston
  • Townhouse for sale in Kingston
  • Open House in Kingston
  • Price dropped properties in Kingston
  • Investment properties in Kingston
  • Not sold for 30 days in Kingston
  • House for rent in Kingston
  • Condos for rent in Kingston
  • Townhouse for rent in Kingston
  • Detached properties in Kingston

Room Details of 1916 Mayview Street, Kingston

FloorBedroomsBathrooms
Basement 3 *
Ground 3 2

Real Estate Board require you toSign Into see the full details of this property

sell-with-the-canadian-homesell-with-the-canadian-homeLoading...

Open House

View all upcoming open houses in Kingston

No open houses are currently scheduled for this property.

Key Facts About 1916 Mayview Street, Kingston

  • Tax $4,892 / 2024
  • Property Type Residential
  • Building Type Detached
  • Building Style Bungalow-Raised
  • Size 1100 - 1500 feet²
  • Lot Size 496 x 554.42 feet
  • Parking 2 garage, 10 parking
  • Basement Full, Finished
  • Listing # X12185503
  • Data Source PROPTX
  • Days on Market 52
  • Listed On 30/05/2025
  • Updated On 06/11/2025
  • Market Demand
    the canadian homethe canadian home

Description

HORSES! Just 5 minutes north of Kingston from the 401??? You read that right! This extremely rare opportunity has just come to market located an extremely short drive into town. Sitting on just over 7 acres of land with zoning and a grandfathered in use of the land for keeping horses this property is truly unique. The raised bungalow home offers 6 bedrooms between the two floors and two full bathrooms. The Kitchen offers an open concept flow with a large dinning area and comfortable living room with wood burning fireplace that are all bathing i

Real Estate Board require you toSign Into see the full details of this property

Property Details of 1916 Mayview Street, Kingston

Property

  • Property Type Detached
  • Style Bungalow-Raised
  • Fronting On N
  • Community City North of 401
  • Municipality Kingston

Inside

  • Bedrooms 3
  • Bathrooms 2
  • Bathroom Details 1, 3pc Main
  • Bathroom Details 1, 5pc Main
  • Basement Full, Finished
  • Kitchen 1
  • Rooms 9
  • Family Rooms N
  • Central Vac N
  • Fireplace Y

Utilities

  • Water Well
  • Cooling Central Air
  • Heating Type Forced Air
  • Heating Fuel Electric
    • Electricity Y

Building

  • Size 1100 - 1500 feet²
  • Architecture Style Bungalow-Raised
  • Exterior Feature Vinyl Siding

Parking

  • Drive Way Private
  • Garage Type Detached
  • Garage 2
  • Parking Places 10
  • Total Parking Places 12

Land

  • Sewer Septic
  • Frontage 496
  • Depth 554.42
  • Zoning A2
  • Lot Size 496 x 554.42 feet
  • Lot Size Code Feet
  • Acreage 5-9.99
  • Cross Street Burbrook Road and Mayview Street

Features

  • Cul de Sac/Dead End Y
  • Part Cleared Y
  • Rolling Y
  • School Bus Route Y
  • Wooded/Treed Y

Real Estate Board require you toSign Into see the full details of this property

Listings In the Same Street at 1916 Mayview Street, Kingston

Houses For Sale

View

Houses For Rent

View

Recently Sold

View

Homes listed below the last sold prices in Kingston

Loading..

Similar Sold
Similar Properties

Loading..

Loading..

Rooms

Bedroom (4.94X3.32 metre)
Level: Main
Bedroom 2 (2.71X2.67 metre)
Level: Main
Bedroom 3 (2.97X3.42 metre)
Level: Main
Bathroom (3.13X3.07 metre)
Level: Main
Bathroom (2.93X1.72 metre)
Level: Main
Laundry (2.97X1.77 metre)
Level: Main
Kitchen (4.09X3.58 metre)
Level: Main
Living Room (4.62X5.62 metre)
Level: Main
Dining Room (4.69X3.99 metre)
Level: Main
Bedroom 4 (3.87X3.94 metre)
Level: Basement
Bedroom 5 (3.95X3.85 metre)
Level: Basement
Bedroom (2.82X4.07 metre)
Level: Basement
Recreation (6.42X6.56 metre)
Level: Basement
Office (1.84X2.75 metre)
Level: Basement

Real Estate Board require you toSign Into see the full details of this property

Expense Breakdown

Monthly Mortgage Payment

$0/monthly

30 Year , 3.99% interest

Cash Expenditure for Home Purchase

$1,000

  • Downpayment
    $0
  • PST on Mortgage Insurance
    $0
  • Land Transfer Tax
    $0
  • Lawyer Fees
    $1,000
  • Title Insurance
    $0

Monthly Expenses After Home Purchase

$569

  • Mortgage Payment
    $0
  • Property Insurance
    $50
  • Property Tax
    $250
  • Phone
    $40
  • Monthly debt payments
    $0
  • Cable
    $60
  • Utilities
    $124
  • Internet
    $45
join-our-teamjoin-our-team

Loading..

MLS® Trusted listing from Toronto Real Estate Board The trademarks MLS®, Multiple Listing Service® and the associated logos identify professional services rendered by REALTOR® members of CREA to effect the purchase, sale and lease of real estate as part of a cooperative selling system.

Copyright:© The Canadian Home Realty Inc. All rights reserved. The Canadian Home Realty Inc is a registered real estate brokerage.

About 1916 Mayview Street, Kingston

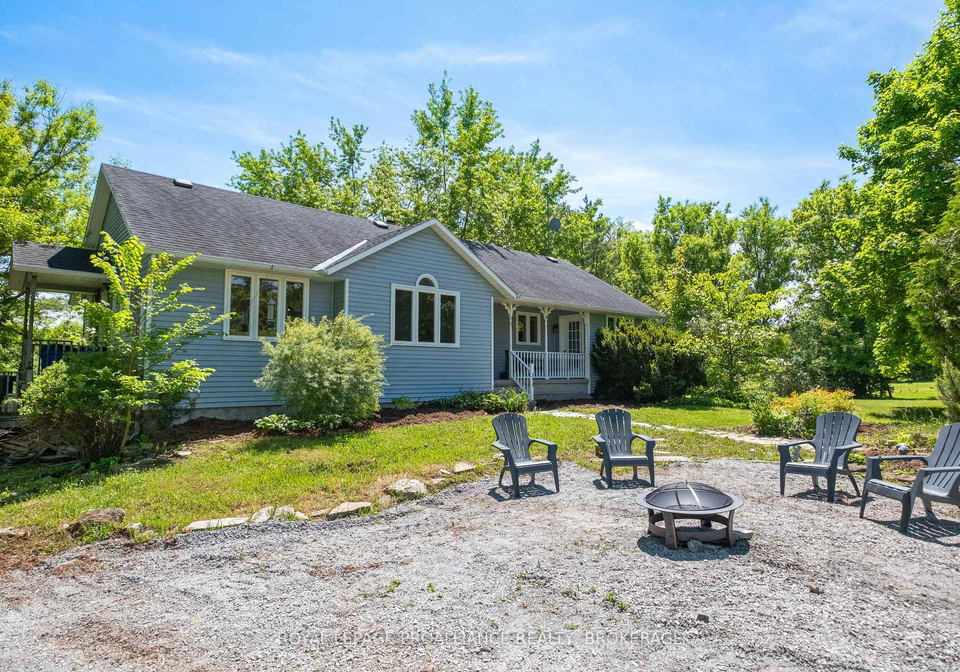
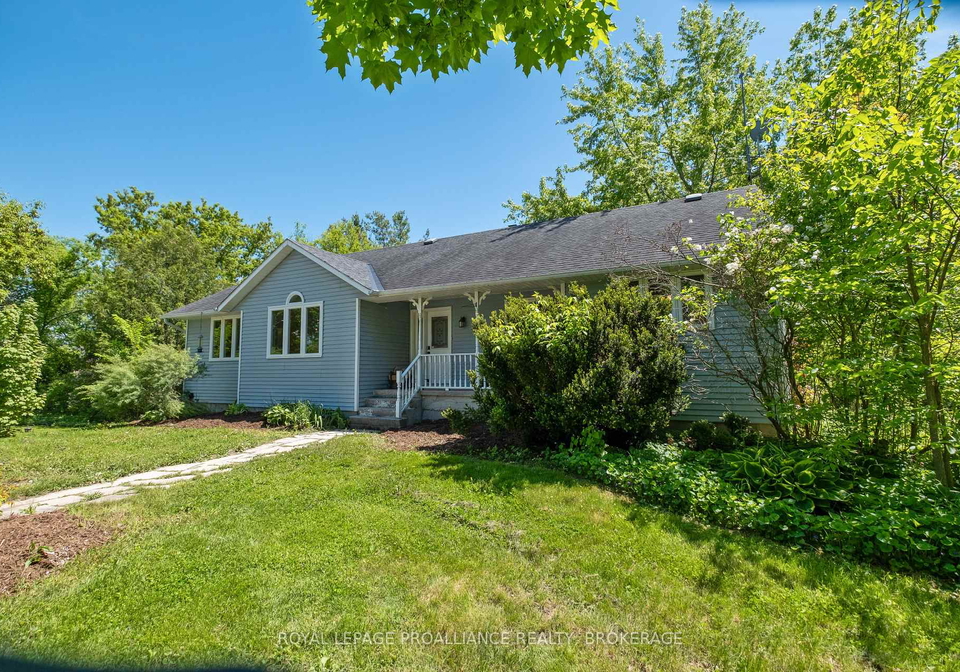
Welcome to this exceptional house for sale in Kingston , located at 1916 Mayview Street, Kingston. This remarkable property presents a unique opportunity for those seeking a home that combines the charm of country living with the convenience of city access. Situated just five minutes north of Kingston, off the 401, this detached bungalow-raised home is nestled within the picturesque City North of 401 community in Frontenac.

The address, 1916 Mayview Street, Kingston, boasts an impressive lot size of 496 x 554 feet, encompassing just over 7 acres of land. This generous space is not only perfect for family gatherings and outdoor activities but also comes with the added benefit of zoning that allows for the keeping of horses, making it a rare find in such proximity to the city. The property is truly one-of-a-kind, offering an idyllic setting for equestrian enthusiasts and nature lovers alike.

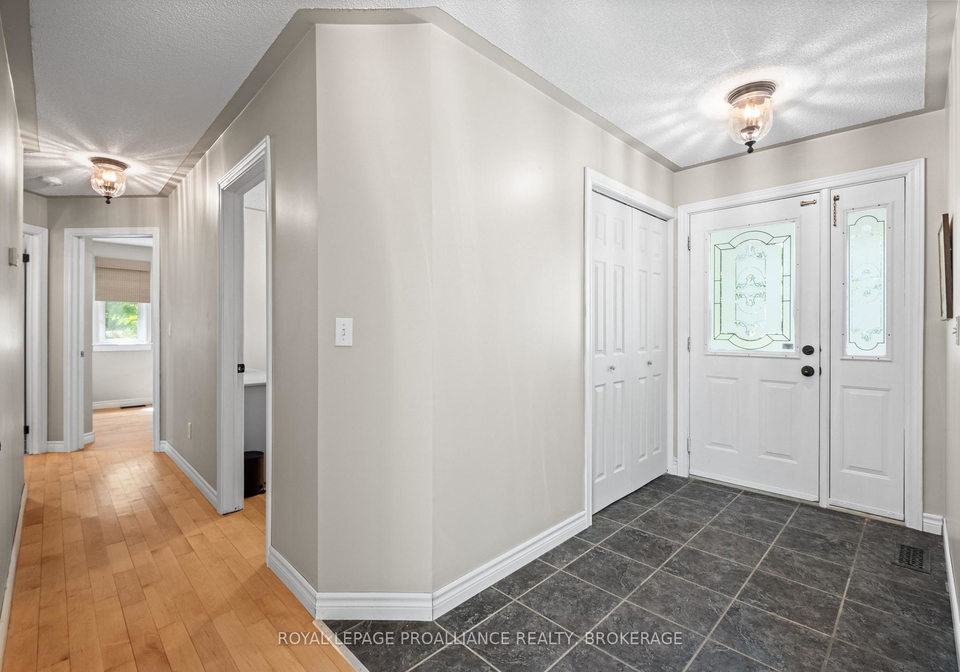
As you enter the house for sale in Kingston, you will find a thoughtfully designed layout featuring three spacious bedrooms and a den, providing ample space for family and guests. The main kitchen is well-appointed, seamlessly flowing into a large dining area that invites gatherings and celebrations. The comfortable living room, adorned with a charming wood-burning fireplace, is bathed in natural light thanks to the large windows that frame stunning views of the surrounding landscape. On one side of the home, you can enjoy the tranquillity of the valley, where mature trees create a serene backdrop, and no neighbours are in sight.

This house for sale in Kingston is not just about the indoor comforts; it also boasts impressive outdoor features that truly set it apart. The property is equipped with an indoor riding arena, tack room, horse stables, and even a built-in chicken coop, making it a dream come true for anyone with a passion for horses and outdoor living. These outbuildings are fully functional, complete with hydro and water, ensuring that you have everything you need to care for your animals and enjoy your hobbies year-round.

In addition to the equestrian facilities, the property offers outdoor paddocks and plenty of space for riding, as well as a large yard for family activities. Whether you fancy a leisurely ride or a day of fun in the sun, this house for sale in Kingston provides the perfect backdrop for a lifestyle filled with outdoor enjoyment.

With a total of nine rooms and five additional spaces, including two full bathrooms, this home is designed for comfort and functionality. The full, finished basement adds even more versatility to the living space, allowing for additional recreation or storage options. Central air conditioning ensures that you remain cool during the warmer months, while the forced air heating system keeps the home cosy in winter.

Parking is a breeze with a private driveway that accommodates up to ten vehicles, and the detached garage provides ample space for storage or additional vehicles. While the house is currently unfurnished, it presents a blank canvas for you to create your own personal oasis.

Finding a property that offers such an array of features, particularly one so close to Kingston, for under a million pounds is a rare opportunity indeed. The house for sale in Kingston at 1916 Mayview Street, Kingston, is more than just a home; it’s a lifestyle choice that promises both tranquillity and convenience. Don’t miss your chance to make this extraordinary property your own!

City North of 401, located in Kingston, is a vibrant and growing area that offers a unique blend of urban convenience and natural beauty. This community is characterised by its well-planned residential neighbourhoods, a variety of local amenities, and easy access to green spaces, making it an ideal place for families and individuals alike. With its proximity to major transport routes, including the 401, residents enjoy seamless connectivity to the wider region while still benefiting from the charm of Kingston's historic downtown. The area boasts a range of shops, schools, and recreational facilities, ensuring that all your needs are met within a friendly and welcoming environment. Whether you’re looking for a peaceful retreat or an active lifestyle, City North of 401 has something to offer everyone.

Schools in the Neighbourhood

The property is conveniently located near Elginburg & District Public School, an esteemed elementary institution under the Limestone District School Board. Situated just 2.3 kilometers away, this public school offers a nurturing environment for students from Junior Kindergarten to Grade 8, with a focus on English language instruction. With a school rating of 6.2, Elginburg & District Public School is recognized for its commitment to educational excellence and student development. This proximity to a well-rated school not only provides convenience for families with young children but also enhances the overall appeal of the property. Parents can enjoy peace of mind knowing that quality education is just a short distance away, making this location an attractive option for those prioritizing access to reputable schooling. Whether you are considering this property for your family or as an investment, the nearby educational facilities add significant value to your living experience.
FAQs About 1916 Mayview Street, Kingston

How many bathrooms does this property have?

This property features 2 bathroom(s) and 3 bedroom(s).

Does this 3 bedroom property have additional bedrooms or a den?

This Detached property includes 3 additional bedrooms.

What is the square footage (sqft) of this Detached property?

The total square footage of this Detached 3 bed property in Kingston is 1100 - 1500.

How many parking spaces are available with this property?

1916 Mayview Street boasts 10 convenient parking spaces.

How many cars can be parked in the garage of 1916 Mayview Street?

This property features a garage with space for 2 cars.

What type of garage does this property have?

This property includes an Detached garage with space for 2 cars.

Does this property have a basement?

Yes, this property has a basement.

What type of basement is it?

This property features Full, Finished basement.

Does this property have a swimming pool?

It is not specified whether this property has a swimming pool.

Does this property have a fireplace?

A fireplace is available in this property.

How many kitchens does this property have?

This property includes 1 kitchen(s).

Is there a maintenance fee associated with this property?

Information about the maintenance fee is not available.

Is this property furnished?

Information about whether this property is furnished is not available.

What type of heating system is in place?

The heating system in place is a Forced Air.

What utilities are available for this property?

This property include following utilities : Electricity.

School Rating for 1916 Mayview Street, Kingston

XXX

Properties near top rated schools in Kingston

Sign Into see near by schools

Listing History

See more recently sold homes in Kingston

Real Estate Board require you toSign Into see the full details of this property

Banner Image

Loading....

Similar Properties

See More
2221-burbrook-road-kingston-ontario-x13561330
2221 Burbrook Road
1
Date: 14 Jul 2026
For Sale
3 Bedrooms
1 Bathrooms (-1)
2 Garage
2221 Burbrook Road
  • $539,900
  • Detached
2221 Burbrook Road, Kingston, 44 - City North of 401
  • 0.40 KM
  • 1863-sydenham-road-kingston-ontario-x13477954
    1863 Sydenham Road
    2
    Date: 23 Jun 2026
    For Sale
    3 Bedrooms
    4 Bathrooms (+2)
    1 Garage (-1)
    1863 Sydenham Road
    • $1,299,000
    • Detached
    1863 Sydenham Road, Kingston, 44 - City North of 401
  • 0.88 KM
  • 1912-sydenham-road-kingston-ontario-x13456986
    1912 Sydenham Road
    3
    Date: 17 Jun 2026
    For Sale
    3 + 1 Bedrooms
    3 Bathrooms (+1)
    2 Garage
    1912 Sydenham Road
    • $569,000
    • Detached
    1912 Sydenham Road, Kingston, 44 - City North of 401
  • 0.97 KM
  • 2270-mcivor-road-kingston-ontario-x13547656
    2270 MCIVOR Road
    4
    Date: 10 Jul 2026
    For Sale
    3 Bedrooms
    1 Bathrooms (-1)
    3 Garage (+1)
    2270 MCIVOR Road
    • $649,900
    • Detached
    2270 MCIVOR Road, Kingston, 44 - City North of 401
  • 2.32 KM
  • 2904-cloggs-road-kingston-ontario-x13482960
    2904 Cloggs Road
    5
    Date: 24 Jun 2026
    For Sale
    4 Bedrooms (+1)
    2 Bathrooms
    0 Garage (-2)
    2904 Cloggs Road
    • $659,900
    • Detached
    2904 Cloggs Road, Kingston, 42 - City Northwest
  • 2.81 KM
  • 371-old-quarry-road-kingston-ontario-x13505150
    371 Old Quarry Road
    6
    Date: 30 Jun 2026
    For Sale
    3 Bedrooms
    2 Bathrooms
    1 Garage (-1)
    371 Old Quarry Road
    • $560,000
    • Detached
    371 Old Quarry Road, Kingston, 25 - West of Sir John A. Blvd
  • 5.20 KM
  • 156-florence-street-kingston-ontario-x13444090
    156 Florence Street
    7
    Date: 15 Jun 2026
    For Sale
    3 Bedrooms
    2 Bathrooms
    3 Garage (+1)
    156 Florence Street
    • $579,990
    • Detached
    156 Florence Street, Kingston, 25 - West of Sir John A. Blvd
  • 6.04 KM
  • 139-florence-street-kingston-ontario-x13430696
    139 Florence Street
    8
    Date: 11 Jun 2026
    For Sale
    3 Bedrooms
    1 Bathrooms (-1)
    2 Garage
    139 Florence Street
    • $465,000
    • Detached
    139 Florence Street, Kingston, 25 - West of Sir John A. Blvd
  • 6.11 KM