• Map Search
    • Houses For Sale
    • Apartments For Sale
    • Precon & Assignment For Sale
    • Townhouse For Sale
    • Open Houses
    • Houses For Rent
    • Apartments For Rent
    • Townhouse For Rent
    • Estimate Your House Value
  • Blog
  • Market Trends
  • Ontario
Address
THE CANADIAN HOME REALTY INC2810 Matheson Blvd E unit 801, MississaugaOntario
Quick links
  • About Us
  • Career
  • Blog
  • Zero Down Payment Program*
  • Our Team
  • FAQ
  • Terms & Conditions
  • Privacy Policy
  • Contact Us
  • Disclaimer
  • Sitemap
get the app
play storeApp Store
download qr code

Copyright © 2026 The Canadian Home Realty Inc.
  • Ontario
  • Quinte West
  • Frankford Ward
  • 191 South Trent Street
191-south-trent-street-quinte-west-ontario-x12421148
Login/Sign UpTo see all photos

Sign in Required

Real estate boards require you to be signed in to see the full details of this property

to see all images.
  • Sold Sold in Sep 2025
  • Detached

191 South Trent Street

Quinte West, Frankford Ward
  • 3 + 1 Bedrooms
  • 2 Bathrooms
  • 2 Garage
  • Share
Sold Price: $ 581,000
3.15%
Listed Price: $ 599,900
Discuss with partner/expertView on Map

Real Estate Board require you toSign Into see the full details of this property

Contact an Experienced Real Estate Agent

Upon submitting this form, you acknowledge your agreement to receive marketing phone calls, text messages and emails from The Canadian Home. See more
join-the-canadian-home
JOIN OUR TEAM

Latest listing in Quinte West

  • 1466 Carman Road, Quinte West
  • 53 Gumby Lane, Quinte West
  • 849 Oak Lake Road, Quinte West
  • 92 Byron Street, Quinte West
  • 70 Tripp Boulevard, Quinte West
  • 1325 County Road 40, Quinte West
  • 131 Prospect Hill, Quinte West
  • 1625 County Road 5, Quinte West
  • 187-189 Byron Street, Quinte West
  • 44 Fraser Drive, Quinte West
  • 1432 Wallbridge Loyalist Road, Quinte West

Near By Cities

  • Frankford
  • Batawa
  • Wooler
  • Trenton
  • Foxboro
  • Carrying Place
  • Belleville
  • Codrington
  • Stirling-rawdon
  • Ameliasburgh
  • Trent Hills

Popular Searches in Quinte West

  • House for sale in Quinte West
  • Condo Apartment for sale in Quinte West
  • Townhouse for sale in Quinte West
  • Open House in Quinte West
  • Price dropped properties in Quinte West
  • Investment properties in Quinte West
  • Not sold for 30 days in Quinte West
  • House for rent in Quinte West
  • Condos for rent in Quinte West
  • Townhouse for rent in Quinte West
  • Detached properties in Quinte West

Room Details of 191 South Trent Street, Quinte West

FloorBedroomsBathrooms
Basement 1 1
Ground 3 1

Real Estate Board require you toSign Into see the full details of this property

sell-with-the-canadian-homesell-with-the-canadian-homeLoading...

Open House

View all upcoming open houses in Quinte West

No open houses are currently scheduled for this property.

Key Facts About 191 South Trent Street, Quinte West

  • Tax $4,517 / 2024
  • Property Type Residential
  • Building Type Detached
  • Building Style Bungalow-Raised
  • Building Age 31-50
  • Size 1100 - 1500 feet²
  • Lot Size 84.74 x 180.24 feet
  • Parking 2 garage, 4 parking
  • Basement Finished with Walk-Out
  • Listing # X12421148
  • Data Source PROPTX
  • Days on Market 3
  • Listed On 23/09/2025
  • Updated On 30/09/2025
  • Market Demand
    the canadian homethe canadian home

Description

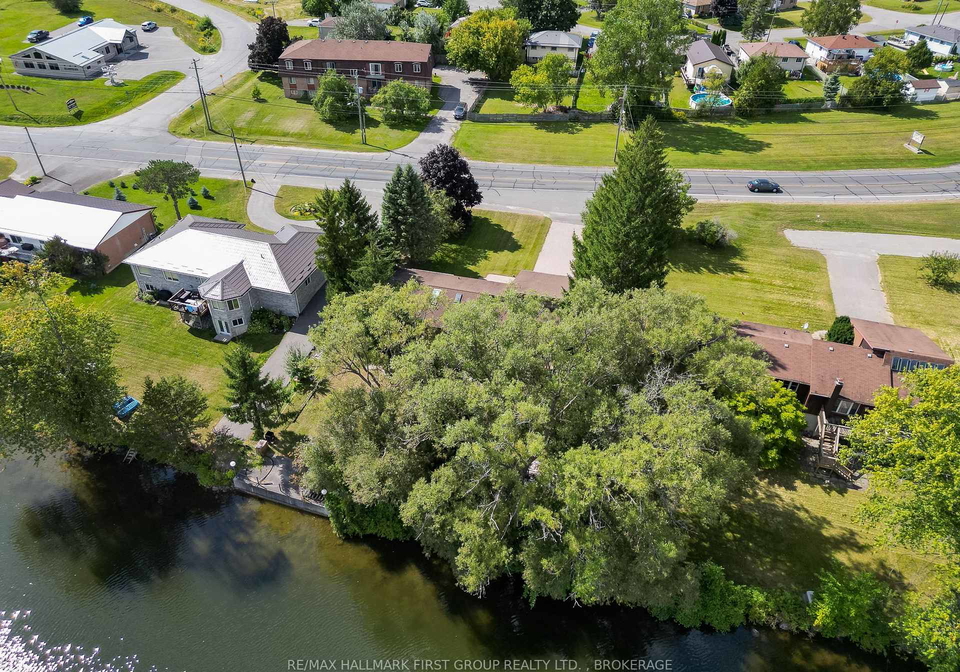
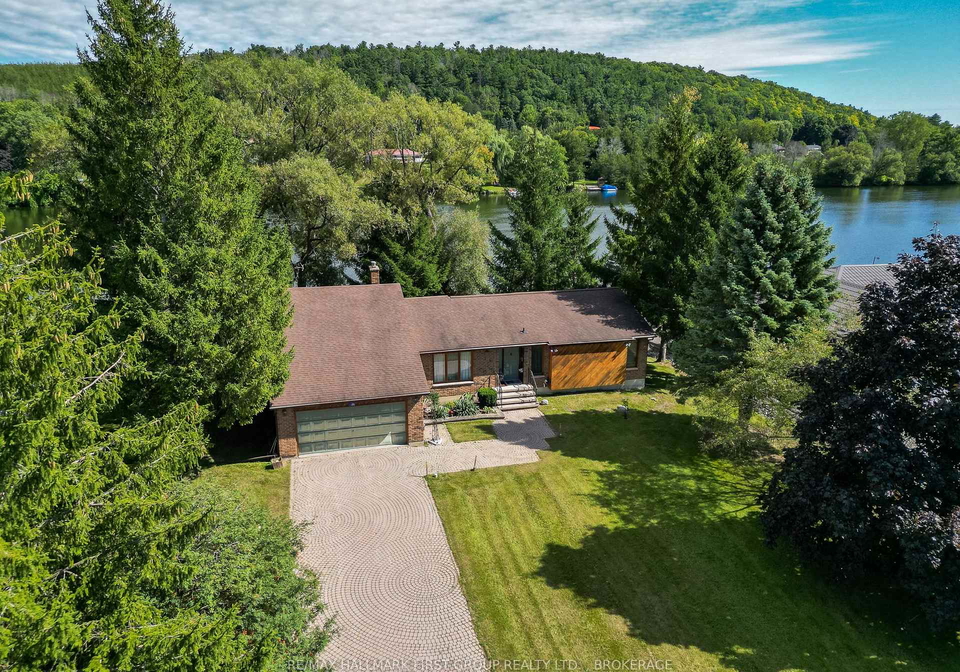
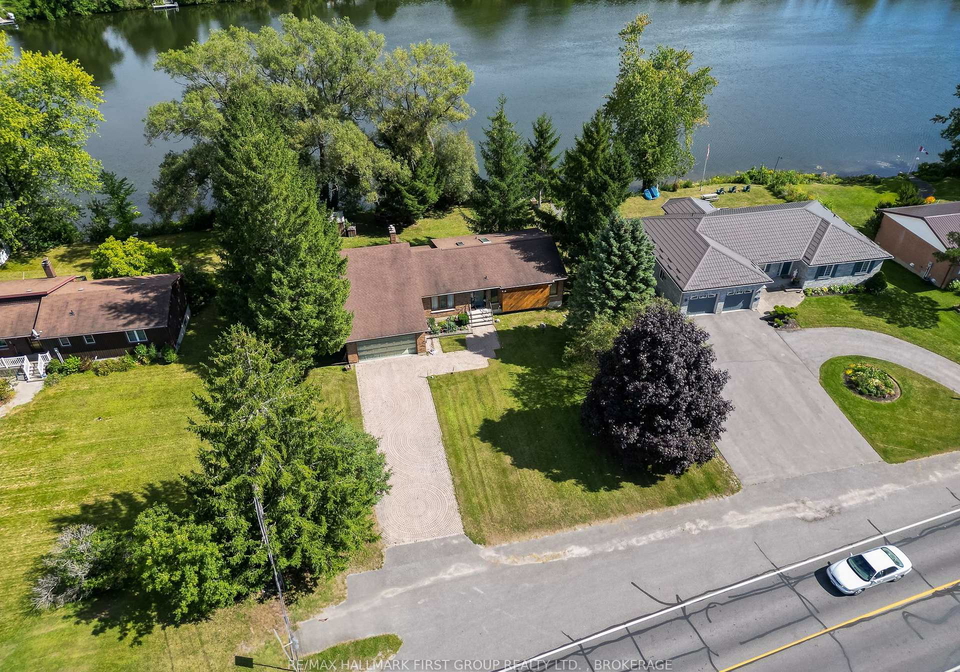
Offered for the first time, this well-built 1984 Viceroy home is nestled along the Trent Severn Waterway in the heart of Frankford just 10 minutes north of Highway 401. With 1,495 sq ft above grade and a finished 1,122 sq ft walkout basement, this bright and spacious home offers incredible versatility. The main level features vaulted ceilings, skylights, and an open-concept layout that's perfect for everyday living and entertaining. Two gas fireplaces one on each level provide warmth and comfort throughout the seasons. The fully finished lower

Real Estate Board require you toSign Into see the full details of this property

Property Details of 191 South Trent Street, Quinte West

Property

  • Property Type Detached
  • Style Bungalow-Raised
  • Fronting On E
  • Community Frankford Ward
  • Municipality Quinte West

Inside

  • Bedrooms 3
  • Bathrooms 2
  • Bathroom Details 1, 4pc Main
  • Bathroom Details 1, 4pc Basement
  • Basement Finished with Walk-Out
  • Kitchen 1
  • Rooms 7
  • Family Rooms Y
  • Central Vac N
  • Fireplace Y

Utilities

  • Water Municipal
  • Cooling Central Air
  • Heating Type Forced Air
  • Heating Fuel Gas
    • Gas Y
    • Electricity Y

Building

  • Size 1100 - 1500 feet²
  • Architecture Style Bungalow-Raised
  • Exterior Feature Board & Batten, Brick Veneer
  • Building Age 31-50

Parking

  • Drive Way Private Double
  • Garage Type Attached
  • Garage 2
  • Parking Places 4
  • Total Parking Places 6

Land

  • Sewer Sewer
  • Frontage 84.74
  • Depth 180.24
  • Zoning R1/EP
  • Lot Size 84.74 x 180.24 feet
  • Lot Size Code Feet
  • Acreage < .50
  • Cross Street South Front Street

Features

  • Golf Y
  • Library Y
  • Park Y
  • Rec./Commun.Centre Y
  • School Y
  • School Bus Route Y

Real Estate Board require you toSign Into see the full details of this property

Listings In the Same Street at 191 South Trent Street, Quinte West

Houses For Sale

View

Houses For Rent

View

Recently Sold

View

Homes listed below the last sold prices in Quinte West

Loading..

Similar Sold
Similar Properties

Loading..

Loading..

Rooms

Living Room (491X4.13 metre)
Level: Main
Dining Room (3.78X3.57 metre)
Level: Main
Family Room (5.74X5.21 metre)
Level: Main
Kitchen (4.04X3.66 metre)
Level: Main
Primary Bedroom (4.05X3.71 metre)
Level: Main
Bedroom 2 (3.78X3.34 metre)
Level: Main
Bedroom 3 (2.97X2.82 metre)
Level: Main
Bathroom (4.02X2.31 metre)
Level: Main
Recreation (13.71X5.06 metre)
Level: Basement
Bedroom 4 (3.62X2.93 metre)
Level: Basement
Laundry (3.92X3.03 metre)
Level: Basement
Bathroom (3.85X2.65 metre)
Level: Basement
Utility Room (3.94X3.07 metre)
Level: Basement
Cold Room/Cantina (3.01X1.75 metre)
Level: Basement
Other (6.2X5.09 metre)
Level: Basement

Real Estate Board require you toSign Into see the full details of this property

Expense Breakdown

Monthly Mortgage Payment

$0/monthly

30 Year , 3.99% interest

Cash Expenditure for Home Purchase

$1,000

  • Downpayment
    $0
  • PST on Mortgage Insurance
    $0
  • Land Transfer Tax
    $0
  • Lawyer Fees
    $1,000
  • Title Insurance
    $0

Monthly Expenses After Home Purchase

$569

  • Mortgage Payment
    $0
  • Property Insurance
    $50
  • Property Tax
    $250
  • Phone
    $40
  • Monthly debt payments
    $0
  • Cable
    $60
  • Utilities
    $124
  • Internet
    $45
join-our-teamjoin-our-team

Loading..

MLS® Trusted listing from Toronto Real Estate Board The trademarks MLS®, Multiple Listing Service® and the associated logos identify professional services rendered by REALTOR® members of CREA to effect the purchase, sale and lease of real estate as part of a cooperative selling system.

Copyright:© The Canadian Home Realty Inc. All rights reserved. The Canadian Home Realty Inc is a registered real estate brokerage.

About 191 South Trent Street, Quinte West

Introducing a remarkable opportunity to acquire a splendid house for sale in Quinte West , located at 191 South Trent Street, Quinte West. This detached bungalow-raised home, built in 1984, is a well-constructed Viceroy residence that has been meticulously maintained over the years. Nestled along the picturesque Trent Severn Waterway in the charming Frankford Ward, this property offers an enviable lifestyle just 10 minutes north of Highway 401, making it an ideal choice for those seeking both tranquillity and accessibility.

Spanning an impressive 1,495 square feet above grade, the house for sale in Quinte West boasts a finished walk-out basement of an additional 1,122 square feet. The main level is designed with an open-concept layout, accentuated by vaulted ceilings and skylights that flood the space with natural light. This creates a warm and inviting atmosphere, perfect for both everyday living and entertaining guests. The house features three well-appointed bedrooms and two bathrooms, ensuring ample space for families or those who appreciate room to breathe.

One of the standout features of this house for sale in Quinte West is the inclusion of two gas fireplaces—one on each level. These fireplaces not only provide warmth during the colder months but also add a touch of elegance and comfort to the home. The family room, located on the main level, serves as a perfect gathering spot for loved ones, further enhancing the home's appeal.

For those who require additional living space, the fully finished lower level is a true gem. It includes a den, a bar area, and generous storage or workshop space, making it ideal for an in-law suite or a separate area for extended family and guests. While there is no additional kitchen in this space, the versatility it offers is undeniable. The house for sale in Quinte West is built on a solid poured concrete foundation, showcasing quality construction throughout, which is further complemented by recent updates such as a high-efficiency gas furnace installed in 2017 and a new garage door set to be completed in 2025.

The exterior of the property is equally impressive, featuring a combination of board and batten and brick veneer, providing both aesthetic appeal and durability. The lot measures an expansive 85 x 180 feet, offering plenty of outdoor space for relaxation and recreation. Although there is no pool, the property compensates with its direct access to the water, complete with a concrete docking area that is perfect for boating, fishing, or simply enjoying the stunning views.

Situated in a community that offers full town services, including municipal water and sewer, the house for sale in Quinte West ensures that the waterfront lifestyle is both convenient and serene. The location is ideally positioned close to a variety of amenities, including restaurants, grocery stores, and a waterside park with a beach. For golf enthusiasts, a nearby golf course adds to the allure of this charming area.

This house for sale in Quinte West is not just a home; it is a lifestyle choice that combines the tranquillity of waterfront living with the conveniences of small-town charm and easy access to larger urban centres. A recent home inspection is available on file, providing potential buyers with peace of mind regarding the property's condition.

In summary, 191 South Trent Street, Quinte West, is a unique offering that presents an exceptional opportunity for discerning buyers. With its spacious layout, quality construction, and prime location, this house for sale in Quinte West is poised to attract those looking for a perfect blend of comfort and convenience. Don’t miss your chance to own this stunning property—schedule a viewing today!

Frankford Ward, nestled within the city of Quinte West, offers a charming blend of rural tranquillity and convenient access to urban amenities. This picturesque area is characterised by its scenic landscapes, including lush green spaces and the meandering Trent River, making it ideal for outdoor enthusiasts. Residents enjoy a close-knit atmosphere, with local shops, parks, and community events fostering a sense of belonging. The ward's strategic location provides easy connectivity to nearby towns and cities, ensuring that all the necessities of modern living are within reach while still allowing for a peaceful, small-town lifestyle. Whether you’re seeking a quiet retreat or an active community, Frankford Ward presents an inviting option for prospective residents.

Schools in the Neighbourhood

This property is conveniently located near two reputable elementary schools, making it an excellent choice for families with children. The closest is Frankford Public School, situated just 1.5 km away. It operates under the Hastings and Prince Edward District School Board, offering grades from Junior Kindergarten to Grade 8 in English, and has a school rating of 5.2. For those seeking a Catholic education, Sacred Heart Catholic School is located 2.5 km from the property. This school, governed by the Algonquin and Lakeshore Catholic District School Board, provides education for students from Kindergarten through Grade 8, with a higher school rating of 6.4. Both schools emphasize a strong academic foundation and are easily accessible, ensuring that children can enjoy a quality education close to home. The variety of educational options available caters to different preferences and values, making this location ideal for families prioritizing education. Overall, the proximity to these schools enhances the appeal of the property, providing peace of mind for parents regarding their children's educational opportunities.

Key Statistics of the Neighbourhood

The area surrounding the property has a small population of 487 residents, with an average household size of 2.2. The demographic profile indicates a mature community, with an average age of 48.5 years. The average household income is relatively healthy at $74,500, although 12.4% of the population is classified as low-income. The real estate market reflects a median home price of $410,000, appealing to both buyers and renters, with nearly 49% of households renting their homes. The community is diverse, with 6.73% of residents being immigrants, and 30% of households include children. A significant portion of the population is single, comprising 40.23%, while 35.96% have attained a college or university education. However, there is a notable percentage of individuals not participating in the labor force, at 44.94%. Interestingly, there are no condominiums available in the area, which may indicate a preference for single-family homes. Overall, this demographic snapshot suggests a stable, mature community with a mix of families, singles, and a significant renter population, making it a unique area for potential buyers or investors.
FAQs About 191 South Trent Street, Quinte West

How many bathrooms does this property have?

This property features 2 bathroom(s) and 3 bedroom(s).

Does this 3 bedroom property have additional bedrooms or a den?

This Detached property includes 1 additional bedrooms.

What is the square footage (sqft) of this Detached property?

The total square footage of this Detached 3 bed property in Quinte West is 1100 - 1500.

How many parking spaces are available with this property?

191 South Trent Street boasts 4 convenient parking spaces.

How many cars can be parked in the garage of 191 South Trent Street?

This property features a garage with space for 2 cars.

What type of garage does this property have?

This property includes an Attached garage with space for 2 cars.

Does this property have a basement?

Yes, this property has a basement.

What type of basement is it?

This property features Finished with Walk-Out basement.

Does this property have a swimming pool?

It is not specified whether this property has a swimming pool.

Does this property have a fireplace?

A fireplace is available in this property.

How many kitchens does this property have?

This property includes 1 kitchen(s).

Is there a maintenance fee associated with this property?

Information about the maintenance fee is not available.

Is this property furnished?

Information about whether this property is furnished is not available.

What type of heating system is in place?

The heating system in place is a Forced Air.

What utilities are available for this property?

This property include following utilities : Gas, Electricity.

School Rating for 191 South Trent Street, Quinte West

XXX

Properties near top rated schools in Quinte West

Sign Into see near by schools

Listing History

See more recently sold homes in Quinte West

Real Estate Board require you toSign Into see the full details of this property

Banner Image

Loading....

Similar Properties

See More
68-riverside-parkway-quinte-west-ontario-x13438592
68 Riverside Parkway
1
Date: 12 Jun 2026
For Sale
3 Bedrooms
3 Bathrooms (+1)
1 Garage (-1)
68 Riverside Parkway
  • $529,900
  • Detached
68 Riverside Parkway, Quinte West, Sidney Ward
  • 0.34 KM
  • 113-south-trent-street-quinte-west-ontario-x13458846
    113 South Trent Street
    2
    Date: 17 Jun 2026
    For Sale
    3 Bedrooms
    1 Bathrooms (-1)
    2 Garage
    113 South Trent Street
    • $539,900
    • Detached
    113 South Trent Street, Quinte West, Frankford Ward
  • 0.43 KM
  • 195-riverside-parkway-quinte-west-ontario-x13444852
    195 Riverside Parkway
    3
    Date: 15 Jun 2026
    Sold Conditional
    3 + 1 Bedrooms
    2 Bathrooms
    2 Garage
    195 Riverside Parkway
    • $875,000
    • Detached
    195 Riverside Parkway, Quinte West, Frankford Ward
  • 0.52 KM
  • 74-highway-33-quinte-west-ontario-x13507192
    74 Highway 33
    4
    Date: 30 Jun 2026
    For Sale
    2 Bedrooms (-1)
    1 Bathrooms (-1)
    1 Garage (-1)
    74 Highway 33
    • $399,000
    • Detached
    74 Highway 33, Quinte West, Murray Ward
  • 0.61 KM
  • 29-wallace-street-quinte-west-ontario-x13489282
    29 Wallace Street
    5
    Date: 29 Jun 2026
    For Sale
    3 + 1 Bedrooms
    2 Bathrooms
    2 Garage
    29 Wallace Street
    • $590,000
    • Detached
    29 Wallace Street, Quinte West, Frankford Ward
  • 0.72 KM
  • 20-stonegate-crescent-quinte-west-ontario-x13436650
    20 Stonegate Crescent
    6
    Date: 12 Jun 2026
    For Sale
    2 + 1 Bedrooms (-1)
    2 Bathrooms
    2 Garage
    20 Stonegate Crescent
    • $599,900
    • Detached
    20 Stonegate Crescent, Quinte West, Frankford Ward
  • 0.96 KM
  • 12-summer-breeze-drive-quinte-west-ontario-x13084266
    12 Summer Breeze Drive
    7
    Date: 05 May 2026
    For Sale
    4 + 1 Bedrooms (+1)
    3 Bathrooms (+1)
    3 Garage (+1)
    12 Summer Breeze Drive
    • $899,900
    • Detached
    12 Summer Breeze Drive, Quinte West, Murray Ward
  • 0.96 KM
  • 11-monarch-road-quinte-west-ontario-x13152478
    11 Monarch Road
    8
    Date: 20 May 2026
    For Sale
    4 Bedrooms (+1)
    3 Bathrooms (+1)
    3 Garage (+1)
    11 Monarch Road
    • $774,820
    • Detached
    11 Monarch Road, Quinte West, Murray Ward
  • 0.96 KM